Welcome home to this charming 3-bedroom, 2-bath ranch perfectly situated on over 1.46 acres, offering the ideal blend of comfort, space, and country charm. Step inside to a large living room featuring beautiful hardwood floors, gas logs, and plenty of room for relaxing or entertaining. The kitchen is both stylish and functional, showcasing wood cabinetry, granite countertops, tile backsplash, and stainless steel appliances. Enjoy casual meals in the eat-in kitchen or host gatherings in the formal dining room. The spacious primary suite is a true retreat with hardwood flooring, a dual vanity, large tiled shower, and an oversized walk-in closet. The secondary bedrooms are generously sized, and the secondary bathroom has been updated with upgraded countertops and a large walk-in shower. Hardwood floors run throughout the entire home, adding warmth and continuity. Outside, the 1.46-acre lot creates a peaceful setting with plenty of room to enjoy the outdoors. Relax on the classic rocking chair front porch, unwind on the large four-seasons deck, or host cookouts on the additional grilling deck off the back--perfect for entertaining or enjoying quiet evenings at home. The functional barn and WORKSHOP are a plus!!! This property offers the space, comfort, and outdoor lifestyle you've been looking for! No need to worry about this 1998 home as many items already updated including shingles, hvac unit, crawlspace vapor barrier, well filtration system, paint and even the septic has been pumped!!!
Sold for $408,000
Zestimate®
$408,000
119 Kentucky Derby Drive, Clayton, NC 27520
3beds
1,675sqft
Single Family Residence
Built in 1998
1.46 Acres Lot
$408,000 Zestimate®
$244/sqft
$1,872 Estimated rent
Home value
$408,000
$388,000 - $428,000
$1,872/mo
Zestimate® history
Owner options
List your home for rent
$1,872/mo
Rent Zestimate®
Find your next renter with Zillow Rental Manager. Plus, with online applications, you can quickly screen prospective tenants – for free.
$1,872/mo
Rent Zestimate®
Refinance and save
$2,414/mo
Est. payment
Refinancing to a lower rate could help reduce your monthly payments and save thousands over the life of the loan.
$2,414/mo
Est. payment
Explore your selling options
Work with a Zillow partner agent
Leverage their expertise and Zillow's premium Showcase listings to get your home seen by more buyers.
Get startedList with your own agent
Get your home in front of millions of buyers by listing it on Zillow.
Learn how to do itSell it yourself
Take full control of how buyers see your home on Zillow by listing For Sale by Owner (FSBO).
List your homeWhat's special
Zillow last checked:
Listing updated:
Listed by:
Linsey Dale 919-931-3821,
HTR Southern Properties
Bought with:
Non Member
Non Member Office
Source: Hive MLS,MLS#: 100560245 Originating MLS: Johnston County Association of REALTORS
Originating MLS: Johnston County Association of REALTORSFacts & features
Interior
Bedrooms & bathrooms
- Bedrooms: 3
- Bathrooms: 2
- Full bathrooms: 2
Rooms
- Room types: Master Bedroom, Bedroom 2, Bedroom 3, Living Room, Breakfast Nook, Dining Room, Other
Primary bedroom
- Dimensions: 151 x 134
Bedroom 2
- Dimensions: 1110 x 1010
Bedroom 3
- Dimensions: 1110 x 142
Breakfast nook
- Dimensions: 13 x 1110
Dining room
- Dimensions: 115 x 1110
Kitchen
- Dimensions: 115 x 1211
Living room
- Dimensions: 2110 x 166
Other
- Description: FRONT PORCH
- Dimensions: 216 x 83
Other
- Description: SCREENED PORCH
- Dimensions: 278 x 113
Other
- Description: GARAGE
- Dimensions: 2311 x 235
Heating
- Electric, Heat Pump
Cooling
- Central Air
Appliances
- Included: Built-In Microwave, Dishwasher, Electric Range
- Laundry: Laundry Closet
Features
- Master Downstairs, Walk-in Closet(s), Ceiling Fan(s), Pantry, Walk-in Shower, Blinds/Shades, Built-in Features, Eat-in Kitchen, Gas Log, Walk-In Closet(s)
- Flooring: Tile, Hardwood
- Doors: Storm Door(s)
- Basement: Crawl Space
- Attic: Pull Down Stairs
- Has fireplace: Yes
- Fireplace features: Gas Log
Interior area
- Total structure area: 1,675
- Total interior livable area: 1,675 sqft
Property
Parking
- Total spaces: 2
- Parking features: Garage Faces Front, Attached, Concrete, Garage Door Opener, Garage
- Attached garage spaces: 2
Features
- Levels: One
- Patio & porch: Covered, Deck, Screened, Front Porch, Rear Porch, Side Porch
- Exterior features: Storm Doors
- Fencing: None
- Has view: Yes
- View description: See Remarks
- Frontage type: See Remarks
Lot
- Size: 1.46 Acres
- Dimensions: 522 x 149 x 494 x 120
- Features: Open Lot, Landscaped
Details
- Additional structures: Barn(s), Workshop
- Parcel number: 05h01009u
- Zoning: RAG
- Special conditions: Standard
Construction
Type & style
- Home type: SingleFamily
- Property subtype: Single Family Residence
Materials
- Vinyl Siding, Wood Frame
- Foundation: Brick/Mortar
- Roof: Shingle
Condition
- New construction: No
- Year built: 1998
Utilities & green energy
- Sewer: Septic Tank
- Water: Well
- Utilities for property: See Remarks
Community & HOA
Community
- Security: Smoke Detector(s)
- Subdivision: Not In Subdivision
HOA
- Has HOA: No
Location
- Region: Clayton
Financial & listing details
- Price per square foot: $244/sqft
- Tax assessed value: $373,640
- Annual tax amount: $2,372
- Date on market: 3/14/2026
- Cumulative days on market: 74 days
- Listing agreement: Exclusive Right To Sell
- Listing terms: Cash,Conventional,FHA,USDA Loan,VA Loan
Price history
| Date | Event | Price |
|---|---|---|
| 6/29/2026 | Sold | $408,000-5.1%$244/sqft |
Source:  Hive MLS #100560245 Report a problem Hive MLS #100560245 Report a problem | ||
| 5/26/2026 | Pending sale | $430,000$257/sqft |
Source:  Doorify MLS #10153538 Report a problem Doorify MLS #10153538 Report a problem | ||
| 4/22/2026 | Price change | $430,000-1.1%$257/sqft |
Source: Doorify MLS #10153538 Report a problem | ||
| 4/14/2026 | Price change | $435,000-1.1%$260/sqft |
Source: Doorify MLS #10153538 Report a problem | ||
| 3/27/2026 | Price change | $440,000-2.2%$263/sqft |
Source: Doorify MLS #10153538 Report a problem | ||
| 3/14/2026 | Listed for sale | $450,000$269/sqft |
Source: Hive MLS #100560245 Report a problem | ||
Public tax history
| Year | Property taxes | Tax assessment |
|---|---|---|
| 2025 | $2,373 +36.4% | $373,640 +74% |
| 2024 | $1,739 -3.6% | $214,700 |
| 2023 | $1,803 -0.9% | $214,700 |
| 2022 | $1,820 | $214,700 |
| 2021 | $1,820 -3.4% | $214,700 |
| 2020 | $1,884 | $214,700 |
| 2019 | $1,884 +17.5% | $214,700 +20.1% |
| 2018 | $1,604 | $178,710 |
| 2017 | $1,604 | $178,710 |
| 2016 | $1,604 +2.3% | $178,710 |
| 2015 | $1,568 | $178,710 |
| 2014 | $1,568 | $178,710 |
| 2013 | -- | $178,710 |
| 2012 | -- | $178,710 |
| 2011 | -- | $178,710 |
| 2010 | -- | -- |
| 2009 | -- | -- |
| 2008 | -- | -- |
| 2007 | -- | -- |
| 2006 | -- | -- |
| 2005 | -- | -- |
| 2004 | -- | -- |
| 2003 | -- | -- |
| 2002 | -- | -- |
| 2001 | -- | -- |
Find assessor info on the county website
Neighborhood: 27520
Nearby homes
- $367,7003 bd2 ba1.5k sqft115 Kentucky Derby Dr, Clayton, NC 27520Off Market
- $450,0003 bd2 ba2.1k sqft123 Kentucky Derby Dr, Clayton, NC 27520Sold
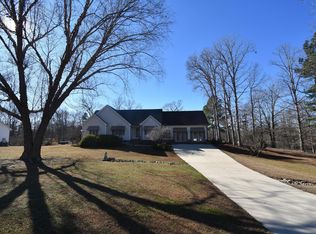
- $401,8003 bd2 ba2.1k sqft127 Kentucky Derby Dr, Clayton, NC 27520Off Market
- $371,2005 bd3 ba1.9k sqft109 Kentucky Derby Dr, Clayton, NC 27520Off Market
- $381,4104 bd3 ba1.8k sqft131 Kentucky Derby Dr, Clayton, NC 27520Off Market
- $342,5003 bd2 ba1.5k sqft116 Kentucky Derby Dr, Clayton, NC 27520Off Market
- $362,0003 bd2 ba1.6k sqft120 Kentucky Derby Dr, Clayton, NC 27520Off Market
- $371,3003 bd2 ba1.8k sqft124 Kentucky Derby Dr, Clayton, NC 27520Off Market
Nearby schools
GreatSchools rating
- 7/10Cooper ElementaryGrades: PK-5Distance: 2.3 mi
- 5/10Riverwood MiddleGrades: 6-8Distance: 2.3 mi
- 5/10Clayton HighGrades: 9-12Distance: 2.6 mi
Schools provided by the listing agent
- Elementary: Cooper Academy
- Middle: Riverwood Middle School
- High: Clayton
Source: Hive MLS. This data may not be complete. We recommend contacting the local school district to confirm school assignments for this home.
Get a cash offer in 3 minutes
Find out how much your home could sell for in as little as 3 minutes with a no-obligation cash offer.
Estimated market value
$408,000
Get a cash offer in 3 minutes
Find out how much your home could sell for in as little as 3 minutes with a no-obligation cash offer.
Estimated market value
$408,000
- North Carolina
- Johnston County
- Clayton
- 27520
- 119 Kentucky Derby Drive
Nearby cities
Nearby zip codes
Other Clayton Topics
