Skip main navigation
Sold for $236,250
  • $236,250

    119 Kilkelly St, Eaton Rapids, MI 48827

    2beds
    1,986sqft
    Single Family Residence
    Built in 1979
    0.31 Acres Lot
    $273,800 Zestimate®
    $119/sqft
    $2,122 Estimated rent

    Home value

    $273,800

    $260,000 - $287,000

    $2,122/mo

    Zestimate® history
    Loading
    Loading...

    Owner options

    List your home for rent

    $2,122/mo

    Rent Zestimate®

    Find your next renter with Zillow Rental Manager. Plus, with online applications, you can quickly screen prospective tenants – for free.

    Learn more

    $2,122/mo

    Rent Zestimate®

    Refinance and save

    $1,630/mo

    Est. payment

    Refinancing to a lower rate could help reduce your monthly payments and save thousands over the life of the loan.

    See today's rates

    $1,630/mo

    Est. payment

    Explore your selling options

    Work with a Zillow partner agent

    Leverage their expertise and Zillow's premium Showcase listings to get your home seen by more buyers.

    Get started

    List with your own agent

    Get your home in front of millions of buyers by listing it on Zillow.

    Learn how to do it

    Sell it yourself

    Take full control of how buyers see your home on Zillow by listing For Sale by Owner (FSBO).

    List your home

    What's special

    Utility sinkDining areasNewer mechanicalsLarge end master suiteLarge kitchenOversized walk-in closetStorage galore
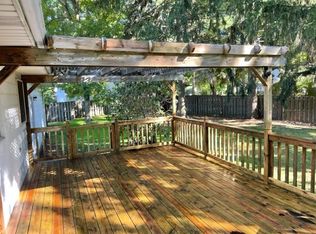
    Pride of ownership is evident in this sprawling ranch that features 36'' interior doors and handicap accessibility. A large end master suite with an oversized walk-in closet and double vanity bath. Large living room, den and dining areas with bay windows truly make this home feel inviting. Large kitchen with a pantry cabinet , built-in wall oven, microwave and storage galore- a cooks delight. Main floor laundry and a total of 2.5 baths are additional features. Newer mechanicals, a finished lower level family room that is perfect for entertaining, basement storage is ample and features built in shelving and utility sink. Backyard features a storage shed, cement walkways, cement patio and a wood deck- 50' pines shade the yard and provide privacy. This is a must see!

    Zillow last checked:

    Listing updated:

    Listed by:

    Zachary Soderberg 517-927-2256,

    Five Star Real Estate - Lansing

    Bought with:

    Dillon Swan, 6501405694

    Keller Williams Realty Lansing

    Source: Greater Lansing AOR,MLS#: 274807MLS Logo

    Facts & features

    Interior

    Bedrooms & bathrooms
    • Bedrooms: 2
    • Bathrooms: 3
    • Full bathrooms: 2
    • 1/2 bathrooms: 1
    Primary bedroom
    • Description: Walkin Closet / Double vanity - window planter
    • Level: First
    • Area: 210 Square Feet
    • Dimensions: 17.5 x 12
    Bedroom 2
    • Level: First
    • Area: 162 Square Feet
    • Dimensions: 13.5 x 12
    Den
    • Description: Could be 3rd bdrm / new carpet
    • Level: First
    • Area: 144 Square Feet
    • Dimensions: 12 x 12
    Dining room
    • Description: NEW CARPET / BAY WINDOW
    • Level: First
    • Area: 266 Square Feet
    • Dimensions: 19 x 14
    Family room
    • Description: Large family room - add'l entertaining space
    • Level: Basement
    • Area: 336 Square Feet
    • Dimensions: 28 x 12
    Kitchen
    • Description: Pantry / Storage and Laundry & 1/2 bath
    • Level: First
    • Area: 168 Square Feet
    • Dimensions: 12 x 14
    Laundry
    • Description: Main floor
    • Level: First
    • Area: 84 Square Feet
    • Dimensions: 12 x 7
    Living room
    • Description: NEW CARPET /BAY WINDOW
    • Level: First
    • Area: 272 Square Feet
    • Dimensions: 16 x 17
    Other
    • Description: Foyer with built in planter box
    • Level: First
    • Area: 50 Square Feet
    • Dimensions: 10 x 5
    Heating
    • Natural Gas
    Cooling
    • Central Air
    Appliances
    • Included: Disposal, Gas Water Heater, Microwave, Washer/Dryer, Water Softener, Refrigerator, Range, Oven, Electric Oven, Dishwasher
    • Laundry: In Hall, Laundry Room
    Features
    • Breakfast Bar, Built-in Features, Ceiling Fan(s), Double Vanity, Entrance Foyer, Open Floorplan, Pantry, Storage
    • Flooring: Ceramic Tile, Clay, Combination, Linoleum, Tile
    • Windows: Double Pane Windows, Insulated Windows, Window Coverings
    • Basement: Concrete,Partially Finished
    • Has fireplace: No
    Interior area
    • Total structure area: 3,300
    • Total interior livable area: 1,986 sqft
    • Finished area above ground: 1,650
    • Finished area below ground: 336

    Property

    Parking
    • Total spaces: 2
    • Parking features: Driveway, Garage, Garage Door Opener, Garage Faces Front, Inside Entrance, Oversized
    • Garage spaces: 2
    • Has uncovered spaces: Yes
    Features
    • Levels: One
    • Stories: 1
    • Entry location: front door
    • Patio & porch: Deck, Rear Porch
    • Exterior features: Courtyard, Garden, Private Yard, Rain Gutters, Storage
    • Fencing: Back Yard,Chain Link
    • Has view: Yes
    • View description: Neighborhood, Trees/Woods
    Lot
    • Size: 0.31 Acres
    • Features: Back Yard, City Lot, Corners Marked, Few Trees, Front Yard, Gentle Sloping, Landscaped, Level, Native Plants, Pie Shaped Lot
    Details
    • Foundation area: 1650
    • Parcel number: 2330008160068200
    • Zoning description: Zoning

    Construction

    Type & style
    • Home type: SingleFamily
    • Architectural style: Ranch
    • Property subtype: Single Family Residence
    Materials
    • Stone, Vinyl Siding
    • Roof: Shingle
    Condition
    • Year built: 1979
    Details
    • Warranty included: Yes

    Utilities & green energy

    • Electric: 150 Amp Service, Circuit Breakers
    • Sewer: Public Sewer
    • Water: Public

    Community & HOA

    Community
    • Security: Smoke Detector(s)
    • Subdivision: Teel
    Location
    • Region: Eaton Rapids

    Financial & listing details

    • Price per square foot: $119/sqft
    • Tax assessed value: $282,200
    • Annual tax amount: $2,874
    • Date on market: 7/27/2023
    • Listing terms: VA Loan,Cash,Conventional,FHA,FMHA - Rural Housing Loan
    • Road surface type: Asphalt, Concrete

    Price history

    DateEventPrice
    11/17/2023Sold$236,250-1.2%$119/sqft
    Source: Greater Lansing AOR #274807 Report a problem
    10/7/2023Pending sale$239,000$120/sqft
    Source: Greater Lansing AOR #274807 Report a problem
    10/5/2023Price change$239,000-2.4%$120/sqft
    Source: Greater Lansing AOR #274807 Report a problem
    9/2/2023Price change$245,000-3.9%$123/sqft
    Source: Greater Lansing AOR #274807 Report a problem
    8/8/2023Price change$255,000-1.9%$128/sqft
    Source: Greater Lansing AOR #274807 Report a problem
    7/27/2023Listed for sale$259,900+147.5%$131/sqft
    Source: Greater Lansing AOR #274807 Report a problem
    8/22/2011Sold$105,000$53/sqft
    Source: Public Record Report a problem

    Public tax history

    YearProperty taxesTax assessment
    2025-- $141,100 +3.3%
    2024-- $136,600 +32.5%
    2021$2,745 +1.4%$103,100 +13.9%
    2020$2,708 $90,500 +1.5%
    2019$2,708 +2.4%$89,162 +31.6%
    2018$2,645 $67,756 +4%
    2017-- $65,150 +5.5%
    2016-- $61,750 +3%
    2015-- $59,950 +2%
    2014-- $58,750 +0.6%
    2013-- $58,400 -16.5%
    2011-- $69,900
    2010-- $69,900 -24.4%
    2009-- $92,400 -7.5%
    2008-- $99,900
    2007-- $99,900 +0.3%
    2006-- $99,600 +4.4%
    2005-- $95,400 +7.7%
    2004-- $88,600 +12.7%
    2002-- $78,600 +3%
    2001-- $76,300
    Find assessor info on the county website

    Neighborhood: 48827

    Nearby schools

    GreatSchools rating
    Schools provided by the listing agent
    • Elementary: Eaton Rapids Middle School
    • Middle: Eaton Rapids Middle School
    • High: Eaton Rapids
    • District: Eaton Rapids

    Source: Greater Lansing AOR. This data may not be complete. We recommend contacting the local school district to confirm school assignments for this home.

    Get a cash offer in 3 minutes
    Find out how much your home could sell for in as little as 3 minutes with a no-obligation cash offer.
    Estimated market value
    $273,800
    Get a cash offer in 3 minutes
    Find out how much your home could sell for in as little as 3 minutes with a no-obligation cash offer.
    Estimated market value
    $273,800