“Sophisticated Contemporary” - Welcome to your dream home in the coveted Raven Pointe community—where elegant design meets everyday comfort. This stunning single-level residence offers over 4,200 finished square feet of thoughtfully designed living space, featuring vaulted ceilings, an open floor plan, and exceptional craftsmanship throughout. With 4 spacious bedrooms and 4.5 beautifully appointed bathrooms, this home offers room to grow, entertain, or simply relax in luxury. The heart of the home is a gourmet kitchen outfitted with custom cabinetry, granite countertops, an oversized island with cooktop, stainless appliances, and an abundance of natural light from the many windows throughout the home. Hardwood flooring and crown molding add warmth and elegance to every corner. Retreat to the primary suite, a private sanctuary that includes a spacious bedroom, separate sitting area, and an indulgent en-suite bath. The bathroom is designed for comfort, boasting a private wet room, a jetted soaking tub, extended vanity with a double sink, and a large walk-in closet that meets all your storage needs. The fully finished walkout basement is an entertainer’s paradise. Enjoy a vast open recreation area perfect for movie nights or game days, a dining space, and a wet bar ideal for hosting. Two additional bedrooms and two full bathrooms offer privacy and flexibility for guests or multigenerational living. Wine lovers will appreciate the custom temperature-controlled wine cellar, while a large storage area provides space for organization and seasonal items. Step outside to your own private oasis: a lower-level patio with a hot tub and a high-end brick pizza oven, perfect for memorable evenings with family and friends. A spacious upper deck extends from the kitchen, offering sweeping views of the serene, tree-lined backyard. Mature trees provide both privacy and a natural backdrop that shields views of neighboring homes. Additional highlights include an oversized 3-car garage, ideal for vehicles, storage, or a home workshop. All of this is nestled in the location of a commuter’s dream with quick access to Rt 50, Rt 7, and I-81—and only minutes away from downtown Winchester…convenience without compromise. This home is a rare blend of contemporary elegance and practical luxury—schedule your private tour today and experience Raven Pointe living at its finest.
Sold for $677,500
$677,500
119 Killaney Ct, Winchester, VA 22602
4beds
4,268sqft
Single Family Residence
Built in 2005
0.27 Acres Lot
$711,900 Zestimate®
$159/sqft
$3,265 Estimated rent
Home value
$711,900
$676,000 - $755,000
$3,265/mo
Zestimate® history
Owner options
List your home for rent
$3,265/mo
Rent Zestimate®
Find your next renter with Zillow Rental Manager. Plus, with online applications, you can quickly screen prospective tenants – for free.
$3,265/mo
Rent Zestimate®
Refinance and save
$4,248/mo
Est. payment
Refinancing to a lower rate could help reduce your monthly payments and save thousands over the life of the loan.
$4,248/mo
Est. payment
Explore your selling options
Work with a Zillow partner agent
Leverage their expertise and Zillow's premium Showcase listings to get your home seen by more buyers.
Get startedList with your own agent
Get your home in front of millions of buyers by listing it on Zillow.
Learn how to do itSell it yourself
Take full control of how buyers see your home on Zillow by listing For Sale by Owner (FSBO).
List your homeWhat's special
Fully finished walkout basementWet barCustom temperature-controlled wine cellarOpen floor planAbundance of natural lightStainless appliancesGranite countertops
Zillow last checked:
Listing updated:
Listed by:
Mark Francis 540-247-1527,
ICON Real Estate, LLC
Bought with:
Gina Chatham, WVA180040019
Century 21 Redwood Realty
Source: Bright MLS,MLS#: VAFV2033648
Facts & features
Interior
Bedrooms & bathrooms
- Bedrooms: 4
- Bathrooms: 5
- Full bathrooms: 4
- 1/2 bathrooms: 1
- Main level bathrooms: 3
- Main level bedrooms: 2
Rooms
- Room types: Living Room, Dining Room, Primary Bedroom, Sitting Room, Bedroom 2, Bedroom 3, Bedroom 4, Kitchen, Foyer, Breakfast Room, Laundry, Recreation Room, Utility Room, Bathroom 1, Bathroom 2, Bathroom 3, Hobby Room, Primary Bathroom, Half Bath
Primary bedroom
- Level: Main
Bedroom 2
- Level: Main
Bedroom 3
- Level: Lower
Bedroom 4
- Level: Lower
Primary bathroom
- Level: Main
Bathroom 1
- Level: Main
Bathroom 2
- Level: Lower
Bathroom 3
- Level: Lower
Breakfast room
- Level: Main
Dining room
- Level: Main
Foyer
- Level: Main
Half bath
- Level: Main
Other
- Level: Lower
Kitchen
- Level: Main
Laundry
- Level: Main
Living room
- Level: Main
Recreation room
- Level: Lower
Sitting room
- Level: Main
Utility room
- Level: Lower
Heating
- Forced Air, Natural Gas
Cooling
- Central Air, Electric
Appliances
- Included: Refrigerator, Oven, Cooktop, Dishwasher, Disposal, Washer, Dryer, Microwave, Water Conditioner - Owned, Water Heater, Water Treat System, Gas Water Heater
- Laundry: Laundry Room
Features
- Bar, Breakfast Area, Ceiling Fan(s), Central Vacuum, Combination Dining/Living, Crown Molding, Dining Area, Family Room Off Kitchen, Open Floorplan, Kitchen - Gourmet, Kitchen Island, Upgraded Countertops, Walk-In Closet(s), Wine Storage
- Flooring: Wood
- Windows: Window Treatments
- Basement: Finished
- Has fireplace: No
Interior area
- Total structure area: 4,568
- Total interior livable area: 4,268 sqft
- Finished area above ground: 2,284
- Finished area below ground: 1,984
Property
Parking
- Total spaces: 3
- Parking features: Garage Faces Side, Garage Door Opener, Oversized, Attached
- Attached garage spaces: 3
Accessibility
- Accessibility features: None
Features
- Levels: Two
- Stories: 2
- Patio & porch: Deck, Patio
- Exterior features: Extensive Hardscape, Lighting, Flood Lights, Barbecue
- Pool features: None
- Has spa: Yes
- Spa features: Bath, Hot Tub
Lot
- Size: 0.27 Acres
Details
- Additional structures: Above Grade, Below Grade
- Parcel number: 64G 3 5 126
- Zoning: RP
- Special conditions: Standard
Construction
Type & style
- Home type: SingleFamily
- Architectural style: Contemporary
- Property subtype: Single Family Residence
Materials
- Vinyl Siding
- Foundation: Block
Condition
- New construction: No
- Year built: 2005
Utilities & green energy
- Sewer: Public Sewer
- Water: Public
Community & HOA
Community
- Subdivision: Raven Pointe
HOA
- Has HOA: Yes
- HOA fee: $95 annually
Location
- Region: Winchester
Financial & listing details
- Price per square foot: $159/sqft
- Tax assessed value: $554,600
- Annual tax amount: $3,383
- Date on market: 4/24/2025
- Listing agreement: Exclusive Right To Sell
- Ownership: Fee Simple
Price history
| Date | Event | Price |
|---|---|---|
| 6/30/2025 | Sold | $677,500+0.4%$159/sqft |
Source:  Bright MLS #VAFV2033648 Report a problem Bright MLS #VAFV2033648 Report a problem | ||
| 4/30/2025 | Contingent | $675,000$158/sqft |
Source: Bright MLS #VAFV2033648 Report a problem | ||
| 4/24/2025 | Listed for sale | $675,000+28.6%$158/sqft |
Source: Bright MLS #VAFV2033648 Report a problem | ||
| 8/11/2005 | Sold | $525,000$123/sqft |
Source: Public Record Report a problem | ||
Public tax history
| Year | Property taxes | Tax assessment |
|---|---|---|
| 2025 | $3,597 +1% | $749,300 +7.4% |
| 2024 | $3,559 | $697,900 |
| 2023 | $3,559 +110.4% | $697,900 +25.8% |
| 2022 | $1,692 | $554,600 |
| 2021 | $1,692 -40.8% | $554,600 +18.5% |
| 2020 | $2,855 -50% | $468,100 |
| 2019 | $5,711 +128% | $468,100 +14% |
| 2018 | $2,505 +1.7% | $410,600 |
| 2017 | $2,464 +4.6% | $410,600 +4.6% |
| 2016 | $2,355 +7.1% | $392,500 |
| 2015 | $2,198 +119.1% | $392,500 +15.3% |
| 2014 | $1,003 | $340,400 |
| 2013 | -- | $340,400 -0.8% |
| 2012 | -- | $343,000 |
| 2011 | -- | $343,000 -12.6% |
| 2010 | -- | $392,300 |
| 2009 | -- | $392,300 -7.3% |
| 2008 | -- | $423,000 |
| 2007 | -- | $423,000 |
Find assessor info on the county website
Neighborhood: 22602
Nearby homes
- $630,8005 bd3 ba3.1k sqft121 Killaney Ct, Winchester, VA 22602Off Market
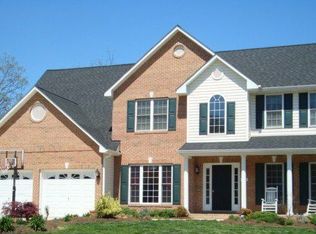
- $569,0004 bd4 ba3.8k sqft117 Killaney Ct, Winchester, VA 22602Off Market
- $736,1004 bd4 ba3.1k sqft115 Killaney Ct, Winchester, VA 22602Off Market
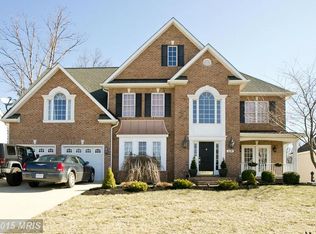
- $677,6005 bd5 ba3.9k sqft123 Killaney Ct, Winchester, VA 22602Off Market
- $654,7005 bd3 ba3.5k sqft113 Killaney Ct, Winchester, VA 22602Off Market
- $685,8006 bd3 ba4.1k sqft122 Killaney Ct, Winchester, VA 22602Off Market
- $677,7004 bd2 ba2.9k sqft120 Killaney Ct, Winchester, VA 22602Off Market
- $804,5124 bd3 ba3.2k sqft310 Summerfield Dr, Winchester, VA 22602Sold
Nearby schools
GreatSchools rating
- 4/10Evendale Elementary SchoolGrades: PK-5Distance: 2.3 mi
- 5/10Admiral Richard E. Byrd Middle SchoolGrades: 6-8Distance: 2.5 mi
- 4/10Millbrook High SchoolGrades: 9-12Distance: 2.8 mi
Schools provided by the listing agent
- District: Frederick County Public Schools
Source: Bright MLS. This data may not be complete. We recommend contacting the local school district to confirm school assignments for this home.
Get a cash offer in 3 minutes
Find out how much your home could sell for in as little as 3 minutes with a no-obligation cash offer.
Estimated market value
$711,900
Get a cash offer in 3 minutes
Find out how much your home could sell for in as little as 3 minutes with a no-obligation cash offer.
Estimated market value
$711,900
- Virginia
- Frederick County
- Winchester
- 22602
- 119 Killaney Ct
