Nestled in the heart of sought-after Yorktown, this beautifully maintained townhome offers the perfect blend of comfort, convenience, and low-maintenance living. Featuring two spacious ensuite bedrooms, with an additional half bath, this thoughtfully designed layout provides comfort and privacy with each bedroom offering its own private bath. The inviting layout boasts bright living spaces, a functional kitchen, and seamless flow perfect for everyday living or entertaining. Enjoy being just minutes from shopping, dining, military bases, beaches, and historic Yorktown attractions while tucked away in a desirable community of York Crossing Townhomes. Whether you’re a first-time buyer or downsizing, this move-in ready gem is one you won’t want to miss!
Sold
Street View
Zestimate®
$275,500
119 Kingsbridge Ln, Yorktown, VA 23692
2beds
1,353sqft
Townhouse
Built in 1989
-- sqft lot
$275,500 Zestimate®
$204/sqft
$1,895 Estimated rent
Home value
$275,500
$259,000 - $292,000
$1,895/mo
Zestimate® history
Owner options
List your home for rent
$1,895/mo
Rent Zestimate®
Find your next renter with Zillow Rental Manager. Plus, with online applications, you can quickly screen prospective tenants – for free.
$1,895/mo
Rent Zestimate®
Refinance and save
$1,717/mo
Est. payment
Refinancing to a lower rate could help reduce your monthly payments and save thousands over the life of the loan.
$1,717/mo
Est. payment
Explore your selling options
Work with a Zillow partner agent
Leverage their expertise and Zillow's premium Showcase listings to get your home seen by more buyers.
Get startedList with your own agent
Get your home in front of millions of buyers by listing it on Zillow.
Learn how to do itSell it yourself
Take full control of how buyers see your home on Zillow by listing For Sale by Owner (FSBO).
List your homeWhat's special
Beautifully maintained townhomeBright living spacesInviting layoutTwo spacious ensuite bedroomsFunctional kitchen
Zillow last checked:
Listing updated:
Listed by:
Raven Wikle,
Gloucester Realty Corporation 804-693-3032
Bought with:
Jason Houser
North End Realty Group
Source: REIN Inc.,MLS#: 10636656
Facts & features
Interior
Bedrooms & bathrooms
- Bedrooms: 2
- Bathrooms: 3
- Full bathrooms: 2
- 1/2 bathrooms: 1
Rooms
- Room types: PBR with Bath, Utility Closet
Heating
- Forced Air, Heat Pump W/A
Cooling
- Central Air
Appliances
- Included: 220 V Elec, Dishwasher, Dryer, Microwave, Electric Range, Refrigerator, Washer, Electric Water Heater
- Laundry: Dryer Hookup, Washer Hookup
Features
- Walk-In Closet(s), Ceiling Fan(s), Entrance Foyer, Pantry
- Flooring: Laminate/LVP, Vinyl
- Number of fireplaces: 1
- Fireplace features: Wood Burning
Interior area
- Total interior livable area: 1,353 sqft
Property
Parking
- Parking features: Assigned, Parking Lot, Driveway
- Has uncovered spaces: Yes
Features
- Stories: 2
- Pool features: None
- Fencing: Back Yard,Full,Fenced
- Waterfront features: Not Waterfront
Lot
- Features: Cul-De-Sac
Details
- Parcel number: S06d35881238
- Zoning: RMF
Construction
Type & style
- Home type: Townhouse
- Architectural style: Traditional
- Property subtype: Townhouse
- Attached to another structure: Yes
Materials
- Brick, Vinyl Siding
- Foundation: Slab
- Roof: Asphalt Shingle
Condition
- New construction: No
- Year built: 1989
Utilities & green energy
- Sewer: City/County
- Water: City/County
- Utilities for property: Cable Hookup
Community & HOA
Community
- Subdivision: York Crossing Townhouses
HOA
- Has HOA: Yes
- Amenities included: Landscaping, Playground, Trash
- HOA fee: $87 monthly
Location
- Region: Yorktown
Financial & listing details
- Price per square foot: $204/sqft
- Tax assessed value: $218,300
- Annual tax amount: $1,938
- Date on market: 5/28/2026
Price history
Price history is unavailable.
Public tax history
| Year | Property taxes | Tax assessment |
|---|---|---|
| 2025 | $1,703 +5.4% | $218,300 |
| 2024 | $1,615 +19.2% | $218,300 +24% |
| 2023 | $1,355 -1.3% | $176,000 |
| 2022 | $1,373 +12.2% | $176,000 +14.4% |
| 2021 | $1,224 | $153,900 |
| 2020 | $1,224 +1.7% | $153,900 +1.7% |
| 2019 | $1,204 | $151,400 |
| 2018 | $1,204 | $151,400 -1.6% |
| 2017 | -- | $153,900 |
| 2016 | -- | $153,900 +1.5% |
| 2015 | -- | $151,700 |
| 2014 | -- | $151,700 -4.8% |
| 2013 | -- | $159,300 |
| 2012 | -- | $159,300 -6.7% |
| 2011 | -- | $170,700 |
| 2010 | -- | $170,700 -0.8% |
| 2009 | -- | $172,000 |
| 2008 | -- | $172,000 +10.6% |
| 2007 | -- | $155,500 |
| 2006 | -- | $155,500 +73.9% |
| 2005 | -- | $89,400 |
| 2004 | -- | $89,400 |
| 2003 | -- | -- |
| 2002 | -- | -- |
| 2001 | -- | -- |
Find assessor info on the county website
Neighborhood: 23692
Nearby homes
- $300,9003 bd3 ba1.4k sqft117 Kingsbridge Ln, Yorktown, VA 23692Off Market

- $271,4003 bd2 ba1.3k sqft121 Kingsbridge Ln, Yorktown, VA 23692Off Market
- $244,9002 bd1 ba1.1k sqft115 Kingsbridge Ln, Yorktown, VA 23692Off Market
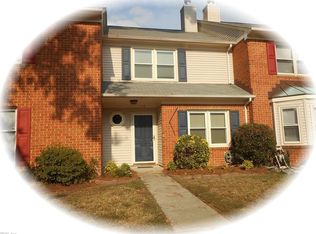
- $283,9003 bd2 ba1.4k sqft123 Kingsbridge Ln, Yorktown, VA 23692Off Market

- $290,5003 bd2 ba1.4k sqft113 Kingsbridge Ln, Yorktown, VA 23692Off Market
- $271,5003 bd2 ba1.3k sqft120 Souverain Lndg, Yorktown, VA 23692Off Market
- $234,7002 bd1 ba1.1k sqft122 Souverain Lndg, Yorktown, VA 23692Off Market
- $234,7002 bd1 ba1.1k sqft118 Souverain Lndg, Yorktown, VA 23692Off Market
Nearby schools
GreatSchools rating
- 10/10Grafton Bethel Elementary SchoolGrades: K-5Distance: 0.4 mi
- 8/10Grafton Middle SchoolGrades: 6-8Distance: 1.1 mi
- 8/10Grafton High SchoolGrades: 9-12Distance: 1 mi
Schools provided by the listing agent
- Elementary: Grafton Bethel Elementary
- Middle: Grafton Middle
- High: Grafton
Source: REIN Inc.. This data may not be complete. We recommend contacting the local school district to confirm school assignments for this home.


Get pre-qualified for a loan
At Zillow Home Loans, we can pre-qualify you in as little as 5 minutes with no impact to your credit score.An equal housing lender. NMLS #10287.
Sell for more on Zillow
Get a Zillow Showcase℠ listing at no additional cost and you could sell for .
$275,500
2% more
+$5,510
With Zillow Showcase(estimated)
$281,010
- Virginia
- York County
- Yorktown
- 23692
- 119 Kingsbridge Ln
Nearby cities
Nearby zip codes
Other Yorktown Topics
