This thoughtfully upgraded home offers a gourmet kitchen with a slide-in range, custom hood, microwave drawer, farmhouse sink, and garbage disposal. Hunter Douglas blinds enhance every room, complemented by screen roller shades on the bathroom window and rear sliding door. Architectural details include 5.25-inch baseboard molding, single crown molding throughout, and an elegant master suite tray ceiling with double crown molding. The home also features stained oak staircase treads, a pocket sliding door in the master closet, paddle fan wiring, and a full irrigation system. Additional highlights include a full unfinished basement, a side-mount LiftMaster garage opener with high rails, and a private study with double French doors. Gas dryer hookup included; washer and dryer not conveyed.
Sold for $660,000
$660,000
119 Kingston Dr, Lumberton, NJ 08048
4beds
--sqft
Single Family Residence
Built in 2024
6,882 Square Feet Lot
$662,600 Zestimate®
$--/sqft
$3,417 Estimated rent
Home value
$662,600
$610,000 - $722,000
$3,417/mo
Zestimate® history
Owner options
List your home for rent
$3,417/mo
Rent Zestimate®
Find your next renter with Zillow Rental Manager. Plus, with online applications, you can quickly screen prospective tenants – for free.
$3,417/mo
Rent Zestimate®
Refinance and save
$4,703/mo
Est. payment
Refinancing to a lower rate could help reduce your monthly payments and save thousands over the life of the loan.
$4,703/mo
Est. payment
Explore your selling options
Work with a Zillow partner agent
Leverage their expertise and Zillow's premium Showcase listings to get your home seen by more buyers.
Get startedList with your own agent
Get your home in front of millions of buyers by listing it on Zillow.
Learn how to do itSell it yourself
Take full control of how buyers see your home on Zillow by listing For Sale by Owner (FSBO).
List your homeWhat's special
Paddle fan wiringGarbage disposalSingle crown molding throughoutStained oak staircase treadsMicrowave drawerCustom hoodFarmhouse sink
Zillow last checked:
Listing updated:
Listed by:
Jack Yao 732-727-2280,
Realmart Realty, LLC
Bought with:
Juanita Negron, 9235359
Weichert Realtors - Moorestown
Source: Bright MLS,MLS#: NJBL2104122
Facts & features
Interior
Bedrooms & bathrooms
- Bedrooms: 4
- Bathrooms: 3
- Full bathrooms: 2
- 1/2 bathrooms: 1
- Main level bathrooms: 1
Basement
- Area: 0
Heating
- ENERGY STAR Qualified Equipment, Forced Air, Programmable Thermostat, Natural Gas, Central
Cooling
- Central Air, Electric
Appliances
- Included: Microwave, Range, Disposal, ENERGY STAR Qualified Dishwasher, Exhaust Fan, Oven/Range - Gas, Refrigerator, Tankless Water Heater
- Laundry: Upper Level, Hookup
Features
- Attic, Crown Molding, Efficiency, Open Floorplan, Kitchen - Gourmet, Pantry, Recessed Lighting, Store/Office, Upgraded Countertops, Walk-In Closet(s), Dry Wall
- Flooring: Carpet
- Windows: Window Treatments
- Basement: Connecting Stairway,Concrete,Sump Pump,Unfinished,Interior Entry
- Has fireplace: No
Interior area
- Total structure area: 0
- Finished area above ground: 0
- Finished area below ground: 0
Property
Parking
- Total spaces: 6
- Parking features: Garage Faces Front, Inside Entrance, Asphalt, Attached, Driveway, On Street
- Attached garage spaces: 2
- Uncovered spaces: 4
Accessibility
- Accessibility features: None
Features
- Levels: Two
- Stories: 2
- Patio & porch: Patio, Porch
- Exterior features: Lighting, Sidewalks, Underground Lawn Sprinkler
- Pool features: None
Lot
- Size: 6,882 Square Feet
Details
- Additional structures: Above Grade, Below Grade
- Parcel number: 1700022 0500042
- Zoning: RES
- Special conditions: Standard
Construction
Type & style
- Home type: SingleFamily
- Architectural style: Colonial,Coastal
- Property subtype: Single Family Residence
Materials
- Advanced Framing, Asphalt, Batts Insulation, Concrete, Fiber Cement, Frame, Mixed, Vinyl Siding
- Foundation: Concrete Perimeter
- Roof: Asphalt,Shingle
Condition
- New construction: No
- Year built: 2024
Utilities & green energy
- Electric: 200+ Amp Service
- Sewer: Public Sewer
- Water: Public
Community & HOA
Community
- Security: Fire Sprinkler System
- Subdivision: None Ava Ilable
HOA
- Has HOA: Yes
- HOA fee: $45 monthly
Location
- Region: Lumberton
- Municipality: LUMBERTON TWP
Financial & listing details
- Tax assessed value: $45,000
- Annual tax amount: $1,367
- Date on market: 1/20/2026
- Listing agreement: Exclusive Agency
- Listing terms: Cash,Conventional
- Exclusions: Washer / Dryer
- Ownership: Fee Simple
Price history
| Date | Event | Price |
|---|---|---|
| 4/29/2026 | Sold | $660,000-1.5% |
Source:  Bright MLS #NJBL2104122 Report a problem Bright MLS #NJBL2104122 Report a problem | ||
| 4/23/2026 | Contingent | $670,000 |
Source: Bright MLS #NJBL2104122 Report a problem | ||
| 4/14/2026 | Pending sale | $670,000 |
Source: Bright MLS #NJBL2104122 Report a problem | ||
| 4/7/2026 | Contingent | $670,000 |
Source: Bright MLS #NJBL2104122 Report a problem | ||
| 3/16/2026 | Price change | $670,000-3.6% |
Source: Bright MLS #NJBL2104122 Report a problem | ||
| 1/20/2026 | Listed for sale | $695,000 |
Source: Bright MLS #NJBL2104122 Report a problem | ||
| 1/15/2026 | Listing removed | -- |
Source: Owner Report a problem | ||
| 1/14/2026 | Price change | $695,000-2.8% |
Source: Owner Report a problem | ||
| 1/12/2026 | Listed for sale | $715,000+32.4% |
Source: Owner Report a problem | ||
| 10/30/2024 | Sold | $539,900 |
Source: Public Record Report a problem | ||
Public tax history
| Year | Property taxes | Tax assessment |
|---|---|---|
| 2025 | $1,198 | $45,000 |
| 2024 | -- | $45,000 |
Find assessor info on the county website
Neighborhood: 08048
Nearby homes
- $--1 bd1 ba725 sqft100 Dorchester Dr #7-709, Lumberton, NJ 08048Off Market
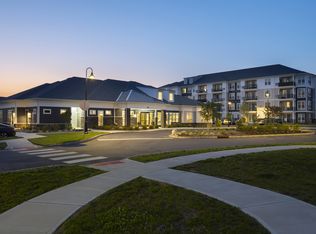
- $2,5602 bd2 ba1.2k sqft100 Dorchester Dr #3-328, Lumberton, NJ 08048For Rent
- $--2 bd2 ba1.3k sqft100 Dorchester Dr #1-109, Lumberton, NJ 08048Off Market
- $3,0252 bd2 ba1.3k sqft100 Dorchester Dr #1-106, Lumberton, NJ 08048For Rent
- $2,3602 bd2 ba1.1k sqft100 Dorchester Dr #10-1009, Lumberton, NJ 08048For Rent
- $2,8502 bd2 ba1.3k sqft100 Dorchester Dr #4-430, Lumberton, NJ 08048For Rent
- $2,5752 bd2 ba1.2k sqft100 Dorchester Dr #4-410, Lumberton, NJ 08048For Rent
- $--2 bd2 ba1.2k sqft100 Dorchester Dr #1-108, Lumberton, NJ 08048Off Market
Nearby schools
GreatSchools rating
- 5/10Bobbys Run SchoolGrades: 2-5Distance: 1 mi
- 4/10Lumberton Middle SchoolGrades: 6-8Distance: 1 mi
- 4/10Rancocas Valley Regional High SchoolGrades: 9-12Distance: 2.1 mi
Schools provided by the listing agent
- Elementary: Bobbys Run E.s.
- Middle: Lumberton M.s.
- High: Rancocas Valley Reg. H.s.
- District: Lumberton Township Public Schools
Source: Bright MLS. This data may not be complete. We recommend contacting the local school district to confirm school assignments for this home.
Get a cash offer in 3 minutes
Find out how much your home could sell for in as little as 3 minutes with a no-obligation cash offer.
Estimated market value
$662,600
Get a cash offer in 3 minutes
Find out how much your home could sell for in as little as 3 minutes with a no-obligation cash offer.
Estimated market value
$662,600
- New Jersey
- Burlington County
- Lumberton Township
- 08048
- 119 Kingston Dr
Nearby cities
Nearby zip codes
Other Lumberton Township Topics
- Apartments for Rent in 08048
- Houses for Sale in 08048
- Houses for Rent in 08048
- 08048 Real Estate
- Lumberton Township Condos
- Houses for Sale in Lumberton Township
- Newest Listings in Lumberton Township
- Lumberton Township Home Values
- Lumberton Township Real Estate Agents
- Lumberton Township Refinance
- Lumberton Township Mortgage Rates
