Welcome to Twin Oaks at 119 Kingwood Park! Nestled between twin oak trees and beautiful rock gardens sits this exceptional and charming Cape with Tudor-style home in the coveted neighborhood of Kingwood Park. Enchanting in its appeal with the original copper-topped entry, beautiful stone walls, and park-like yard, this lovely home offers tremendous flexibility to blend work, fitness, enjoyment, and relaxation seamlessly into your daily life. From walking or riding bikes on the tree-lined, streets, to dining or relaxing on the 60 sf deck, this lovingly maintained home is waiting for you to make it your own. Located on the first floor, are a beautiful stone, wood-burning fireplace and parquet hardwood floors in the den/library, a chef's kitchen with gas cooktop and double ovens, ample cabinets, and Corian counters, as well as a breakfast room, both with gleaming hardwood floors. A very large living and formal dining space can be configured with multiple seating areas in mind. The primary bedroom, en-suite bathroom, and large walk-in closet are conveniently located on the main floor, as well as a home office with a half bath. On the second floor, you will find a second primary bedroom and en-suite bathroom with an adjacent room, which could be used as a lovely guest suite. Two additional bedrooms, a full bath, and lots of storage complete the second floor. Don't miss your opportunity to own this meticulously maintained Kingwood Park home in the beautiful Hudson Valley. Conveniently located near Vassar Brothers Medical Center, MidHudson Regional Hospital, Vassar College, Marist College, the Culinary Institute of America, IBM, schools, parks, restaurants, fitness centers, shops, marinas, wineries, breweries, Poughkeepsie Swim and Tennis Club, golf courses, Walkway Over the Hudson, the Poughkeepsie Train Station, the Hudson River, and everything the Hudson Valley has to offer! Some third-party sites like Zillow, and Realtor, have incorrect information. The most recent taxes are $21,242 without exemptions. Estimated taxes on this listing are from the most recent Dutchess County tax rolls, 2023 Spackenkill Schools, and 2024 Town of Poughkeepsie Property. This property is NOT located in a flood zone. See a copy of the Flood Map at the showing. Additional Information: Amenities:Soaking Tub,HeatingFuel:Oil Above Ground,ParkingFeatures:2 Car Attached,
Sold for $776,500
$776,500
119 Kingwood Park, Poughkeepsie, NY 12601
4beds
4,687sqft
Single Family Residence, Residential
Built in 1940
0.9 Acres Lot
$884,400 Zestimate®
$166/sqft
$4,831 Estimated rent
Home value
$884,400
$822,000 - $955,000
$4,831/mo
Zestimate® history
Owner options
List your home for rent
$4,831/mo
Rent Zestimate®
Find your next renter with Zillow Rental Manager. Plus, with online applications, you can quickly screen prospective tenants – for free.
$4,831/mo
Rent Zestimate®
Refinance and save
$5,340/mo
Est. payment
Refinancing to a lower rate could help reduce your monthly payments and save thousands over the life of the loan.
$5,340/mo
Est. payment
Explore your selling options
Work with a Zillow partner agent
Leverage their expertise and Zillow's premium Showcase listings to get your home seen by more buyers.
Get startedList with your own agent
Get your home in front of millions of buyers by listing it on Zillow.
Learn how to do itSell it yourself
Take full control of how buyers see your home on Zillow by listing For Sale by Owner (FSBO).
List your homeWhat's special
Hudson riverWood - burning fireplaceBeautiful stoneHome officeBeautiful hudson valleyGolf coursesPrimary bedroom
Zillow last checked:
Listing updated:
Listed by:
Karen Rae 914-475-6028,
Keller Williams Hudson Valley 845-481-2700
Bought with:
Arthur Panagopoulos, 10311206899
Prime Valley Realty
Source: OneKey® MLS as distributed by MLS GRID,MLS#: H6294065
Facts & features
Interior
Bedrooms & bathrooms
- Bedrooms: 4
- Bathrooms: 5
- Full bathrooms: 3
- 1/2 bathrooms: 2
Primary bedroom
- Description: First Floor Primary Bedroom & En-suite Bath
- Level: First
Bedroom 1
- Description: Upstairs Bedroom 2 Primary or Guest Suite
- Level: Second
Bedroom 2
- Description: Upstairs Bedroom 3
- Level: Second
Bedroom 3
- Description: Upstairs Bedroom 4
- Level: Second
Bathroom 1
- Description: Two half baths on first floor, foyer and office
- Level: First
Bathroom 2
- Description: Upstairs En-suite bath off of Bedroom 2
- Level: Second
Bathroom 3
- Description: Full bath off upstairs hallway
- Level: Second
Bonus room
- Description: Additional room off Bedroom 2
- Level: Second
Dining room
- Level: First
Kitchen
- Description: With Breakfast Room and Pantry
- Level: First
Living room
- Description: With multiple seating areas
- Level: First
Office
- Description: With beautiful stone fireplace
- Level: First
Office
- Description: With half bath
- Level: First
Heating
- Baseboard, Oil, Radiant
Cooling
- Central Air
Appliances
- Included: Dishwasher, Dryer, Electric Water Heater, Refrigerator, Washer
Features
- Cathedral Ceiling(s), Ceiling Fan(s), Chefs Kitchen, Double Vanity, Entrance Foyer, Formal Dining, First Floor Full Bath, Master Downstairs, Primary Bathroom, Pantry
- Flooring: Carpet, Hardwood
- Windows: Blinds, Skylight(s)
- Basement: Crawl Space,Unfinished
- Attic: Dormer,Unfinished
- Number of fireplaces: 1
Interior area
- Total structure area: 4,687
- Total interior livable area: 4,687 sqft
Property
Parking
- Total spaces: 2
- Parking features: Attached, Driveway, Garage Door Opener, Garage
- Garage spaces: 2
- Has uncovered spaces: Yes
Features
- Levels: Two
- Stories: 2
- Patio & porch: Deck
- Exterior features: Mailbox
Lot
- Size: 0.9 Acres
- Features: Near Public Transit, Near School, Near Shops, Stone/Brick Wall
- Residential vegetation: Partially Wooded
Details
- Parcel number: 1346896160032982160000
Construction
Type & style
- Home type: SingleFamily
- Architectural style: Cape Cod
- Property subtype: Single Family Residence, Residential
Materials
- Brick, Stucco
Condition
- Year built: 1940
Utilities & green energy
- Sewer: Septic Tank
- Water: Public
- Utilities for property: Trash Collection Private
Community & HOA
Community
- Features: Park
- Subdivision: Kingwood Park
HOA
- Has HOA: No
- Amenities included: Park
Location
- Region: Poughkeepsie
Financial & listing details
- Price per square foot: $166/sqft
- Tax assessed value: $585,500
- Annual tax amount: $21,242
- Date on market: 3/28/2024
- Listing agreement: Exclusive Right To Sell
- Listing terms: Cash
- Inclusions: Light Fixtures, Oven/Range
Price history
| Date | Event | Price |
|---|---|---|
| 6/5/2024 | Sold | $776,500-2.8%$166/sqft |
Source:  OneKey® MLS as distributed by MLS GRID #H6294065 Report a problem OneKey® MLS as distributed by MLS GRID #H6294065 Report a problem | ||
| 4/19/2024 | Pending sale | $799,000$170/sqft |
Source: OneKey® MLS as distributed by MLS GRID #H6294065 Report a problem | ||
| 3/28/2024 | Listed for sale | $799,000$170/sqft |
Source: OneKey® MLS as distributed by MLS GRID #H6294065 Report a problem | ||
| 1/24/2024 | Listing removed | -- |
Source: OneKey® MLS as distributed by MLS GRID #H6256074 Report a problem | ||
| 11/17/2023 | Contingent | $799,000$170/sqft |
Source:  HVCRMLS #20231790 Report a problem HVCRMLS #20231790 Report a problem | ||
| 11/17/2023 | Pending sale | $799,000$170/sqft |
Source: OneKey® MLS as distributed by MLS GRID #H6256074 Report a problem | ||
| 9/18/2023 | Price change | $799,000-19.7%$170/sqft |
Source: OneKey® MLS as distributed by MLS GRID #H6256074 Report a problem | ||
| 7/10/2023 | Price change | $995,000-9.5%$212/sqft |
Source: OneKey® MLS as distributed by MLS GRID #H6256074 Report a problem | ||
| 6/23/2023 | Listed for sale | $1,100,000+79.6%$235/sqft |
Source: HVCRMLS #20231790 Report a problem | ||
| 1/30/2004 | Sold | $612,500$131/sqft |
Source: Public Record Report a problem | ||
Public tax history
| Year | Property taxes | Tax assessment |
|---|---|---|
| 2025 | -- | $703,000 +3.5% |
| 2024 | -- | $679,500 |
| 2023 | -- | $679,500 +16.1% |
| 2022 | -- | $585,500 +15% |
| 2021 | -- | $509,000 +12.6% |
| 2020 | -- | $452,000 |
| 2019 | -- | $452,000 +12.9% |
| 2018 | -- | $400,500 |
| 2017 | $14,825 | $400,500 -16.3% |
| 2016 | -- | $478,500 |
| 2015 | -- | $478,500 |
| 2014 | -- | $478,500 -6.5% |
| 2012 | -- | $511,500 -3.5% |
| 2011 | -- | $530,000 -5.9% |
| 2010 | -- | $563,500 +3.9% |
| 2009 | -- | $542,500 -5% |
| 2008 | -- | $571,000 -10.8% |
| 2007 | -- | $640,000 +113.3% |
| 2006 | -- | $300,000 |
| 2005 | -- | $300,000 |
| 2004 | -- | $300,000 |
| 2003 | -- | $300,000 |
| 2002 | -- | $300,000 |
| 2001 | -- | $300,000 |
| 2000 | -- | $300,000 |
Find assessor info on the county website
Neighborhood: Spackenkill
Nearby homes
- $180,0000.78 Acres17 Kingwood Dr, Poughkeepsie, NY 12601Off Market

- $733,5004 bd4 ba2.8k sqft118 Kingwood Park, Poughkeepsie, NY 12601Off Market
- $1,221,7004 bd5 ba6.7k sqft25 Kingwood Dr, Poughkeepsie, NY 12601Off Market
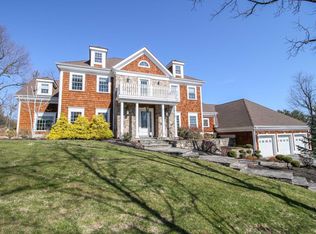
- $743,6004 bd2 ba2.8k sqft113 Kingwood Park, Poughkeepsie, NY 12601Off Market
- $611,9004 bd2 ba2.9k sqft112 Kingwood Park, Poughkeepsie, NY 12601Off Market
- $973,8004 bd3 ba4.3k sqft129 Kingwood Park, Poughkeepsie, NY 12601Off Market
- $671,8003 bd3 ba3k sqft136 Kingwood Park, Poughkeepsie, NY 12601Off Market
- $757,3004 bd3 ba2.9k sqft14 Kingwood Ln, Poughkeepsie, NY 12601Off Market
Nearby schools
GreatSchools rating
- 6/10Hagan SchoolGrades: 3-5Distance: 0.5 mi
- 7/10Orville A Todd Middle SchoolGrades: 6-8Distance: 0.8 mi
- 9/10Spackenkill High SchoolGrades: 9-12Distance: 0.6 mi
Schools provided by the listing agent
- Elementary: Hagan
- Middle: Orville A Todd Middle School
- High: Spackenkill High School
Source: OneKey® MLS as distributed by MLS GRID. This data may not be complete. We recommend contacting the local school district to confirm school assignments for this home.
Get a cash offer in 3 minutes
Find out how much your home could sell for in as little as 3 minutes with a no-obligation cash offer.
Estimated market value
$884,400
Get a cash offer in 3 minutes
Find out how much your home could sell for in as little as 3 minutes with a no-obligation cash offer.
Estimated market value
$884,400
- New York
- Dutchess County
- Poughkeepsie
- 12601
- Spackenkill
- 119 Kingwood Park
Nearby cities
Nearby neighborhoods
Nearby zip codes
Other Poughkeepsie Topics
