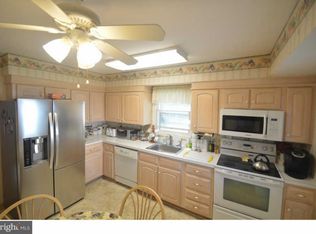
Discover this rarely available gem in Big Oak Woods, meticulously maintained by its original owners. Featuring stylish and durable LVP flooring throughout, fresh paint on the main floor, and a brand new roof (2024), this home is not only move-in ready but built to last. The first floor features a spacious eat-in kitchen with stainless steel appliances, a formal dining room perfect for entertaining, and a generous den ideal for an office, craft room or workout space. A main level laundry adds convenience and ceiling fans in nearly every room ensure comfort and energy efficiency. Upstairs, the expansive primary bedroom offers a private en-suite bath, while two additional bedrooms showcase the same beautiful LVP flooring. A second full bath in the hall completes this level. Tucked away at the end of a quiet street, this home backs to Five Mile Woods Preserve, providing peace, privacy, and beautiful wooded views. Located in historic Bucks County, this home is just moments away from popular landmarks like Sesame Place, Shady Brook Farm, and Washington Crossing, with easy access to downtown Philadelphia. With brand new updates and timeless charm, this home is ready for you to make it your own!
Sold for $460,000
$460,000
119 Knightsbridge Dr, Yardley, PA 19067
3beds
1,810sqft
Single Family Residence
Built in 1979
4,850 Square Feet Lot
$479,200 Zestimate®
$254/sqft
$2,514 Estimated rent
Home value
$479,200
$446,000 - $518,000
$2,514/mo
Zestimate® history
Owner options
List your home for rent
$2,514/mo
Rent Zestimate®
Find your next renter with Zillow Rental Manager. Plus, with online applications, you can quickly screen prospective tenants – for free.
$2,514/mo
Rent Zestimate®
Refinance and save
$2,958/mo
Est. payment
Refinancing to a lower rate could help reduce your monthly payments and save thousands over the life of the loan.
$2,958/mo
Est. payment
Explore your selling options
Work with a Zillow partner agent
Leverage their expertise and Zillow's premium Showcase listings to get your home seen by more buyers.
Get startedList with your own agent
Get your home in front of millions of buyers by listing it on Zillow.
Learn how to do itSell it yourself
Take full control of how buyers see your home on Zillow by listing For Sale by Owner (FSBO).
List your homeWhat's special
Private en-suite bathGenerous denBrand new roofMain level laundryBeautiful wooded viewsFormal dining roomLvp flooring
Zillow last checked:
Listing updated:
Listed by:
Jessica Byrne 410-599-8178,
Long & Foster Real Estate, Inc.
Bought with:
Mary Ann O'Keeffe, RS303459
Keller Williams Real Estate
JP O'Keeffe, 2562098
Keller Williams Real Estate
Source: Bright MLS,MLS#: PABU2089660
Facts & features
Interior
Bedrooms & bathrooms
- Bedrooms: 3
- Bathrooms: 3
- Full bathrooms: 2
- 1/2 bathrooms: 1
- Main level bathrooms: 1
Rooms
- Room types: Living Room, Dining Room, Primary Bedroom, Bedroom 2, Bedroom 3, Kitchen, Den, Laundry, Utility Room, Primary Bathroom, Full Bath, Half Bath
Primary bedroom
- Features: Attached Bathroom, Ceiling Fan(s), Flooring - Luxury Vinyl Plank, Walk-In Closet(s)
- Level: Upper
- Area: 216 Square Feet
- Dimensions: 18 x 12
Bedroom 2
- Features: Ceiling Fan(s), Flooring - Luxury Vinyl Plank, Walk-In Closet(s)
- Level: Upper
- Area: 126 Square Feet
- Dimensions: 14 x 9
Bedroom 3
- Features: Ceiling Fan(s), Flooring - Luxury Vinyl Plank, Walk-In Closet(s)
- Level: Upper
- Area: 120 Square Feet
- Dimensions: 12 x 10
Primary bathroom
- Features: Bathroom - Stall Shower, Flooring - Ceramic Tile
- Level: Upper
- Area: 42 Square Feet
- Dimensions: 7 x 6
Den
- Features: Ceiling Fan(s), Flooring - Luxury Vinyl Plank, Crown Molding
- Level: Main
- Area: 168 Square Feet
- Dimensions: 14 x 12
Dining room
- Features: Ceiling Fan(s), Chair Rail, Flooring - Luxury Vinyl Plank
- Level: Main
- Area: 154 Square Feet
- Dimensions: 14 x 11
Other
- Features: Bathroom - Tub Shower, Flooring - Ceramic Tile
- Level: Upper
- Area: 54 Square Feet
- Dimensions: 9 x 6
Half bath
- Features: Flooring - Luxury Vinyl Plank
- Level: Main
- Area: 30 Square Feet
- Dimensions: 6 x 5
Kitchen
- Features: Ceiling Fan(s), Dining Area, Flooring - Ceramic Tile, Eat-in Kitchen, Kitchen - Electric Cooking
- Level: Main
- Area: 144 Square Feet
- Dimensions: 12 x 12
Laundry
- Features: Flooring - Ceramic Tile
- Level: Main
- Area: 24 Square Feet
- Dimensions: 6 x 4
Living room
- Features: Ceiling Fan(s), Flooring - Luxury Vinyl Plank
- Level: Main
- Area: 300 Square Feet
- Dimensions: 20 x 15
Utility room
- Level: Main
- Area: 44 Square Feet
- Dimensions: 11 x 4
Heating
- Forced Air, Oil
Cooling
- Central Air, Electric
Appliances
- Included: Stainless Steel Appliance(s), Electric Water Heater
- Laundry: Main Level, Laundry Room
Features
- Ceiling Fan(s), Eat-in Kitchen, Kitchen - Table Space
- Flooring: Luxury Vinyl
- Has basement: No
- Has fireplace: No
Interior area
- Total structure area: 1,810
- Total interior livable area: 1,810 sqft
- Finished area above ground: 1,810
- Finished area below ground: 0
Property
Parking
- Total spaces: 3
- Parking features: Garage Faces Front, Concrete, Attached, Driveway
- Attached garage spaces: 1
- Uncovered spaces: 2
- Details: Garage Sqft: 163
Accessibility
- Accessibility features: Accessible Entrance
Features
- Levels: Two
- Stories: 2
- Patio & porch: Porch
- Pool features: None
- Fencing: Vinyl
Lot
- Size: 4,850 Square Feet
- Dimensions: x 97.00
- Features: Backs to Trees, No Thru Street, Suburban
Details
- Additional structures: Above Grade, Below Grade
- Parcel number: 20062003
- Zoning: R2
- Special conditions: Standard
Construction
Type & style
- Home type: SingleFamily
- Architectural style: Colonial
- Property subtype: Single Family Residence
- Attached to another structure: Yes
Materials
- Frame
- Foundation: Slab
- Roof: Architectural Shingle
Condition
- New construction: No
- Year built: 1979
Utilities & green energy
- Sewer: Public Sewer
- Water: Public
Community & HOA
Community
- Subdivision: Big Oak Woods
HOA
- Has HOA: No
Location
- Region: Yardley
- Municipality: LOWER MAKEFIELD TWP
Financial & listing details
- Price per square foot: $254/sqft
- Tax assessed value: $27,440
- Annual tax amount: $6,713
- Date on market: 3/21/2025
- Listing agreement: Exclusive Right To Sell
- Listing terms: Cash,Conventional,FHA,VA Loan
- Ownership: Fee Simple
Price history
| Date | Event | Price |
|---|---|---|
| 4/25/2025 | Sold | $460,000-3.2%$254/sqft |
Source:  Bright MLS #PABU2089660 Report a problem Bright MLS #PABU2089660 Report a problem | ||
| 3/26/2025 | Pending sale | $475,000$262/sqft |
Source: Bright MLS #PABU2089660 Report a problem | ||
| 3/26/2025 | Listing removed | $475,000$262/sqft |
Source:  Long & Foster Broker Feed #PABU2089660 Report a problem Long & Foster Broker Feed #PABU2089660 Report a problem | ||
| 3/21/2025 | Listed for sale | $475,000+58.3%$262/sqft |
Source: Bright MLS #PABU2089660 Report a problem | ||
| 9/19/2011 | Listing removed | $300,000$166/sqft |
Source: CENTURY 21 Alliance #5878260 Report a problem | ||
| 7/11/2011 | Price change | $300,000-3.2%$166/sqft |
Source: Alliance #5878260 Report a problem | ||
| 4/30/2011 | Listed for sale | $310,000$171/sqft |
Source: BIRDVIEW Technologies. Inc. #5878260 Report a problem | ||
Public tax history
| Year | Property taxes | Tax assessment |
|---|---|---|
| 2025 | $6,820 +0.8% | $27,440 |
| 2024 | $6,768 +9.7% | $27,440 |
| 2023 | $6,171 +2.2% | $27,440 |
| 2022 | $6,038 +1.6% | $27,440 |
| 2021 | $5,942 | $27,440 |
| 2020 | $5,942 +3.8% | $27,440 |
| 2018 | $5,722 +4.4% | $27,440 |
| 2017 | $5,480 | $27,440 |
| 2016 | $5,480 | $27,440 |
| 2015 | -- | $27,440 |
| 2014 | -- | $27,440 |
| 2013 | -- | $27,440 |
| 2012 | -- | $27,440 |
| 2011 | -- | $27,440 |
| 2010 | -- | $27,440 |
| 2009 | -- | $27,440 |
| 2008 | -- | $27,440 |
| 2007 | -- | $27,440 |
| 2006 | -- | $27,440 |
| 2005 | -- | $27,440 +300% |
| 2004 | -- | $6,860 |
| 2003 | -- | $6,860 |
| 2002 | -- | $6,860 |
| 2000 | -- | $6,860 |
Find assessor info on the county website
Neighborhood: 19067
Nearby homes
- $496,5003 bd3 ba2k sqft117 Knightsbridge Dr, Yardley, PA 19067Off Market
- $484,4003 bd3 ba1.8k sqft121 Knightsbridge Dr, Yardley, PA 19067Off Market
- $521,4003 bd2 ba1.9k sqft115 Knightsbridge Dr, Yardley, PA 19067Off Market
- $501,5004 bd2 ba2k sqft123 Knightsbridge Dr, Yardley, PA 19067Off Market
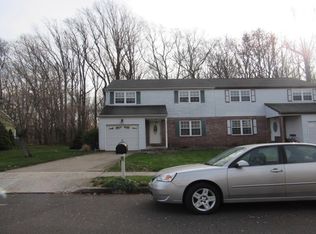
- $478,4003 bd2 ba2k sqft125 Knightsbridge Dr, Yardley, PA 19067Off Market
- $769,3004 bd4 ba3k sqft130 Hyde Park Pl, Yardley, PA 19067Off Market
- $476,5003 bd2 ba2k sqft127 Knightsbridge Dr, Yardley, PA 19067Off Market
- $615,1004 bd2 ba2.2k sqft135 Hyde Park Pl, Yardley, PA 19067Off Market
Nearby schools
GreatSchools rating
- 6/10Eleanor Roosevelt El SchoolGrades: K-5Distance: 1 mi
- 6/10Pennwood Middle SchoolGrades: 6-8Distance: 1.4 mi
- 7/10Pennsbury High SchoolGrades: 9-12Distance: 1.9 mi
Schools provided by the listing agent
- Elementary: Eleanor Roosevelt
- Middle: Pennwood
- High: Pennsbury
- District: Pennsbury
Source: Bright MLS. This data may not be complete. We recommend contacting the local school district to confirm school assignments for this home.
Get a cash offer in 3 minutes
Find out how much your home could sell for in as little as 3 minutes with a no-obligation cash offer.
Estimated market value
$479,200
Get a cash offer in 3 minutes
Find out how much your home could sell for in as little as 3 minutes with a no-obligation cash offer.
Estimated market value
$479,200
- Pennsylvania
- Bucks County
- Morrisville
- 19067
- 119 Knightsbridge Dr
Nearby cities
Nearby zip codes
Other Morrisville Topics
