Skip main navigation
Sold for $2,800,000
  • $2,800,000

    119 Lackland Ct, Alamo, CA 94507

    4beds
    3,072sqft
    Residential, Single Family Residence
    Built in 1977
    0.45 Acres Lot
    $2,728,100 Zestimate®
    $911/sqft
    $7,293 Estimated rent

    Home value

    $2,728,100

    $2.46M - $3.03M

    $7,293/mo

    Zestimate® history
    Loading
    Loading...

    Owner options

    List your home for rent

    $7,293/mo

    Rent Zestimate®

    Find your next renter with Zillow Rental Manager. Plus, with online applications, you can quickly screen prospective tenants – for free.

    Learn more

    $7,293/mo

    Rent Zestimate®

    Refinance and save

    $19,138/mo

    Est. payment

    Refinancing to a lower rate could help reduce your monthly payments and save thousands over the life of the loan.

    See today's rates

    $19,138/mo

    Est. payment

    Explore your selling options

    Work with a Zillow partner agent

    Leverage their expertise and Zillow's premium Showcase listings to get your home seen by more buyers.

    Get started

    List with your own agent

    Get your home in front of millions of buyers by listing it on Zillow.

    Learn how to do it

    Sell it yourself

    Take full control of how buyers see your home on Zillow by listing For Sale by Owner (FSBO).

    List your home

    What's special

    Rv parkingSweeping viewsResort-style livingExpansive windowsDedicated officeSpacious islandNew carpeting
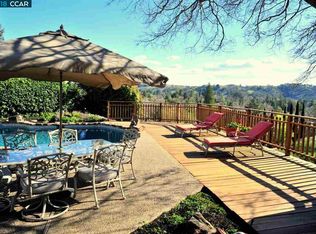
    This updated single story home sits on a premium 0.45 acre lot with unparalleled sweeping views! Located in the highly sought-after White Gate neighborhood and tucked at the end of a cul-de-sac, this home offers lovely curb appeal and privacy. The backyard is designed for resort-style living with a heated saltwater pool/spa, peaceful waterfall, outdoor kitchen, decking, patios, and a large level lawn. Inside the home features volume ceilings, expansive windows, and a seamless floor plan that fills the living spaces with natural light and frames the breathtaking views. The recently refinished hardwood floors, new carpeting, and thoughtful updates create a fresh, light, and inviting atmosphere. A dedicated office near the kitchen/family room adds everyday convenience. The versatile bonus room with Murphy bed, en suite bathroom, and location separate from the other bedrooms makes an ideal TV room, au pair suite, or second primary bedroom. Built-in desks and cabinetry provide flexible space for homework, crafts, or hobbies. The updated kitchen has a spacious island, desk area and pantry. The expanded primary suite offers a flexible retreat overlooking the backyard. There is a covered carport for RV parking or storage. Owned solar for energy efficiency. Close to top-rated schools.

    Zillow last checked:

    Listing updated:

    Listed by:

    Mary Bonham DRE #01203856 925-997-1787,

    The Agency,

    Erin Carrigg DRE #02020465 925-360-4420,

    The Agency

    Bought with:

    Liz Venema, DRE #01922957

    Keller Williams Tri-valley

    Source: CCAR,MLS#: 41110123MLS Logo

    Facts & features

    Interior

    Bedrooms & bathrooms
    • Bedrooms: 4
    • Bathrooms: 3
    • Full bathrooms: 3
    Rooms
    • Room types: 4 Bedrooms, 3 Baths, Main Entry, Dining Room, Family Room, Office
    Bathroom
    • Features: Shower Over Tub, Updated Baths, Outside Access, Stall Shower
    Kitchen
    • Features: Dishwasher, Eat-in Kitchen, Disposal, Gas Range/Cooktop, Kitchen Island, Microwave, Oven Built-in, Pantry, Refrigerator, Updated Kitchen
    Heating
    • Zoned
    Cooling
    • Ceiling Fan(s), Central Air
    Appliances
    • Included: Dishwasher, Gas Range, Microwave, Oven, Refrigerator, Gas Water Heater, Dryer, Washer
    • Laundry: Gas Dryer Hookup, Laundry Room, Sink, Common Area
    Features
    • Pantry, Updated Kitchen, Sound System
    • Flooring: Hardwood, Carpet, Other
    • Windows: Skylight(s)
    • Number of fireplaces: 3
    • Fireplace features: Family Room, Insert, Gas Starter, Living Room, Master Bedroom, Wood Burning
    Interior area
    • Total structure area: 3,072
    • Total interior livable area: 3,072 sqft

    Property

    Parking
    • Total spaces: 2
    • Parking features: Attached, Direct Access, Garage Door Opener
    • Attached garage spaces: 2
    Features
    • Levels: One
    • Stories: 1
    • Has private pool: Yes
    • Pool features: Gas Heat, In Ground
    • Has view: Yes
    • View description: Hills
    Lot
    • Size: 0.45 Acres
    • Features: Cul-De-Sac, Level, Premium Lot, Back Yard, Front Yard
    Details
    • Parcel number: 1942020064
    • Special conditions: Standard
    • Other equipment: Irrigation Equipment

    Construction

    Type & style
    • Home type: SingleFamily
    • Architectural style: Ranch
    • Property subtype: Residential, Single Family Residence
    Materials
    • Stone, Wood Siding
    • Roof: Other
    Condition
    • Existing
    • New construction: No
    • Year built: 1977

    Utilities & green energy

    • Electric: Photovoltaics Seller Owned
    Green energy
    • Energy generation: Solar

    Community & HOA

    Community
    • Subdivision: Whitegate
    HOA
    • Has HOA: Yes
    • Amenities included: Greenbelt
    • Services included: Common Area Maint, Reserve Fund
    • HOA fee: $1,500 annually
    • HOA name: CALL LISTING AGENT
    • HOA phone: 925-743-3080
    Location
    • Region: Alamo

    Financial & listing details

    • Price per square foot: $911/sqft
    • Tax assessed value: $1,810,397
    • Annual tax amount: $20,502
    • Date on market: 9/3/2025

    Price history

    DateEventPrice
    9/18/2025Sold$2,800,000+7.8%$911/sqft
    Source: CCAR #41110123 Report a problem
    9/11/2025Pending sale$2,598,000$846/sqft
    Source: CCAR #41110123 Report a problem
    9/3/2025Listed for sale$2,598,000+125.9%$846/sqft
    Source: CCAR #41110123 Report a problem
    5/24/2002Sold$1,150,000+96.6%$374/sqft
    Source: Public Record Report a problem
    3/17/1995Sold$585,000$190/sqft
    Source: Public Record Report a problem

    Public tax history

    YearProperty taxesTax assessment
    2025$20,502 +2.1%$1,810,397 +2%
    2024$20,085 +1.5%$1,774,900 +2%
    2023$19,779 +0.7%$1,740,099 +2%
    2022$19,632 +2.2%$1,705,980 +2%
    2021$19,215 +0.8%$1,672,530 +1%
    2020$19,060 +1.2%$1,655,381 +2%
    2019$18,843 +3.9%$1,622,923 +2%
    2018$18,139 +3.8%$1,591,102 +2%
    2017$17,481 +7.5%$1,559,905 +8.6%
    2016$16,269 +16.5%$1,436,000 +8.8%
    2015$13,963 $1,320,000 +8.8%
    2014$13,963 $1,213,500 +3.5%
    2013-- $1,172,500 +5.4%
    2012-- $1,112,500 -3.5%
    2011-- $1,153,000 -3.9%
    2010-- $1,200,000 -14.6%
    2009-- $1,405,855 +2%
    2008-- $1,378,290 +2%
    2007-- $1,351,265 +2%
    2006-- $1,324,771 +2%
    2005-- $1,298,796 +8.7%
    2004-- $1,194,899 +1.9%
    2003-- $1,173,000 +92.8%
    2002-- $608,299 +2%
    2001-- $596,372
    Find assessor info on the county website

    Neighborhood: 94507

    Nearby schools

    GreatSchools rating
    Schools provided by the listing agent
    • District: San Ramon Valley (925) 552-5500

    Source: CCAR. This data may not be complete. We recommend contacting the local school district to confirm school assignments for this home.

    Get a cash offer in 3 minutes
    Find out how much your home could sell for in as little as 3 minutes with a no-obligation cash offer.
    Estimated market value
    $2,728,100
    Get a cash offer in 3 minutes
    Find out how much your home could sell for in as little as 3 minutes with a no-obligation cash offer.
    Estimated market value
    $2,728,100