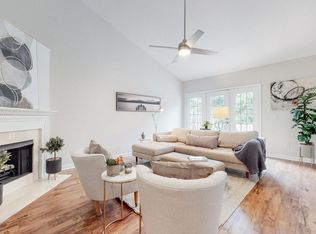
Welcome to 119 Lake Chateau Drive! A move-in-ready 2 bed, 2 bath charming condo offering low-maintenance living in a quiet, well-kept Hermitage community just minutes from Percy Priest Lake! Step inside to find brand-new carpet throughout and a comfortable living area made even cozier with a gas fireplace as the focal point - perfect for cozy nights and easy mornings. The layout flows seamlessly from the kitchen into the dining and living areas, offering a comfortable and functional space to relax or entertain. The kitchen offers generous cabinet space and functionality for all your cooking needs and yes, the refrigerator stays! The primary bedroom features an en-suite bath with a double vanity and 2 generous closet spaces, while the second bedroom and full guest bath offer flexibility for visitors, a home office, or roommates. The laundry area is centrally located near the guest bath and kitchen, discreetly tucked behind folding doors. Classic plantation shutters add charm and elevate the look throughout the home. The condo features a private covered patio with a fan, ideal for morning coffee, container gardening or unwinding after a long day. The condo also includes a private 2 car garage for secure parking and additional storage. Enjoy a lifestyle of convenience and connection with community amenities including a clubhouse, pool, and tennis courts all perfect for both recreation and socializing. Tucked at the back of the community, this condo backs up to Percy Priest Lake, offering a peaceful setting with no direct water view. With HOA-covered exterior maintenance, lawn care, and a community amenities, this home offers all the perks of ownership without the hassle. Conveniently located just minutes from I-40, BNA, Nashville Shores, Percy Priest Lake, shopping, dining, and a quick drive to downtown Nashville. Don’t miss your chance to own a quiet, comfortable home in one of Hermitage's most convenient locations. Schedule your showing today!
Closed
$279,000
119 Lake Chateau Dr, Hermitage, TN 37076
2beds
1,193sqft
Apartment, Residential, Condominium
Built in 1997
-- sqft lot
$278,200 Zestimate®
$234/sqft
$1,695 Estimated rent
Home value
$278,200
$262,000 - $295,000
$1,695/mo
Zestimate® history
Owner options
List your home for rent
$1,695/mo
Rent Zestimate®
Find your next renter with Zillow Rental Manager. Plus, with online applications, you can quickly screen prospective tenants – for free.
$1,695/mo
Rent Zestimate®
Refinance and save
$1,916/mo
Est. payment
Refinancing to a lower rate could help reduce your monthly payments and save thousands over the life of the loan.
$1,916/mo
Est. payment
Explore your selling options
Work with a Zillow partner agent
Leverage their expertise and Zillow's premium Showcase listings to get your home seen by more buyers.
Get startedList with your own agent
Get your home in front of millions of buyers by listing it on Zillow.
Learn how to do itSell it yourself
Take full control of how buyers see your home on Zillow by listing For Sale by Owner (FSBO).
List your homeWhat's special
Gas fireplaceRefrigerator staysBrand-new carpetClassic plantation shuttersGenerous closet spacesDouble vanity
Zillow last checked:
Listing updated:
Listed by:
Casey Warta 844-591-7325,
Real Broker,
Tim Warta 530-701-6141,
Real Broker
Bought with:
SHERRY MULLINS, 253977
Mullins Realty Group, LLC
Rachel Mullins Harrell, 328901
Mullins Realty Group, LLC
Source: RealTracs MLS as distributed by MLS GRID,MLS#: 2923669
Facts & features
Interior
Bedrooms & bathrooms
- Bedrooms: 2
- Bathrooms: 2
- Full bathrooms: 2
- Main level bedrooms: 2
Heating
- Electric
Cooling
- Ceiling Fan(s), Electric
Appliances
- Included: Electric Oven
- Laundry: Electric Dryer Hookup, Washer Hookup
Features
- Flooring: Carpet, Tile, Vinyl
- Basement: None
- Number of fireplaces: 1
- Fireplace features: Gas, Living Room
Interior area
- Total structure area: 1,193
- Total interior livable area: 1,193 sqft
- Finished area above ground: 1,193
Property
Parking
- Total spaces: 2
- Parking features: Garage Door Opener, Detached
- Garage spaces: 2
Features
- Levels: One
- Stories: 1
- Patio & porch: Patio, Covered
- Has private pool: Yes
- Pool features: In Ground, Association
- Fencing: Back Yard
Lot
- Size: 871 Square Feet
Details
- Additional structures: Tennis Court(s)
- Parcel number: 097080A02200CO
- Special conditions: Standard
Construction
Type & style
- Home type: Condo
- Property subtype: Apartment, Residential, Condominium
- Attached to another structure: Yes
Materials
- Vinyl Siding
- Roof: Shingle
Condition
- New construction: No
- Year built: 1997
Utilities & green energy
- Sewer: Public Sewer
- Water: Public
- Utilities for property: Electricity Available, Water Available
Community & HOA
Community
- Subdivision: Lake Chateau
HOA
- Has HOA: Yes
- Amenities included: Clubhouse, Fitness Center, Pool, Tennis Court(s)
- HOA fee: $269 monthly
Location
- Region: Hermitage
Financial & listing details
- Price per square foot: $234/sqft
- Tax assessed value: $289,600
- Annual tax amount: $1,488
- Date on market: 6/26/2025
- Electric utility on property: Yes
Price history
| Date | Event | Price |
|---|---|---|
| 8/15/2025 | Sold | $279,000$234/sqft |
Source:  RealTracs MLS as distributed by MLS GRID #2923669 Report a problem RealTracs MLS as distributed by MLS GRID #2923669 Report a problem | ||
| 8/4/2025 | Pending sale | $279,000$234/sqft |
Source: RealTracs MLS as distributed by MLS GRID #2923669 Report a problem | ||
| 7/17/2025 | Contingent | $279,000$234/sqft |
Source: RealTracs MLS as distributed by MLS GRID #2923669 Report a problem | ||
| 6/26/2025 | Listed for sale | $279,000+1.6%$234/sqft |
Source: RealTracs MLS as distributed by MLS GRID #2923669 Report a problem | ||
| 7/8/2024 | Sold | $274,500-3.7%$230/sqft |
Source: RealTracs MLS as distributed by MLS GRID #2661081 Report a problem | ||
| 7/1/2024 | Pending sale | $285,000$239/sqft |
Source: RealTracs MLS as distributed by MLS GRID #2661081 Report a problem | ||
| 6/6/2024 | Contingent | $285,000$239/sqft |
Source: RealTracs MLS as distributed by MLS GRID #2661081 Report a problem | ||
| 5/30/2024 | Listed for sale | $285,000+119.4%$239/sqft |
Source: RealTracs MLS as distributed by MLS GRID #2661081 Report a problem | ||
| 4/1/2009 | Sold | $129,900+32.7%$109/sqft |
Source: Public Record Report a problem | ||
| 12/16/1997 | Sold | $97,900+63.2%$82/sqft |
Source: Public Record Report a problem | ||
| 5/15/1997 | Sold | $60,000$50/sqft |
Source: Public Record Report a problem | ||
Public tax history
| Year | Property taxes | Tax assessment |
|---|---|---|
| 2025 | $2,014 +35.4% | $72,400 +42.2% |
| 2024 | $1,488 | $50,925 |
| 2023 | $1,488 | $50,925 |
| 2022 | $1,488 -1% | $50,925 |
| 2021 | $1,504 +16.3% | $50,925 +49.2% |
| 2020 | $1,293 +37.5% | $34,125 |
| 2019 | $940 | $34,125 |
| 2018 | $940 | $34,125 |
| 2017 | -- | $34,125 +13.6% |
| 2016 | -- | $30,050 |
| 2015 | -- | $30,050 |
| 2014 | $1,179 | $30,050 |
| 2013 | -- | $30,050 -3.4% |
| 2012 | -- | $31,100 |
| 2011 | -- | $31,100 |
| 2010 | -- | $31,100 |
| 2009 | -- | $31,100 +4.8% |
| 2008 | -- | $29,675 |
| 2007 | -- | $29,675 |
| 2006 | -- | -- |
| 2005 | -- | -- |
| 2004 | -- | -- |
| 2003 | -- | -- |
| 2002 | -- | -- |
| 2001 | -- | -- |
| 2000 | -- | -- |
Find assessor info on the county website
Neighborhood: Lake Chateau
Nearby homes
- $280,3002 bd2 ba1.1k sqft121 Lake Chateau Dr, Hermitage, TN 37076Off Market
- $262,7002 bd2 ba1.1k sqft117 Lake Chateau Dr, Hermitage, TN 37076Off Market
- $271,8003 bd2 ba1.3k sqft123 Lake Chateau Dr, Hermitage, TN 37076Off Market
- $257,9002 bd2 ba1.1k sqft115 Lake Chateau Dr, Hermitage, TN 37076Off Market
- $273,8003 bd2 ba1.3k sqft113 Lake Chateau Dr, Hermitage, TN 37076Off Market
- $268,2003 bd2 ba1.3k sqft125 Lake Chateau Dr, Hermitage, TN 37076Off Market
- $224,4003 bd2 ba1k sqft118 Lake Chateau Dr, Hermitage, TN 37076Off Market
- $251,4003 bd2 ba1k sqft116 Lake Chateau Dr, Hermitage, TN 37076Off Market
Nearby schools
GreatSchools rating
- 6/10Ruby Major Elementary SchoolGrades: PK-5Distance: 0.9 mi
- 3/10Donelson Middle SchoolGrades: 6-8Distance: 3.5 mi
- 3/10McGavock High SchoolGrades: 9-12Distance: 5 mi
Schools provided by the listing agent
- Elementary: Ruby Major Elementary
- Middle: Donelson Middle
- High: McGavock Comp High School
Source: RealTracs MLS as distributed by MLS GRID. This data may not be complete. We recommend contacting the local school district to confirm school assignments for this home.
Get a cash offer in 3 minutes
Find out how much your home could sell for in as little as 3 minutes with a no-obligation cash offer.
Estimated market value
$278,200
Get a cash offer in 3 minutes
Find out how much your home could sell for in as little as 3 minutes with a no-obligation cash offer.
Estimated market value
$278,200
- Tennessee
- Davidson County
- Nashville
- 37076
- Lake Chateau
- 119 Lake Chateau Dr
Nearby cities
Nearby neighborhoods
Nearby zip codes
Other Nashville Topics
