Skip main navigation
Active under contract
  • Price cut: $10K (7/7)
    $305,000

    119 Lake Forest Blvd, Daphne, AL 36526

    3beds
    1,839sqft
    : 
    Loading
    Get pre-qualified
    Residential
    Built in 1979
    7,100 Square Feet Lot
    $-- Zestimate®
    $166/sqft
    $70/mo HOA

    What's special

    New fixturesFully fenced backyardFully remodeled bathroomsNew deckNew appliancesLarge walk-in closetTiled walk-in shower
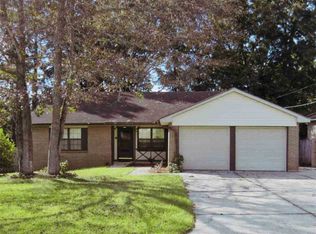
    Completely renovated and move-in ready! This beautifully updated 3-bedroom, 2-bath home offers approximately 1,839 square feet of living space in the Lake Forest subdivision. Major improvements include a new kitchen, new soft-close cabinets and drawers, fully remodeled bathrooms, new granite countertops throughout, new HVAC system, new water heater, new appliances, new flooring throughout with no carpet, new fixtures, new interior and new garage doors, fresh interior and exterior paint, and a new deck. The roof was replaced in 2020. Vaulted ceilings and a fireplace create a welcoming focal point in the living room, which flows seamlessly into the dining area and updated kitchen. A rare feature in this price range, all three bedrooms offer walk-in closets. The spacious primary suite features a beautifully remodeled bath with a double granite vanity, tiled walk-in shower, and large walk-in closet. The guest bedrooms share a Jack-and-Jill bath with separate granite-topped vanity areas. One of the standout features of the home is the approximately 261-square-foot screened porch overlooking the fully fenced backyard, providing valuable additional space. Just beyond, the new covered deck offers another great place to relax or entertain. Conveniently located near the Van Buren entrance of Lake Forest with quick access to US-98 and I-10. Residents enjoy access to community amenities including pools, golf, playgrounds, and more. Buyer to verify all information during due diligence.
    43 days
    |
    842
    |
    96
    |

    Likely to sell faster than

    Zillow last checked:

    Listing updated:

    Listed by:

    Chace Yamagata 714-915-8895,

    Fiv Realty Co Alabama LLC

    Source: Baldwin Realtors,MLS#: 397554MLS Logo

      Facts & features

      Interior

      Bedrooms & bathrooms
      • Bedrooms: 3
      • Bathrooms: 2
      • Full bathrooms: 2
      • Main level bedrooms: 3
      Rooms
      • Room types: Family Room, Sun Room
      Primary bedroom
      • Features: 1st Floor Primary, Walk-In Closet(s), Balcony/Patio
      • Level: Main
      • Area: 289.15
      • Dimensions: 18.17 x 15.92
      Bedroom 2
      • Level: Main
      • Area: 123.63
      • Dimensions: 11.5 x 10.75
      Bedroom 3
      • Level: Main
      • Area: 140.81
      • Dimensions: 12.33 x 11.42
      Primary bathroom
      • Features: Double Vanity, Shower Only
      Dining room
      • Features: Breakfast Area-Kitchen, Dining/Kitchen Combo
      • Level: Main
      • Area: 142.24
      • Dimensions: 12.83 x 11.08
      Kitchen
      • Level: Main
      • Area: 209.67
      • Dimensions: 17 x 12.33
      Living room
      • Level: Main
      • Area: 437.11
      • Dimensions: 23.42 x 18.67
      Heating
      • Electric, Heat Pump
      Cooling
      • Electric, Heat Pump, Ceiling Fan(s), ENERGY STAR Qualified Equipment, HVAC (SEER 16+)
      Appliances
      • Included: Disposal, Microwave, Electric Range, Refrigerator w/Ice Maker, Cooktop
      Features
      • Ceiling Fan(s), En-Suite, High Ceilings, Split Bedroom Plan, Vaulted Ceiling(s)
      • Flooring: Luxury Vinyl Plank
      • Windows: Double Pane Windows
      • Has basement: No
      • Number of fireplaces: 1
      • Fireplace features: Living Room, Wood Burning
      Interior area
      • Total structure area: 1,839
      • Total interior livable area: 1,839 sqft

      Property

      Parking
      • Total spaces: 2
      • Parking features: Attached, Garage, Garage Door Opener
      • Has attached garage: Yes
      • Covered spaces: 2
      Features
      • Levels: One
      • Stories: 1
      • Patio & porch: Covered, Front Porch
      • Pool features: Community, Association
      • Fencing: Fenced
      • Has view: Yes
      • View description: None
      Lot
      • Size: 7,100 Square Feet
      • Features: 1-3 acres, Level, Subdivided
      Details
      • Parcel number: 4303060003017.026
      • Zoning description: Single Family Residence

      Construction

      Type & style
      • Home type: SingleFamily
      • Architectural style: Traditional
      • Property subtype: Residential
      Materials
      • Brick, Vinyl Siding
      • Foundation: Slab
      • Roof: Composition,Dimensional
      Condition
      • Resale
      • New construction: No
      • Year built: 1979

      Utilities & green energy

      • Sewer: Public Sewer
      • Water: Public
      • Utilities for property: Daphne Utilities, Riviera Utilities

      Community & HOA

      Community
      • Features: BBQ Area, Clubhouse, On-Site Management, Pool, Golf, Water Access-Deeded
      • Security: Smoke Detector(s)
      • Subdivision: Lake Forest
      HOA
      • Has HOA: Yes
      • Services included: Association Management, Insurance, Maintenance Grounds, Clubhouse, Pool
      • HOA fee: $70 monthly
      Location
      • Region: Daphne

      Financial & listing details

      • Price per square foot: $166/sqft
      • Tax assessed value: $235,800
      • Annual tax amount: $1,077
      • Price range: $305K - $305K
      • Date on market: 6/5/2026
      • Ownership: Whole/Full

        Estimated market value

        Not available

        Estimated sales range

        Not available

        Not available

        Price history

        DateEventPrice
        7/7/2026Price change$305,000-3.2%$166/sqft
        Source: Baldwin Realtors #397554 Report a problem
        6/5/2026Listed for sale$315,000+75%$171/sqft
        Source: Baldwin Realtors #397554 Report a problem
        3/17/2026Sold$180,000-21.7%$98/sqft
        Source: Baldwin Realtors #380327 Report a problem
        12/31/2025Pending sale$229,900$125/sqft
        Source: GCMLS #7593406 Report a problem
        12/4/2025Price change$229,900-8%$125/sqft
        Source: GCMLS #7593406 Report a problem
        9/11/2025Price change$249,900-3.8%$136/sqft
        Source: Baldwin Realtors #380327 Report a problem
        8/31/2025Price change$259,900-3.7%$141/sqft
        Source: NextHome #7536507 Report a problem
        7/24/2025Price change$269,900+3.8%$147/sqft
        Source: NextHome #7536507 Report a problem
        6/9/2025Price change$259,900-3.7%$141/sqft
        Source: GCMLS #7593406 Report a problem
        3/7/2025Listed for sale$269,900$147/sqft
        Source: GCMLS #7536507 Report a problem

        Public tax history

        YearProperty taxesTax assessment
        2025$913 +3.6%$23,600 +3.5%
        2024$882 +40.9%$22,800 +39.7%
        2023$626 $16,320 +10.3%
        2022-- $14,800 +10%
        2021$469 +1%$13,460 +13.7%
        2020$464 +11.3%$11,840 +10.2%
        2019$417 +4.1%$10,740 +3.7%
        2018$400 +5.9%$10,360 +5.3%
        2017$378 $9,840 +4.9%
        2016$378 +5.5%$9,380 +2%
        2015$358 +6.9%$9,200 +4.1%
        2014$335 $8,840 +4%
        2013$335 $8,500 -5.1%
        2011-- $8,960 -6.3%
        2010-- $9,560 -8.6%
        2009$405 $10,460
        2008$405 +19.6%$10,460 +17.3%
        2007$339 +23.1%$8,920 +19.9%
        2006$275 +16%$7,440 +13.4%
        2005$237 -5.5%$6,560 -4.7%
        2004$251 $6,880
        2003$251 +0.7%$6,880 +0.6%
        2002$249 +1%$6,840
        2001$247 $6,840
        2000$247 $6,840
        Find assessor info on the county website

        Monthly payment

        Est. payment

        Payment breakdown

        Explore the cost of this home by adjusting the details. Changes won't be saved.
        All calculations are estimates and provided by Zillow, Inc. for informational purposes only. Actual amounts may vary.
        HOA fees may include property taxes on listings classified as Co-Ops. Contact the listing agent and/or owner for fee details.
        Mortgage interest rates are dependent on a number of factors, including credit score, down payment, and repayment length. Interest rate data provided by Zillow Group Marketplace, Inc. as of 1/1/1970 from various mortgage lenders with which we have lead or other similar arrangements; the Estimated Payment is an average of those rates.
        See how much you could borrow to make a competitive offer.

        Climate risks

        Neighborhood: 36526

        Getting around

        51 / 100
        Somewhat Walkable
        49 / 100
        Somewhat Bikeable

        Nearby schools

        GreatSchools rating
        Schools provided by the listing agent
        • Elementary: Daphne Elementary,WJ Carroll Intermediate
        • Middle: Daphne Middle
        • High: Daphne High

        Source: Baldwin Realtors. This data may not be complete. We recommend contacting the local school district to confirm school assignments for this home.

        A local agent can set up tours, give advice and negotiate with sellers.

        Browse local experts

        Similar homes