Skip main navigation
For sale
  • $460,000

    119 Lake Hilton Dr, Chapin, SC 29036

    4beds
    2,630sqft
    : 
    Loading
    Get pre-qualified
    Single Family Residence
    Built in 2006
    0.3 Acres Lot
    $450,800 Zestimate®
    $175/sqft
    $39/mo HOA

    What's special

    Peaceful water viewsNew roofUpdated kitchen flooringFresh interior paintFunctional layoutBeautiful lake viewsWelcoming outdoor retreat
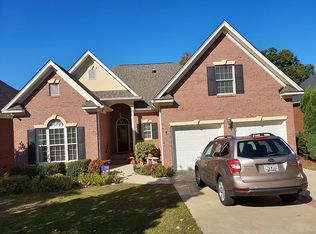
    Enjoy lakefront living in the highly desirable Village at Hilton, a picturesque community on beautiful Lake Hilton in Chapin, South Carolina. Residents enjoy exceptional neighborhood amenities, including a community pool, clubhouse, scenic walking paths that wind around the private lake, and a community dock where you can relax and take in the tranquil waterfront setting—all just a short walk from this beautifully maintained home. With 2,630 square feet of thoughtfully designed living space, this home features 3 bedrooms on the main level plus a spacious bonus room upstairs that serves as a private 4th bedroom, complete with its own closet and full bathroom. The private Owner's Suite overlooks the lake, allowing you to wake up each morning to peaceful water views. The home's beautiful lake views, functional layout, and convenient location make it ideal for both everyday living and entertaining. Numerous recent updates provide peace of mind and modern appeal. Improvements include a new roof, new HVAC system, new kitchen stove, dishwasher and refrigerator, updated kitchen flooring, new flooring in the Owner's Suite closet, fresh interior paint, freshly painted shutters and front door, a new front door smart lock system, and freshly painted back porch, deck, and steps. A faucet has also been added to the screened porch for added convenience. The encapsulated crawl space is equipped with two sump pumps, a dehumidifier, and a humidity monitoring system, providing exceptional moisture protection and long-term durability. The fireplace has also been updated with new gas logs and simplified controls. Outside, you'll find beautifully landscaped grounds that enhance the home's curb appeal and create a welcoming outdoor retreat. Whether you're enjoying your morning coffee overlooking the lake, taking an evening stroll along the walking trails, or spending time at the community dock or pool, this home offers a lifestyle that is hard to match. With its extensive updates, breathtaking lake views, and outstanding neighborhood amenities, this move-in-ready home truly has it all. Disclaimer: CMLS has not reviewed and, therefore, does not endorse vendors who may appear in listin
    11 days
    |
    1,136
    |
    63
    |

    Likely to sell faster than

    Zillow last checked:

    Listing updated:

    Listed by:

    Terri D Scheper,

    NextHome Specialists

    Source: Consolidated MLS,MLS#: 638156MLS Logo

    Loading...

      Facts & features

      Interior

      Bedrooms & bathrooms
      • Bedrooms: 4
      • Bathrooms: 3
      • Full bathrooms: 3
      • Main level bathrooms: 2
      Primary bedroom
      • Features: Double Vanity, Bath-Private, Separate Shower, Walk-In Closet(s), Whirlpool, Ceiling Fan(s), Closet-Private
      • Level: Main
      Bedroom 2
      • Features: Bath-Shared, Ceiling Fan(s), Closet-Private
      • Level: Main
      Bedroom 3
      • Features: Bath-Shared, Ceiling Fan(s), Closet-Private
      • Level: Main
      Bedroom 4
      • Features: Bath-Private, Ceiling Fan(s), Closet-Private, FROG (Requires Closet)
      • Level: Second
      Dining room
      • Features: Area, French Doors
      • Level: Main
      Great room
      • Level: Main
      Kitchen
      • Features: Nook, Pantry, Counter Tops-Solid Surfac, Cabinets-Stained, Backsplash-Tiled
      • Level: Main
      Heating
      • Central
      Cooling
      • Central Air
      Appliances
      • Included: Free-Standing Range, Smooth Surface, Dishwasher, Microwave Above Stove, Humidifier
      • Laundry: Heated Space, Main Level
      Features
      • Bookcases, Ceiling Fan(s), Built-in Features
      • Flooring: Carpet, Luxury Vinyl, Tile
      • Basement: Crawl Space
      • Attic: Attic Access
      • Number of fireplaces: 1
      • Fireplace features: Gas Log-Natural
      Interior area
      • Total structure area: 2,630
      • Total interior livable area: 2,630 sqft

      Property

      Parking
      • Total spaces: 2
      • Parking features: Garage Door Opener
      • Attached garage spaces: 2
      Features
      • Stories: 1.5
      • Patio & porch: Deck
      • Exterior features: Gutters - Full
      • On waterfront: Yes
      • Waterfront features: Common Lake, Waterfront Community
      Lot
      • Size: 0.3 Acres
      • Features: Sprinkler
      Details
      • Parcel number: 004160111

      Construction

      Type & style
      • Home type: SingleFamily
      • Architectural style: Traditional
      • Property subtype: Single Family Residence
      Materials
      • Brick-All Sides-AbvFound
      Condition
      • New construction: No
      • Year built: 2006

      Utilities & green energy

      • Sewer: Public Sewer
      • Water: Public
      • Utilities for property: Cable Available

      Community & HOA

      Community
      • Features: Pool, Sidewalks, Waterfront Community
      • Subdivision: The Village at Hilton
      HOA
      • Has HOA: Yes
      • Services included: Back Yard Maintenance, Clubhouse, Common Area Maintenance, Pool, Sidewalk Maintenance, Green Areas
      • HOA fee: $464 annually
      Location
      • Region: Chapin

      Financial & listing details

      • Price per square foot: $175/sqft
      • Tax assessed value: $254,500
      • Annual tax amount: $1,741
      • Date on market: 7/8/2026
      • Listing agreement: Exclusive Right To Sell
      • Road surface type: Paved

        Estimated market value

        $450,800

        $428,000 - $473,000

        $2,650/mo

        Price history

        DateEventPrice
        7/8/2026Listed for sale$460,000$175/sqft
        Source: Consolidated MLS #638156 Report a problem

        Public tax history

        YearProperty taxesTax assessment
        2022$1,741 -0.7%$10,180
        2021$1,754 -4.3%$10,180
        2020$1,833 +1%$10,180
        2019$1,815 +26.9%$10,180 +11.9%
        2018$1,430 $9,100
        2017$1,430 +2.6%$9,100
        2016$1,394 +0.5%$9,100
        2015$1,387 -0.5%$9,100 -96%
        2014$1,394 +0.2%$227,500 +2400%
        2013$1,391 $9,100 -23.7%
        2012-- $11,920
        2011-- $11,920
        2010-- $11,920
        2009-- $11,920 +14%
        2008-- $10,460
        2007-- $10,460 +364.9%
        2006-- $2,250
        2005-- $2,250
        2004-- $2,250
        2003-- $2,250
        Find assessor info on the county website

        Monthly payment

        Est. payment

        Payment breakdown

        Explore the cost of this home by adjusting the details. Changes won't be saved.
        All calculations are estimates and provided by Zillow, Inc. for informational purposes only. Actual amounts may vary.
        HOA fees may include property taxes on listings classified as Co-Ops. Contact the listing agent and/or owner for fee details.
        Mortgage interest rates are dependent on a number of factors, including credit score, down payment, and repayment length. Interest rate data provided by Zillow Group Marketplace, Inc. as of 1/1/1970 from various mortgage lenders with which we have lead or other similar arrangements; the Estimated Payment is an average of those rates.
        See how much you could borrow to make a competitive offer.

        Climate risks

        Neighborhood: 29036

        Getting around

        7 / 100
        Car-Dependent
        18 / 100
        Somewhat Bikeable

        Nearby schools

        GreatSchools rating
        Schools provided by the listing agent
        • Elementary: Lake Murray Elementary
        • Middle: Chapin
        • High: Chapin
        • District: Lexington/Richland Five

        Source: Consolidated MLS. This data may not be complete. We recommend contacting the local school district to confirm school assignments for this home.

        A local agent can set up tours, give advice and negotiate with sellers.

        A local lender can help you make sure your offer is ready when you are.

        Browse local experts

        Similar homes