Just a 25 minute drive from historic Old Town Winchester, at the foothills of the Appalachian Mountains, Lake Holiday Estates is one of Virginia’s best kept secrets. Whether you are looking for a lake-house vacation home or resort living year round, this elegant 3,500+sf four bedroom 3 ½ bath gem in Lake Holiday Estates offers LAKE VIEWS, soaring ceilings, Palladium windows, gracious room sizes, walk- in closets, a main level Primary Bedroom with vaulted ceiling and full bath; and a fabulous open floor plan. A dramatic 2-story foyer greets you as you enter the home and is flanked by a private Office/Den and a Living Room with cathedral ceiling, Palladium window, and gas burning fireplace. As it should be, the gracious sized kitchen is the heart of the home with tons of storage, a breakfast nook that looks out onto the lake, and an inviting breakfast bar for folks to gather. The Dining Room is plenty big for entertaining and offers a second gas burning fireplace, and glass doors that walk out to a large deck, patio, and a covered gazebo where you can gaze out onto the lake. The main level also offers a Powder Room, and a Laundry Room that can be accessed from the oversized 2-Car Garage. Two sunlit large Bedrooms upstairs share a full Bath with skylight. The upper level takes in even more light from the open 2 story windowed foyer, The fourth Bedroom and third full Bath is on the lower level off the spacious Recreation Room. The basement also offers a large unfinished storage area and workshop that could be finished if even more living space was desired. LAKE HOLIDAY ESTATES is a gated community, built around a 350 acre man-made lake in a 500-acre natural park. Residents enjoy swimming, boating, fishing, hiking, and sunbathing and playing volleyball on its sandy beach. There is a Tot Lot for the little ones and the club house offers a myriad of activities and is situated next to the tennis and basketball courts, and the marina. COME CHECK OUT this fabulous house and all the amenities Lake Holiday has to offer. DON'T MISS INTERACTIVE FLOOR PLAN/ (TOUR). OPEN SUN 9/7 12:00-4:00.
Sold for $492,875
$492,875
119 Lake Shore Dr, Cross Junction, VA 22625
4beds
3,138sqft
Single Family Residence
Built in 2005
0.32 Acres Lot
$504,100 Zestimate®
$157/sqft
$3,136 Estimated rent
Home value
$504,100
$449,000 - $565,000
$3,136/mo
Zestimate® history
Owner options
List your home for rent
$3,136/mo
Rent Zestimate®
Find your next renter with Zillow Rental Manager. Plus, with online applications, you can quickly screen prospective tenants – for free.
$3,136/mo
Rent Zestimate®
Refinance and save
$2,997/mo
Est. payment
Refinancing to a lower rate could help reduce your monthly payments and save thousands over the life of the loan.
$2,997/mo
Est. payment
Explore your selling options
Work with a Zillow partner agent
Leverage their expertise and Zillow's premium Showcase listings to get your home seen by more buyers.
Get startedList with your own agent
Get your home in front of millions of buyers by listing it on Zillow.
Learn how to do itSell it yourself
Take full control of how buyers see your home on Zillow by listing For Sale by Owner (FSBO).
List your homeWhat's special
Gas burning fireplaceUnfinished storage areaRecreation roomMain level primary bedroomOpen floor planTons of storageSoaring ceilings
Zillow last checked:
Listing updated:
Listed by:
Cindi Adler 703-606-8288,
RE/MAX Distinctive Real Estate, Inc.
Bought with:
Brian Yoder
Realty ONE Group Old Towne
Source: Bright MLS,MLS#: VAFV2036650
Facts & features
Interior
Bedrooms & bathrooms
- Bedrooms: 4
- Bathrooms: 4
- Full bathrooms: 3
- 1/2 bathrooms: 1
- Main level bathrooms: 2
- Main level bedrooms: 1
Rooms
- Room types: Living Room, Dining Room, Primary Bedroom, Bedroom 2, Bedroom 3, Bedroom 4, Kitchen, Office, Recreation Room, Storage Room, Workshop, Bathroom 2
Primary bedroom
- Features: Attached Bathroom, Bathroom - Tub Shower, Cathedral/Vaulted Ceiling, Ceiling Fan(s), Flooring - HardWood, Window Treatments, Walk-In Closet(s)
- Level: Main
Bedroom 2
- Features: Flooring - HardWood, Ceiling Fan(s), Walk-In Closet(s), Window Treatments
- Level: Upper
Bedroom 3
- Features: Flooring - HardWood, Window Treatments
- Level: Upper
Bedroom 4
- Features: Flooring - Carpet
- Level: Lower
Bathroom 2
- Features: Bathroom - Tub Shower, Skylight(s), Flooring - Tile/Brick
- Level: Upper
Dining room
- Features: Fireplace - Gas, Flooring - HardWood
- Level: Main
Kitchen
- Features: Breakfast Bar, Breakfast Nook, Granite Counters, Flooring - HardWood, Eat-in Kitchen, Kitchen - Electric Cooking, Recessed Lighting, Lighting - Pendants
- Level: Main
Living room
- Features: Ceiling Fan(s), Fireplace - Gas, Flooring - HardWood, Cathedral/Vaulted Ceiling, Window Treatments, Recessed Lighting
- Level: Main
Office
- Features: Flooring - HardWood, Built-in Features, Window Treatments
- Level: Main
Recreation room
- Features: Flooring - HardWood
- Level: Lower
Storage room
- Features: Flooring - Concrete
- Level: Lower
Workshop
- Features: Flooring - Concrete
- Level: Lower
Heating
- Forced Air, Propane
Cooling
- Central Air, Heat Pump, Electric
Appliances
- Included: Electric Water Heater
- Laundry: Main Level
Features
- Dry Wall
- Flooring: Hardwood, Carpet, Concrete
- Basement: Walk-Out Access,Windows,Space For Rooms,Workshop,Full,Drainage System,Interior Entry,Exterior Entry,Partially Finished
- Number of fireplaces: 2
Interior area
- Total structure area: 3,636
- Total interior livable area: 3,138 sqft
- Finished area above ground: 2,374
- Finished area below ground: 764
Property
Parking
- Total spaces: 2
- Parking features: Garage Faces Front, Garage Door Opener, Inside Entrance, Oversized, Attached
- Attached garage spaces: 2
Accessibility
- Accessibility features: None
Features
- Levels: Two and One Half
- Stories: 2.5
- Pool features: None
- Waterfront features: Boat - Powered, Canoe/Kayak, Fishing Allowed, Waterski/Wakeboard, Swimming Allowed, Beach Access, Public Access, Lake
- Body of water: Lake Holiday
Lot
- Size: 0.32 Acres
Details
- Additional structures: Above Grade, Below Grade
- Parcel number: 18A0131B23
- Zoning: R5
- Special conditions: Standard
Construction
Type & style
- Home type: SingleFamily
- Architectural style: Traditional
- Property subtype: Single Family Residence
Materials
- Vinyl Siding
- Foundation: Block
- Roof: Asphalt
Condition
- Good
- New construction: No
- Year built: 2005
Utilities & green energy
- Sewer: Public Sewer
- Water: Public
Community & HOA
Community
- Subdivision: Lake Holiday Estates
HOA
- Has HOA: Yes
- Amenities included: Water/Lake Privileges, Volleyball Courts, Tot Lots/Playground, Tennis Court(s), Beach Access, Boat Dock/Slip, Boat Ramp, Clubhouse, Common Grounds, Fitness Center, Game Room, Gated, Jogging Path, Lake, Non-Lake Recreational Area, Recreation Facilities
- Services included: Common Area Maintenance
- HOA fee: $150 monthly
- HOA name: LAKE HOLIDAY PROPERTY OWNER'S ASSOCIATION
Location
- Region: Cross Junction
Financial & listing details
- Price per square foot: $157/sqft
- Tax assessed value: $483,200
- Annual tax amount: $2,319
- Date on market: 9/4/2025
- Listing agreement: Exclusive Right To Sell
- Listing terms: Cash,Conventional,VA Loan,FHA
- Ownership: Fee Simple
- Road surface type: Black Top
Price history
| Date | Event | Price |
|---|---|---|
| 10/3/2025 | Sold | $492,875+5%$157/sqft |
Source:  Bright MLS #VAFV2036650 Report a problem Bright MLS #VAFV2036650 Report a problem | ||
| 9/9/2025 | Contingent | $469,500$150/sqft |
Source: Bright MLS #VAFV2036650 Report a problem | ||
| 9/4/2025 | Listed for sale | $469,500$150/sqft |
Source: Bright MLS #VAFV2036650 Report a problem | ||
Public tax history
| Year | Property taxes | Tax assessment |
|---|---|---|
| 2025 | $2,155 +4.3% | $483,200 +19.3% |
| 2024 | $2,066 | $405,000 |
| 2023 | $2,066 +106.5% | $405,000 +23.5% |
| 2022 | $1,000 | $327,900 |
| 2021 | $1,000 -50.2% | $327,900 -0.5% |
| 2020 | $2,010 -50% | $329,500 |
| 2019 | $4,020 +56.7% | $329,500 +6.5% |
| 2018 | $2,565 +1.2% | $309,400 |
| 2017 | $2,534 +7.3% | $309,400 +10.3% |
| 2016 | $2,361 +50.6% | $280,500 +0.2% |
| 2015 | $1,567 +37.5% | $279,900 +7.5% |
| 2014 | $1,140 | $260,400 |
| 2013 | -- | $260,400 -4.9% |
| 2012 | -- | $273,800 |
| 2011 | -- | $273,800 -18.7% |
| 2010 | -- | $336,700 |
| 2009 | -- | $336,700 -10.7% |
| 2008 | -- | $377,200 |
| 2007 | -- | $377,200 +438.9% |
| 2003 | -- | $70,000 +100% |
| 2002 | -- | $35,000 |
Find assessor info on the county website
Neighborhood: 22625
Nearby homes
- $571,1005 bd3 ba4.1k sqft123 Lake Shore Dr, Cross Junction, VA 22625Off Market
- $546,7005 bd5 ba3.2k sqft109 Lake Shore Dr, Cross Junction, VA 22625Off Market
- $728,4005 bd3 ba3.5k sqft122 Lake Shore Dr, Cross Junction, VA 22625Off Market
- $647,1004 bd4 ba2.9k sqft120 Lake Shore Dr, Cross Junction, VA 22625Off Market
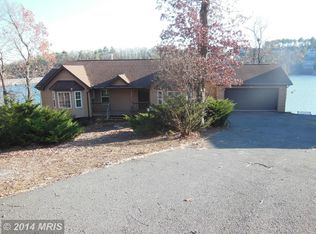
- $513,440-- sqft129 Lake Shore Dr, Cross Junction, VA 22625Off Market
- $1,325,4005 bd5 ba3.2k sqft114 Lake Shore Dr, Cross Junction, VA 22625Off Market
- $908,3003 bd3 ba2.1k sqft112 Lake Shore Dr, Cross Junction, VA 22625Off Market
- $879,0004 bd3 ba2.1k sqft118 Lake Shore Dr, Cross Junction, VA 22625Off Market
Nearby schools
GreatSchools rating
- 2/10Gainesboro Elementary SchoolGrades: PK-5Distance: 4.4 mi
- 2/10Frederick County Middle SchoolGrades: 6-8Distance: 4.3 mi
- 6/10James Wood High SchoolGrades: 9-12Distance: 9.5 mi
Schools provided by the listing agent
- Elementary: Indian Hollow
- Middle: Frederick County
- High: James Wood
- District: Frederick County Public Schools
Source: Bright MLS. This data may not be complete. We recommend contacting the local school district to confirm school assignments for this home.
Get a cash offer in 3 minutes
Find out how much your home could sell for in as little as 3 minutes with a no-obligation cash offer.
Estimated market value
$504,100
Get a cash offer in 3 minutes
Find out how much your home could sell for in as little as 3 minutes with a no-obligation cash offer.
Estimated market value
$504,100
- Virginia
- Frederick County
- Cross Junction
- 22625
- 119 Lake Shore Dr
Nearby cities
Nearby zip codes
Other Cross Junction Topics
