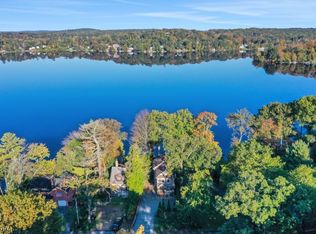
Lakefront living at its finest! Welcome to this charming Dutch Colonial perfectly positioned to capture the breathtaking views of Upper Greenwood Lake. This sun-soaked home offers the ideal blend of character, comfort and thoughtful updates. The second floor features three spacious bedrooms with generous storage, while the home includes two full bathrooms and a versatile walkout lower level - perfect for additional living, a home office, or guest area. Extensively renovated, this home boasts a beautifully updated kitchen with new cabinetry and stainless steel appliances, along with refreshed bathrooms throughout. Additional newer upgrades include newer windows, a new front door, outdoor hot tub, stone facade, new washer & dryer and a recently updated oil tank in the basement. Enjoy serene views, abundant natural light and the opportunity to live the lakefront lifestyle! Close to the UGL Clubhouse and Beach-an ideal spot to watch the annual fireworks show. Live where others vacation with boating, jet/water skiing, kayaking, and fishing in summer, and snowmobiling, ice skating, and ice fishing in winter. Just an hour from NYC and near Warwick's wineries, shops, and restaurants, plus 30 minutes to Mountain Creek and Crystal Springs resorts.
Active
Price cut: $49K (5/26)
$649,999
119 Lake Shore Dr, West Milford Twp., NJ 07421
3beds
--sqft
Single Family Residence
Built in 1945
5,662 Square Feet Lot
$-- Zestimate®
$--/sqft
$-- HOA
What's special
Versatile walkout lower levelAbundant natural lightNew washer and dryerNewer windowsSerene viewsStone facadeRefreshed bathrooms throughout
- 56 days |
- 2,458 |
- 125 |
Zillow last checked:
Listing updated:
Listed by:
Jennifer Liming 201-960-5109,
Turpin Real Estate, Inc.
Source: GSMLS,MLS#: 4030006
Facts & features
Interior
Bedrooms & bathrooms
- Bedrooms: 3
- Bathrooms: 2
- Full bathrooms: 2
Bedroom 1
- Level: Second
- Area: 156
- Dimensions: 13 x 12
Bedroom 2
- Level: Second
- Area: 99
- Dimensions: 11 x 9
Bedroom 3
- Level: Second
- Area: 96
- Dimensions: 12 x 8
Kitchen
- Features: Kitchen Island, Eat-in Kitchen
- Level: First
- Area: 176
- Dimensions: 16 x 11
Living room
- Level: First
- Area: 182
- Dimensions: 14 x 13
Basement
- Features: GameRoom, RecRoom, Storage, Utility, Walkout
Heating
- 1 Unit, Oil Tank Above Ground - Inside
Cooling
- Ceiling Fan(s)
Appliances
- Included: Dishwasher, Dryer, Refrigerator, Washer, Electric Water Heater
- Laundry: Laundry Room, Level 1
Features
- Rec Room, Game Room
- Flooring: Tile, Wood
- Basement: Yes,Finished,Walk-Out Access
- Number of fireplaces: 1
- Fireplace features: Living Room, Wood Burning
Property
Parking
- Total spaces: 4
- Parking features: 1 Car Width, Gravel
- Uncovered spaces: 4
Features
- Patio & porch: Deck, Patio
- Exterior features: Dock
- Has spa: Yes
- Spa features: Hot Tub
- Has view: Yes
- View description: Lake/Water View
- Has water view: Yes
- Water view: Lake/Water View
- Waterfront features: Lake Front, Waterfront, Lake Privileges
Lot
- Size: 5,662 Square Feet
- Dimensions: .129 AC
Details
- Parcel number: 2515027010000000170000
Construction
Type & style
- Home type: SingleFamily
- Architectural style: Colonial
- Property subtype: Single Family Residence
Materials
- Aluminum Siding
- Roof: Asphalt Shingle
Condition
- Year built: 1945
- Major remodel year: 2025
Utilities & green energy
- Sewer: Septic Tank
- Water: Well
- Utilities for property: Electricity Connected
Community & HOA
Location
- Region: Hewitt
Financial & listing details
- Tax assessed value: $258,300
- Annual tax amount: $11,181
- Date on market: 5/26/2026
- Ownership type: Fee Simple
- Electric utility on property: Yes
Estimated market value
Not available
Estimated sales range
Not available
Not available
Price history
| Date | Event | Price |
|---|---|---|
| 5/26/2026 | Price change | $649,999-7% |
Source:  GSMLS #4030006 Report a problem GSMLS #4030006 Report a problem | ||
| 4/30/2026 | Listed for sale | $699,000+34.4% |
Source: GSMLS #4024407 Report a problem | ||
| 10/15/2025 | Sold | $520,000-2.8% |
Source: GSMLS #3951188 Report a problem | ||
| 5/7/2025 | Pending sale | $535,000 |
Source: GSMLS #3951188 Report a problem | ||
| 4/23/2025 | Price change | $535,000-2.6% |
Source: GSMLS #3951188 Report a problem | ||
| 4/10/2025 | Price change | $549,000-4.5% |
Source: GSMLS #3951188 Report a problem | ||
| 3/26/2025 | Price change | $575,000-4% |
Source:  NJMLS #25007915 Report a problem NJMLS #25007915 Report a problem | ||
| 3/17/2025 | Listed for sale | $599,000 |
Source: GSMLS #3951188 Report a problem | ||
Public tax history
Tax history is unavailable.
Monthly payment
Est. payment
Payment breakdown
Explore the cost of this home by adjusting the details. Changes won't be saved.Climate risks
Neighborhood: Upper Greenwood Lake
Nearby schools
GreatSchools rating
- 6/10Upper Greenwood Lake Elementary SchoolGrades: K-5Distance: 0.9 mi
- 4/10MacOpin Middle SchoolGrades: 6-8Distance: 6.6 mi
- 5/10West Milford High SchoolGrades: 9-12Distance: 6.5 mi
- $615,0002 bd3 ba-- sqft117 Lake Shore Dr, Hewitt, NJ 07421Sold
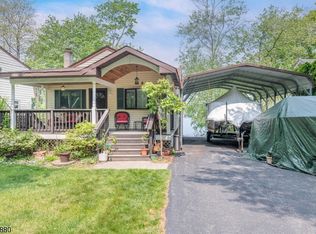
- $550,0003 bd2 ba-- sqft121 Lake Shore Dr W, Hewitt, NJ 07421Sold
- $520,000-- bd-- ba1.1k sqft119 Lake Shore Dr, Hewitt, NJ 07421Sold
- $528,000-- bd-- ba836 sqft121 Lakeshore Dr, Hewitt, NJ 07421Sold
- $506,0003 bd1 ba1.7k sqft122 Lakeshore Dr, Hewitt, NJ 07421Off Market
- $528,5003 bd1 ba-- sqft122 Lake Shore Dr, Hewitt, NJ 07421Off Market
- $424,600-- bd-- ba1.3k sqft116 Lake Shore Dr, Hewitt, NJ 07421Off Market
- $527,6003 bd2 ba816 sqft115 Lakeshore Dr, Hewitt, NJ 07421Off Market
A local agent can set up tours, give advice and negotiate with sellers.
A local lender can help you make sure your offer is ready when you are.
Similar homes
- $649,9993 bd2 ba-- sqft74 Race Track Dr, West Milford Twp., NJ 07421For Sale
 MLS ID #4037617, Leslie Anderson, Re/Max Country Realty. GSMLS
 - $549,0004 bd2 ba-- sqft512 Lake Shore Dr, West Milford Twp., NJ 07421For Sale
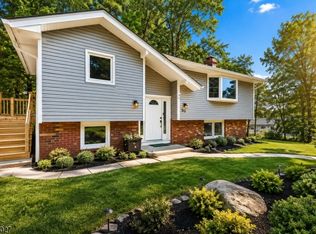 MLS ID #4038243, Jacob Samuel Spiewak, Signature Realty Nj. GSMLS
 - $479,8883 bd2 ba-- sqft655 Warwick Tpke, West Milford Twp., NJ 07421For Sale
 MLS ID #4035994, Peter Kontrafouris, Exp Realty, Llc. GSMLS
 - $625,0005 bd2 ba2.3k sqft4 Spruce Ct, Vernon Twp., NJ 07422For Sale
 MLS ID #4042130, Carly Ebers, Ridge & Valley Re Corp. GSMLS
 - $749,8884 bd3 ba-- sqft19 Somerville Rd, West Milford Twp., NJ 07421For SaleMLS ID #4035539, Peter Kontrafouris, Exp Realty, Llc. GSMLS
- $515,0004 bd2 ba-- sqft557 Burnt Meadow Rd, West Milford Twp., NJ 07421For SaleMLS ID #4036187, Jason Brinker, Re/Max Country Realty. GSMLS
- $629,9003 bd2 ba-- sqft51 Lakeside Dr, Vernon Twp., NJ 07422For SaleMLS ID #4038163, Evan Megnin, Keller Williams - Nj Metro Group. GSMLS
- $849,9004 bd3 ba-- sqft18 Tice Rd, West Milford Twp., NJ 07421For SaleMLS ID #4036216, Mark Werner, Werner Realty. GSMLS
- $525,0003 bd2 ba-- sqft564 Morsetown Rd, West Milford Twp., NJ 07480For SaleMLS ID #4039303, Tara Rodriguez, Keller Williams Integrity. GSMLS
- $699,0004 bd3 ba-- sqft37 Rolling Ridge Rd, West Milford Twp., NJ 07480For SaleMLS ID #4034797, Julia Gaffney, Keller Williams Prosperity Realty. GSMLS
- $499,9003 bd3 ba-- sqft17 Birchwood Pass, West Milford Twp., NJ 07480For SaleMLS ID #4038739, Matthew Gevirtz, Exp Realty, Llc. GSMLS
- $699,9983 bd2 ba-- sqft16 Adrian St, Pompton Lakes Boro, NJ 07442For SaleMLS ID #4042206, Yavuz Bayram, Keller Williams Park Views. GSMLS
- $565,0004 bd2 ba-- sqft72 Hudson Dr, West Milford Twp., NJ 07480For SaleMLS ID #4017116, James Baczewski, Werner Realty. GSMLS
- $590,0003 bd2 ba-- sqft38 Fremont Ter, West Milford Twp., NJ 07438For SaleMLS ID #4009696, Adrien M. Wheeler, C-21 Gemini, Llc.. GSMLS
- $599,0003 bd2 ba-- sqft406 High Crest Dr, West Milford Twp., NJ 07480For SaleMLS ID #4036677, Maly Anachovich, Prominent Properties Sir. GSMLS
- $530,0003 bd2 ba-- sqft4 Rainbow Trl, Vernon Twp., NJ 07422For SaleMLS ID #4001878, Sarah Vandunk, Werner Realty. GSMLS
- $495,0003 bd3 ba-- sqft228 Waconia Rd, Vernon Twp., NJ 07422For SaleMLS ID #4036119, Kristi Anderson, Bhgre Green Team. GSMLS
- $499,8883 bd2 ba-- sqft3 Cold Spring Dr, Vernon Twp., NJ 07422For SaleMLS ID #4027566, Peter Kontrafouris, Exp Realty, Llc. GSMLS
- $639,9973 bd3 ba-- sqft129 Owens Station Rd, Vernon Twp., NJ 07418For SaleMLS ID #4032613, Keren Gonen, Realty Executives Exceptional. GSMLS
- $529,9003 bd3 ba-- sqft22 Karen Rd, Vernon Twp., NJ 07422For SaleMLS ID #4034571, Elizabeth Saune, Provident Legacy Realtors. GSMLS
