Welcome to this beautifully updated 2BR/2BA CBS home in the heart of Jupiter, where comfort, convenience, and outdoor living come together. Perfectly suited for everyone - first-time buyers, downsizers, or anyone seeking a move-in-ready home in one of Palm Beach County's most desirable locations - this property offers exceptional value with a low HOA and access to highly rated schools. Inside, you'll find an updated kitchen designed for everyday living and entertaining, upgraded tile flooring throughout, and a beautifully renovated primary bathroom featuring a spacious walk-in shower. The oversized Florida room provides flexible living space ideal for a home office, playroom, fitness area, or media room, complete with additional storage. Step outside to an expansive backyard (.27-acre lot) with endless possibilities—create your dream pool, entertain friends, or simply enjoy the privacy and space rarely found at this price point. A newer roof (2021), two-car garage, and oversized driveway with plenty of parking add to the home's appeal. All the windows have been upgraded to hurricane impact windows (except FL Room). Ideally located just minutes from Jupiter's beautiful beaches, waterfront dining, shopping, golf, parks, and major commuter routes, this home delivers the Florida lifestyle buyers are searching for. Move right in and start enjoying everything Jupiter has to offer!
Accepting backups
Price cut: $25K (8/20)
$524,900
119 Lakeside Circle, Jupiter, FL 33458
2beds
1,621sqft
Single Family Residence
Built in 1980
0.28 Acres Lot
$493,500 Zestimate®
$324/sqft
$40/mo HOA
What's special
Two-car garageBeautifully renovated primary bathroomAdditional storageUpgraded tile flooring throughoutSpacious walk-in shower
- 66 days
- 352
- 5
Likely to sell faster than
Zillow last checked:
Listing updated:
Listed by:
Ryan L Jennings 561-313-2627,
Keller Williams Realty - Wellington
Source: BeachesMLS,MLS#: B26057836 Originating MLS: BeachesMLS
Originating MLS: BeachesMLSFacts & features
Interior
Bedrooms & bathrooms
- Bedrooms: 2
- Bathrooms: 2
- Full bathrooms: 2
- Main level bathrooms: 2
- Main level bedrooms: 2
Heating
- Central, Electric
Cooling
- Central Air, Ceiling Fan(s), Electric
Appliances
- Included: Dryer, Dishwasher, Electric Range, Electric Water Heater, Disposal, Ice Maker, Microwave, Oven, Range, Refrigerator, Water Heater, Washer
- Laundry: Washer Hookup, Electric Dryer Hookup, Inside, Laundry Room, Laundry Tub
Features
- Eat-in Kitchen, Living/Dining Room, Main Level Primary, Pantry, Separate Shower, Stacked Bedrooms, Walk-In Closet(s)
- Flooring: Carpet, Tile, Vinyl, Wood
- Windows: Blinds, Metal, Single Hung, Sliding
- Has fireplace: No
Interior area
- Total structure area: 2,227
- Total interior livable area: 1,621 sqft
Video & virtual tour
Property
Parking
- Total spaces: 2
- Parking features: Attached, Driveway, Garage, Garage Door Opener
- Attached garage spaces: 2
- Has uncovered spaces: Yes
Accessibility
- Accessibility features: None
Features
- Levels: One
- Stories: 1
- Patio & porch: Covered, Patio, Porch
- Exterior features: Outdoor Living Area
- Fencing: Fenced
- Has view: Yes
- View description: Garden
- Waterfront features: None
Lot
- Size: 0.28 Acres
- Dimensions: 1/3 ACRE
- Features: Interior Lot, 1/4 to 1/2 Acre Lot
Details
- Parcel number: 30424110010000540
- Zoning: RES
- Special conditions: Standard,Listed As-Is
Construction
Type & style
- Home type: SingleFamily
- Architectural style: Mediterranean,Ranch
- Property subtype: Single Family Residence
Materials
- Block, Concrete, Stucco
- Foundation: Slab
- Roof: Composition,Shingle
Condition
- Resale
- New construction: No
- Year built: 1980
Utilities & green energy
- Electric: 3 Phase
- Sewer: Public Sewer
- Water: Public
- Utilities for property: Cable Available, Electricity Available, Sewer Available, Water Available
Community & HOA
Community
- Features: Home Owners Association, Street Lights, Sidewalks
- Security: Fire Sprinkler System
- Subdivision: JUPITER VILLAGE
HOA
- Has HOA: Yes
- Amenities included: Playground, Park, Sidewalks
- Services included: Common Areas, Recreation Facilities
- HOA fee: $40 monthly
- HOA name: Coastal Property Management
- HOA phone: 561-781-8030
Location
- Region: Jupiter
Financial & listing details
- Price per square foot: $324/sqft
- Tax assessed value: $395,201
- Annual tax amount: $2,900
- Date on market: 7/29/2026
- Cumulative days on market: 51 days
- Listing terms: Cash,Conventional,FHA,VA Loan
- Electric utility on property: Yes
- Road surface type: Paved
Estimated market value
$493,500
$469,000 - $518,000
$3,192/mo
Price history
| Date | Event | Price |
|---|---|---|
| 8/20/2026 | Price change | $524,900-4.5%$324/sqft |
Source:  BeachesMLS #B26057836 Report a problem BeachesMLS #B26057836 Report a problem | ||
| 7/29/2026 | Listed for sale | $549,900+455.5%$339/sqft |
Source: BeachesMLS #B26057836 Report a problem | ||
| 12/28/1999 | Sold | $99,000$61/sqft |
Source: Public Record Report a problem | ||
Public tax history
| Year | Property taxes | Tax assessment |
|---|---|---|
| 2025 | $2,900 +3.4% | $199,760 +2.9% |
| 2024 | $2,804 +1.9% | $194,130 +3% |
| 2023 | $2,751 +0.7% | $188,476 +3% |
| 2022 | $2,733 +1.2% | $182,986 +3% |
| 2021 | $2,701 +0.3% | $177,656 +1.4% |
| 2020 | $2,692 +1.4% | $175,203 +2.3% |
| 2019 | $2,654 | $171,264 +1.9% |
| 2018 | $2,654 +5.5% | $168,071 +2.1% |
| 2017 | $2,515 +0.6% | $164,614 +2.1% |
| 2016 | $2,500 +0.1% | $161,228 +0.7% |
| 2015 | $2,498 -27% | $160,107 +5.9% |
| 2014 | $3,422 +14.7% | $151,173 +10% |
| 2013 | $2,983 +6.9% | $137,430 +9.2% |
| 2012 | $2,791 -13% | $125,846 -11.8% |
| 2011 | $3,207 -1% | $142,721 |
| 2010 | $3,238 +88.8% | $142,721 +22.6% |
| 2009 | $1,715 +6.9% | $116,403 +0.1% |
| 2008 | $1,605 -6.4% | $116,287 +3% |
| 2007 | $1,715 -4.8% | $112,900 +2.5% |
| 2006 | $1,801 | $110,146 +3% |
| 2005 | -- | $106,938 +3% |
| 2004 | $535 +414.7% | $103,823 +1.9% |
| 2003 | $104 -93.8% | $101,887 +2.4% |
| 2002 | $1,690 +0.3% | $99,499 +1.6% |
| 2001 | $1,685 +4.8% | $97,932 +3% |
| 2000 | $1,608 -19.1% | $95,080 +0.4% |
| 1999 | $1,987 | $94,705 |
Find assessor info on the county website
Monthly payment
Est. payment
Payment breakdown
Explore the cost of this home by adjusting the details. Changes won't be saved.Climate risks
Neighborhood: Jupiter Village
Nearby schools
Schools provided by the listing agent
- Elementary: Jerry Thomas
- Middle: Independence
- High: Jupiter
Source: BeachesMLS. This data may not be complete. We recommend contacting the local school district to confirm school assignments for this home.
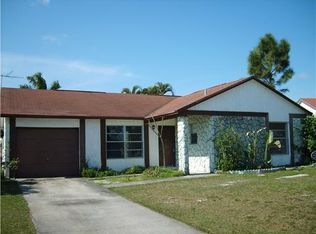
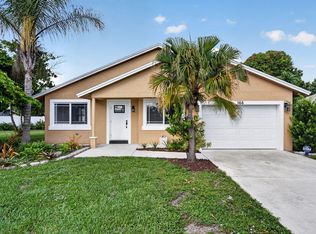
Similar homes
- $549,9003 bd2 ba1.3k sqft166 RAINTREE, Jupiter, FL 33458For Sale
 MLS ID #B26054875, Alexi Ketcherside, EXP Realty. BeachesMLS
 - $585,000-- bd2 ba1.5k sqft128 BANYAN Circle, Jupiter, FL 33458For Sale
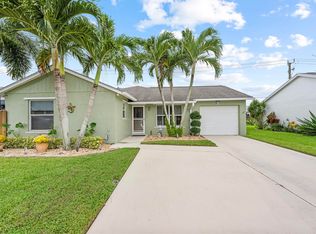 MLS ID #B26082764, Tracy Eppolito, Sutter & Nugent LLC. BeachesMLS
 - $700,0003 bd2 ba1.6k sqft5794 Lonewood Court, Jupiter, FL 33458For Sale
 MLS ID #B26051248, Andrew Daversa PA, Waterfront Properties & Club C. BeachesMLS
 - $534,0003 bd4 ba2k sqft128 W Royal Palm Circle #101, Jupiter, FL 33458For Sale
 MLS ID #B26056558, Eileen McFadden, CENTURY 21 Tenace Realty. BeachesMLS
 - $575,0003 bd2 ba1.4k sqft9791 SE Little Club Way N, Jupiter, FL 33469For SaleMLS ID #B26076859, Jennifer Leen, RE/MAX Gold. BeachesMLS
- $279,0003 bd3 ba1.4k sqft110, Jupiter, FL 33458For SaleMLS ID #B26059912, Nancy Janette Taylor, Coldwell Banker Realty. BeachesMLS
- $580,0003 bd2 ba1.3k sqft12944 68th Street N, The Acreage, FL 33412For SaleMLS ID #B26044417, Justin Michael Himmelbaum, Keller Williams Realty Boca Ra. BeachesMLS
- $760,0003 bd2 ba1.9k sqft178 Hampton Place, Jupiter, FL 33458For SaleMLS ID #B26022941, Paul Thomas Stockall, Compass Florida LLC. BeachesMLS
- $449,0003 bd2 ba1.1k sqft12229 COLONY Avenue, Palm Beach Gardens, FL 33410For SaleMLS ID #B26083340, Carol A Carpenter, Donohue Real Estate Palm Beach. BeachesMLS
- $345,0002 bd2 ba1.1k sqftKeystone, Jupiter, FL 33458For SaleMLS ID #B26046659, Robin Lainhart Osborne, Premier Brokers International. BeachesMLS
- $299,9002 bd2 ba1.2k sqft402, Jupiter, FL 33458For SaleMLS ID #R11130453, Michael A Gozzo, Gulfstream Properties. BeachesMLS
- $349,9002 bd3 ba1.1k sqft6207, Jupiter, FL 33458For SaleMLS ID #B26068398, Andrea Docimo, Premier Brokers International. BeachesMLS
- $625,0003 bd3 ba1.8k sqft599 Dakota Drive, Jupiter, FL 33458For SaleMLS ID #B26074504, Lee Farmer, Coldwell Banker Realty. BeachesMLS
- $299,0002 bd3 ba1.3k sqft6263 RIVERWALK Lane #1, Jupiter, FL 33458For SaleMLS ID #B26057319, Cameron Townsend Cunningham, Coastal Real Estate Profession. BeachesMLS
- $359,9002 bd3 ba1.2k sqft106 Wooden Mill Terrace, Jupiter, FL 33458For SaleMLS ID #R11151976, Nelida I Kehle, Illustrated Properties. BeachesMLS
- $575,0003 bd2 ba1.6k sqft9227 SE Gettysburg Court, Hobe Sound, FL 33455For SaleMLS ID #R11127377, Jeffrey L Tricoli PA, KW Reserve Palm Beach. BeachesMLS
- $490,0002 bd3 ba1.4k sqft1401 OCEAN DUNES Circle, Jupiter, FL 33477For SaleMLS ID #B26072522, Patrick Leonard Hancock, Thomas Lynn Realty Group LLC. BeachesMLS
- $520,0003 bd2 ba1.2k sqft234 La Mancha Avenue, Royal Palm Beach, FL 33411For SaleMLS ID #B26075708, Gwendolyn Ann Baez, Coldwell Banker Realty. BeachesMLS
- $524,9004 bd2 ba1.8k sqft8058 Via Hacienda, Riviera Beach, FL 33418For SaleMLS ID #B26060608, John E Tandal, Premier Brokers International. BeachesMLS
- $749,0002 bd2 ba1.4k sqft33, Jupiter, FL 33477For SaleMLS ID #B26074801, Sylvia Meade, Leibowitz Realty Group, LLC./PBG. BeachesMLS
