Skip main navigation
Sold for $800,000
  • $800,000

    119 Lakewood Dr, Coatesville, PA 19320

    5beds
    5,531sqft
    Single Family Residence
    Built in 2001
    1.79 Acres Lot
    $840,500 Zestimate®
    $145/sqft
    $4,951 Estimated rent

    Home value

    $840,500

    $782,000 - $899,000

    $4,951/mo

    Zestimate® history
    Loading
    Loading...

    Owner options

    List your home for rent

    $4,951/mo

    Rent Zestimate®

    Find your next renter with Zillow Rental Manager. Plus, with online applications, you can quickly screen prospective tenants – for free.

    Learn more

    $4,951/mo

    Rent Zestimate®

    Refinance and save

    $5,155/mo

    Est. payment

    Refinancing to a lower rate could help reduce your monthly payments and save thousands over the life of the loan.

    See today's rates

    $5,155/mo

    Est. payment

    Explore your selling options

    Work with a Zillow partner agent

    Leverage their expertise and Zillow's premium Showcase listings to get your home seen by more buyers.

    Get started

    List with your own agent

    Get your home in front of millions of buyers by listing it on Zillow.

    Learn how to do it

    Sell it yourself

    Take full control of how buyers see your home on Zillow by listing For Sale by Owner (FSBO).

    List your home

    What's special

    Gas fireplaceOutdoor fireplaceHeated salt water poolGround floor primary suiteFully finished basementLarge lotJetted spa
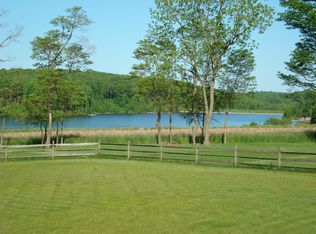
    With 5500 square feet of finished living space, an amazing concrete pool with spa, and a large lot nestled in a secluded neighborhood within walking distance to Chambers Lake, this is the private oasis you have been waiting for! Inside, this home features a ground floor primary suite with two custom walk-in closets, a towering two-story family room with loft overlook, and a fully finished basement with walkout to the pool area. The expansive kitchen with morning room features an impressive wall of cabinets, granite countertops and convenient counter bar seating. Upstair, one bedroom features an ensuite bathroom and two other bedrooms are connected with a Jack and Jill bathroom. A large finished room over the garage can be used as a 5th bedroom, The loft with built-in desks and shelves completes the second floor. The finished basement is highlighted by a stylish game room with ornate wooden bar, and a family room with gas fireplace. An ideally located full bath is just steps from the sliding glass doors to the pool. Outside, the heated salt water pool is the focal point of the outdoor retreat which includes a jetted spa, outdoor fireplace, lounging areas and a pavilion all surrounded by exceptional landscaping. A newly renovated Trex front porch compliments the large Trex back deck. From here the rest of the expansive yard is visible and includes large open areas as well as fruit trees and a garden with potting shed. Adjacent to this neighborhood, Chambers Lake and Hibernia Park offer boating, hiking and many other recreational opportunities. Schedule your tour of this exceptional property today!

    Zillow last checked:

    Listing updated:

    Listed by:

    Kris John 610-772-1488,

    Realty Mark Cityscape-King of Prussia

    Bought with:

    John Bell, RM419675

    RE/MAX Integrity

    Source: Bright MLS,MLS#: PACT2092746MLS Logo

    Facts & features

    Interior

    Bedrooms & bathrooms
    • Bedrooms: 5
    • Bathrooms: 5
    • Full bathrooms: 4
    • 1/2 bathrooms: 1
    • Main level bathrooms: 2
    • Main level bedrooms: 1
    Basement
    • Area: 1500
    Heating
    • Forced Air, Propane
    Cooling
    • Central Air, Electric
    Appliances
    • Included: Water Heater
    • Laundry: Main Level
    Features
    • Additional Stairway, Soaking Tub, Bathroom - Walk-In Shower, Built-in Features, Crown Molding, Dining Area, Entry Level Bedroom, Family Room Off Kitchen, Pantry, Bar, Walk-In Closet(s), Upgraded Countertops
    • Flooring: Wood
    • Basement: Finished
    • Number of fireplaces: 2
    • Fireplace features: Gas/Propane
    Interior area
    • Total structure area: 5,531
    • Total interior livable area: 5,531 sqft
    • Finished area above ground: 4,031
    • Finished area below ground: 1,500

    Property

    Parking
    • Total spaces: 3
    • Parking features: Garage Faces Side, Attached, Driveway
    • Attached garage spaces: 3
    • Has uncovered spaces: Yes
    Accessibility
    • Accessibility features: None
    Features
    • Levels: Two
    • Stories: 2
    • Patio & porch: Deck, Patio
    • Has private pool: Yes
    • Pool features: In Ground, Salt Water, Pool/Spa Combo, Concrete, Private
    Lot
    • Size: 1.79 Acres
    Details
    • Additional structures: Above Grade, Below Grade
    • Parcel number: 2806 0170
    • Zoning: RESIDENTIAL
    • Special conditions: Standard

    Construction

    Type & style
    • Home type: SingleFamily
    • Architectural style: Traditional
    • Property subtype: Single Family Residence
    Materials
    • Stucco, Vinyl Siding
    • Foundation: Concrete Perimeter
    Condition
    • New construction: No
    • Year built: 2001

    Utilities & green energy

    • Sewer: On Site Septic
    • Water: Well

    Community & HOA

    Community
    • Subdivision: Lakewood Dr
    HOA
    • Has HOA: No
    Location
    • Region: Coatesville
    • Municipality: WEST CALN TWP

    Financial & listing details

    • Price per square foot: $145/sqft
    • Tax assessed value: $296,090
    • Annual tax amount: $14,927
    • Date on market: 3/19/2025
    • Listing agreement: Exclusive Right To Sell
    • Ownership: Fee Simple

    Price history

    DateEventPrice
    6/12/2025Sold$800,000-2.4%$145/sqft
    Source: Bright MLS #PACT2092746 Report a problem
    3/26/2025Pending sale$819,900$148/sqft
    Source: Bright MLS #PACT2092746 Report a problem
    3/19/2025Listed for sale$819,900+67%$148/sqft
    Source: Bright MLS #PACT2092746 Report a problem
    6/27/2011Sold$491,000-1.8%$89/sqft
    Source: Public Record Report a problem
    3/29/2011Listed for sale$500,000+24.4%$90/sqft
    Source: Midway Properties LLC #5860345 Report a problem
    12/23/2002Sold$401,900$73/sqft
    Source: Public Record Report a problem

    Public tax history

    YearProperty taxesTax assessment
    2026$15,553 +2.9%$296,090
    2025$15,109 +1.2%$296,090
    2024$14,927 +4.8%$296,090
    2023$14,248 +1.3%$296,090
    2022$14,070 +3.3%$296,090
    2021$13,618 +408.8%$296,090
    2020$2,676 -78.5%$296,090
    2019$12,472 +4.6%$296,090
    2018$11,927 +9900.3%$296,090
    2017$119 -99%$296,090
    2016$11,625 $296,090
    2015$11,625 $296,090
    2014$11,625 $296,090 +7.7%
    2013-- $274,960
    2012-- $274,960 -22.5%
    2011-- $354,900
    2010-- $354,900
    2009-- $354,900
    2008-- $354,900
    2007-- $354,900 +3.9%
    2006-- $341,530
    2005-- $341,530
    2004-- $341,530 +517.9%
    2003-- $55,270
    2000-- $55,270
    Find assessor info on the county website

    Neighborhood: 19320

    Nearby schools

    GreatSchools rating
    Schools provided by the listing agent
    • District: Coatesville Area

    Source: Bright MLS. This data may not be complete. We recommend contacting the local school district to confirm school assignments for this home.

    Get a cash offer in 3 minutes
    Find out how much your home could sell for in as little as 3 minutes with a no-obligation cash offer.
    Estimated market value
    $840,500
    Get a cash offer in 3 minutes
    Find out how much your home could sell for in as little as 3 minutes with a no-obligation cash offer.
    Estimated market value
    $840,500