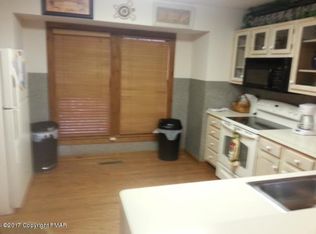
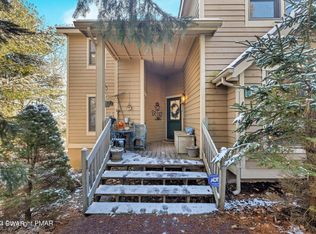
The ULTIMATE 4bd/3ba TURNKEY vacation home, grossing over $42,000/yr, in an STR friendly community! Located in the exclusive Northridge Station, this STUNNING property offers breathtaking panoramic views of Camelback Mountain & the valley. The BRIGHT, OPEN layout features a Living Room w/ high vaulted ceilings, skylights, & a wood-burning fireplace. Enjoy the LARGE deck w/ a new gas grill & amazing views. The Kitchen boasts NEW granite countertops, a breakfast bar, & stainless steel appliances. Sleeping for 10 includes 2bds on the main floor, w/ the Primary featuring a walk-in closet & private bath w/ soaking tub, plus 2 additional bds & a bath upstairs. Comfort is ensured w/ 2-zone heat & central air. Enjoy year-round activities: Camel Beach water park in summer, Camelback ski area in winter, fall foliage, & shopping at the nearby outlets. This home offers the perfect setting for relaxation & adventure. Come see for yourself!
Sold for $398,500
$398,500
119 Laurel Ct, Tannersville, PA 18372
4beds
1,876sqft
Single Family Residence
Built in 1993
1,306 Square Feet Lot
$420,400 Zestimate®
$212/sqft
$2,624 Estimated rent
Home value
$420,400
$345,000 - $513,000
$2,624/mo
Zestimate® history
Owner options
List your home for rent
$2,624/mo
Rent Zestimate®
Find your next renter with Zillow Rental Manager. Plus, with online applications, you can quickly screen prospective tenants – for free.
$2,624/mo
Rent Zestimate®
Refinance and save
$8,237/mo
Est. payment
Refinancing to a lower rate could help reduce your monthly payments and save thousands over the life of the loan.
$8,237/mo
Est. payment
Explore your selling options
Work with a Zillow partner agent
Leverage their expertise and Zillow's premium Showcase listings to get your home seen by more buyers.
Get startedList with your own agent
Get your home in front of millions of buyers by listing it on Zillow.
Learn how to do itSell it yourself
Take full control of how buyers see your home on Zillow by listing For Sale by Owner (FSBO).
List your homeWhat's special
Zillow last checked:
Listing updated:
Listed by:
James Galligan 570-656-2235,
Keller Williams Real Estate - Stroudsburg 803 Main
Bought with:
Cynthia Derolf, AB069252
Pocono Area Realty Benz Group, LLC
Source: PMAR,MLS#: PM-116461
Facts & features
Interior
Bedrooms & bathrooms
- Bedrooms: 4
- Bathrooms: 3
- Full bathrooms: 3
Primary bedroom
- Description: Carpet Floors | Walk-in Closet
- Level: First
- Area: 225.33
- Dimensions: 20.3 x 11.1
Bedroom 2
- Description: Carpet Floors
- Level: First
- Area: 111.1
- Dimensions: 10.1 x 11
Bedroom 3
- Description: Carpet Floors
- Level: Second
- Area: 162.77
- Dimensions: 16.1 x 10.11
Bedroom 4
- Description: Carpet Floors
- Level: Second
- Area: 141.4
- Dimensions: 14 x 10.1
Primary bathroom
- Description: Soaking Tub
- Level: First
- Area: 81.95
- Dimensions: 14.9 x 5.5
Bathroom 2
- Description: Tiled Floors
- Level: First
- Area: 29.52
- Dimensions: 7.2 x 4.1
Bathroom 3
- Description: Tiled Floors
- Level: Second
- Area: 29.11
- Dimensions: 7.1 x 4.1
Kitchen
- Description: Granite | Stainless Steel
- Level: First
- Area: 142.12
- Dimensions: 15.6 x 9.11
Living room
- Description: Stone Fireplace | Sliders to Deck
- Level: First
- Area: 740.45
- Dimensions: 25.1 x 29.5
Heating
- Forced Air, Heat Pump, Electric
Cooling
- Ceiling Fan(s), Central Air
Appliances
- Included: Electric Range, Refrigerator, Water Heater, Dishwasher, Microwave, Stainless Steel Appliance(s), Washer, Dryer
- Laundry: Electric Dryer Hookup, Washer Hookup
Features
- Eat-in Kitchen, Granite Counters, Cathedral Ceiling(s), Walk-In Closet(s), Other, See Remarks
- Flooring: Carpet, Ceramic Tile, Hardwood
- Doors: Storm Door(s)
- Windows: Insulated Windows
- Basement: Crawl Space
- Has fireplace: Yes
- Fireplace features: Living Room
- Common walls with other units/homes: No Common Walls
Interior area
- Total structure area: 1,876
- Total interior livable area: 1,876 sqft
- Finished area above ground: 1,876
- Finished area below ground: 0
Property
Features
- Stories: 2
- Patio & porch: Porch, Deck
- Exterior features: Outdoor Grill
Lot
- Size: 1,306 Square Feet
- Features: Sloped, Other, Views
Details
- Parcel number: 8.111181
- Zoning description: Residential
Construction
Type & style
- Home type: SingleFamily
- Architectural style: Contemporary
- Property subtype: Single Family Residence
Materials
- Wood Siding
- Roof: Asphalt,Fiberglass
Condition
- Year built: 1993
Utilities & green energy
- Electric: 200+ Amp Service
- Sewer: Public Sewer
- Water: Public
- Utilities for property: Cable Available
Community & HOA
Community
- Subdivision: Northridge Station
HOA
- Has HOA: Yes
- Amenities included: Security, Outdoor Pool, Fitness Center, Tennis Court(s), Trash
- Services included: Maintenance Structure
- HOA fee: $5,593 annually
Location
- Region: Tannersville
Financial & listing details
- Price per square foot: $212/sqft
- Tax assessed value: $191,860
- Annual tax amount: $4,787
- Date on market: 6/26/2024
- Listing terms: Cash,Conventional
- Road surface type: Paved
Price history
| Date | Event | Price |
|---|---|---|
| 2/20/2025 | Sold | $398,500$212/sqft |
Source: PMAR #PM-116461 Report a problem | ||
| 9/3/2024 | Price change | $398,500-5.1%$212/sqft |
Source: PMAR #PM-116461 Report a problem | ||
| 6/26/2024 | Listed for sale | $419,800$224/sqft |
Source: PMAR #PM-116461 Report a problem | ||
| 6/7/2024 | Listing removed | -- |
Source: PMAR #PM-114111 Report a problem | ||
| 6/2/2024 | Price change | $419,800-2%$224/sqft |
Source: PMAR #PM-114111 Report a problem | ||
| 4/29/2024 | Price change | $428,500-4.5%$228/sqft |
Source: PMAR #PM-114111 Report a problem | ||
| 4/8/2024 | Listed for sale | $448,500$239/sqft |
Source: PMAR #PM-114111 Report a problem | ||
Public tax history
| Year | Property taxes | Tax assessment |
|---|---|---|
| 2025 | $5,672 +8.5% | $191,860 |
| 2024 | $5,229 +7.3% | $191,860 |
| 2023 | $4,873 +1.8% | $191,860 |
| 2022 | $4,787 | $191,860 |
| 2021 | $4,787 +0.5% | $191,860 |
| 2020 | $4,762 -20% | $191,860 +436.8% |
| 2019 | $5,956 | $35,740 |
| 2018 | $5,956 | $35,740 |
| 2017 | $5,956 +431.5% | $35,740 |
| 2016 | $1,120 | $35,740 |
| 2015 | -- | $35,740 |
| 2014 | -- | $35,740 |
| 2013 | -- | $35,740 |
| 2012 | -- | $35,740 |
| 2011 | -- | $35,740 |
| 2010 | -- | $35,740 |
| 2008 | -- | $35,740 |
| 2007 | -- | $35,740 |
| 2006 | -- | $35,740 |
| 2005 | -- | $35,740 |
| 2004 | -- | $35,740 |
| 2003 | -- | $35,740 |
Find assessor info on the county website
Neighborhood: 18372
Nearby homes
- $427,4004 bd4 ba2.2k sqft117 Laurel Ct, Tannersville, PA 18372Off Market
- $331,9003 bd3 ba1.5k sqft120 Laurel Ct, Tannersville, PA 18372Off Market
- $420,0003 bd4 ba2.4k sqft116 Laurel Ct, Tannersville, PA 18372Sold
- $351,5004 bd3 ba1.5k sqft121 Laurel Ct, Tannersville, PA 18372Off Market
- $665,0005 bd4 ba3.1k sqft405 Vista Dr, Tannersville, PA 18372Sold
- $287,1003 bd2 ba1.4k sqft123 Laurel Ct, Tannersville, PA 18372Off Market
- $346,1003 bd3 ba1.3k sqft125 Laurel Ct, Tannersville, PA 18372Off Market
- $43,190-- bd-- ba-- sqft137 Laurel Ct, Tannersville, PA 18372Off Market
Nearby schools
GreatSchools rating
- 5/10Swiftwater Intermediate SchoolGrades: 4-6Distance: 4 mi
- 5/10Pocono Mountain East Junior High SchoolGrades: 7-8Distance: 4 mi
- 8/10Pocono Mountain East High SchoolGrades: 9-12Distance: 4.1 mi


Get pre-qualified for a loan
At Zillow Home Loans, we can pre-qualify you in as little as 5 minutes with no impact to your credit score.An equal housing lender. NMLS #10287.
Sell for more on Zillow
Get a Zillow Showcase℠ listing at no additional cost and you could sell for .
$420,400
2% more
+$8,408
With Zillow Showcase(estimated)
$428,808
- Pennsylvania
- Monroe County
- Tannersville
- 18372
- 119 Laurel Ct
Nearby cities
Nearby zip codes
Other Tannersville Topics
