Skip main navigation
Closed
  • $580,000

    119 Laurel Mill Ct, Roswell, GA 30076

    4beds
    2,300sqft
    Single Family Residence
    Built in 1980
    0.38 Acres Lot
    $573,300 Zestimate®
    $252/sqft
    $3,013 Estimated rent

    Home value

    $573,300

    $522,000 - $631,000

    $3,013/mo

    Zestimate® history
    Loading
    Loading...

    Owner options

    List your home for rent

    $3,013/mo

    Rent Zestimate®

    Find your next renter with Zillow Rental Manager. Plus, with online applications, you can quickly screen prospective tenants – for free.

    Learn more

    $3,013/mo

    Rent Zestimate®

    Refinance and save

    $3,621/mo

    Est. payment

    Refinancing to a lower rate could help reduce your monthly payments and save thousands over the life of the loan.

    See today's rates

    $3,621/mo

    Est. payment

    Explore your selling options

    Work with a Zillow partner agent

    Leverage their expertise and Zillow's premium Showcase listings to get your home seen by more buyers.

    Get started

    List with your own agent

    Get your home in front of millions of buyers by listing it on Zillow.

    Learn how to do it

    Sell it yourself

    Take full control of how buyers see your home on Zillow by listing For Sale by Owner (FSBO).

    List your home

    What's special

    Flat ceilingsFlat fenced backyardGleaming hardwood floorsSpacious sunroomStainless steel appliancesElegant hardscapingUpdated lighting
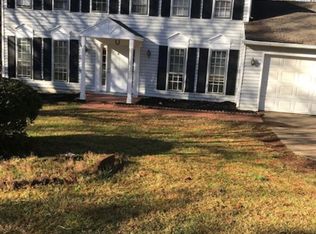
    Stunning Home in Prime Location with Exceptional Features. Beautifully landscaped and ideally situated, this updated and renovated home is located in a sought-after area known for its top-rated schools. Featuring gleaming hardwood floors throughout, no carpet anywhere, this home offers both style and comfort. Enjoy a spacious sunroom that overlooks a flat, fenced backyard with elegant hardscaping, perfect for entertaining or relaxing outdoors. The expanded primary suite includes a custom walk-in closet, double doors to a luxurious bath with a jetted tub, double vanity, and a separate shower with 2 shower heads. With four total bedrooms, the home includes a large secondary bedroom connected to a hall bath and another with built-ins, ideal as a home office or guest room. The kitchen has granite countertops, stainless steel appliances, and updated lighting. Additional windows have been added to bring in natural light in both the primary bedroom and breakfast area. Freshly painted inside and out, flat ceilings, recessed lighting and crown moldings throughout. Located just 1.5 miles from GA 400 with easy access to downtown Roswell, Alpharetta, and Avalon. Walk to Big Creek Greenway, and enjoy proximity to shopping, schools, and houses of worship.

    Zillow last checked:

    Listing updated:

    Listed by:

    Stephanie deJarnette 404-229-0678,

    Keller Williams Realty First Atlanta

    Bought with:

    Michael Hermance, 364040

    Keller Williams Realty Buckhead

    Source: GAMLS,MLS#: 10527962MLS Logo

    Facts & features

    Interior

    Bedrooms & bathrooms
    • Bedrooms: 4
    • Bathrooms: 3
    • Full bathrooms: 2
    • 1/2 bathrooms: 1
    Dining room
    • Features: Seats 12+
    Kitchen
    • Features: Breakfast Area, Pantry
    Heating
    • Central, Forced Air
    Cooling
    • Attic Fan, Ceiling Fan(s), Central Air
    Appliances
    • Included: Dishwasher, Disposal, Double Oven, Dryer, Microwave, Refrigerator, Washer
    • Laundry: In Garage
    Features
    • Double Vanity, Walk-In Closet(s)
    • Flooring: Hardwood, Tile
    • Windows: Window Treatments
    • Basement: None
    • Attic: Pull Down Stairs
    • Number of fireplaces: 1
    • Fireplace features: Gas Log, Gas Starter
    • Common walls with other units/homes: No Common Walls
    Interior area
    • Total structure area: 2,300
    • Total interior livable area: 2,300 sqft
    • Finished area above ground: 2,300
    • Finished area below ground: 0

    Property

    Parking
    • Total spaces: 2
    • Parking features: Garage, Garage Door Opener, Kitchen Level
    • Has garage: Yes
    Features
    • Levels: Two
    • Stories: 2
    • Patio & porch: Deck
    • Fencing: Back Yard,Fenced,Privacy,Wood
    • Body of water: None
    Lot
    • Size: 0.38 Acres
    • Features: Level, Private
    Details
    • Parcel number: 12 263107060385

    Construction

    Type & style
    • Home type: SingleFamily
    • Architectural style: Colonial,Traditional
    • Property subtype: Single Family Residence
    Materials
    • Concrete
    • Foundation: Block
    • Roof: Composition
    Condition
    • Resale
    • New construction: No
    • Year built: 1980

    Utilities & green energy

    • Sewer: Public Sewer
    • Water: Public
    • Utilities for property: Cable Available, Electricity Available, High Speed Internet, Sewer Available, Underground Utilities, Water Available

    Community & neighborhood

    Security
    • Security features: Smoke Detector(s)
    Community
    • Community features: Park, Playground, Street Lights, Near Public Transport, Walk To Schools, Near Shopping
    Location
    • Region: Roswell
    • Subdivision: Barrington Farms

    HOA & financial

    HOA
    • Has HOA: Yes
    • HOA fee: $95 annually
    • Services included: Maintenance Grounds

    Other

    Other facts
    • Listing agreement: Exclusive Right To Sell

    Price history

    DateEventPrice
    6/25/2025Sold$580,000+0.9%$252/sqft
    Source: GAMLS #10527962 Report a problem
    6/3/2025Pending sale$575,000$250/sqft
    Source: GAMLS #10527962 Report a problem
    5/24/2025Listed for sale$575,000+310.7%$250/sqft
    Source: GAMLS #10527962 Report a problem
    12/4/2009Listing removed$140,000$61/sqft
    Source: SOLID SOURCE REALTY GA Report a problem
    11/10/2009Listed for sale$140,000$61/sqft
    Source: SOLID SOURCE REALTY GA Report a problem
    10/17/2009Listing removed$140,000$61/sqft
    Source: foreclosure.com Report a problem
    10/3/2009Listed for sale$140,000-32%$61/sqft
    Source: foreclosure.com Report a problem
    7/2/2009Sold$205,810+0.4%$89/sqft
    Source: Public Record Report a problem
    10/29/2004Sold$205,000+28.9%$89/sqft
    Source: Public Record Report a problem
    11/19/1999Sold$159,000$69/sqft
    Source: Public Record Report a problem

    Public tax history

    YearProperty taxesTax assessment
    2024$2,170 +32.6%$179,640 +4.8%
    2023$1,637 -19.9%$171,360 +14.2%
    2022$2,044 +0.8%$150,040 +19.4%
    2021$2,028 -39.3%$125,640 +6.1%
    2020$3,343 +13%$118,440 +1.8%
    2019$2,959 $116,360 +8.1%
    2018$2,959 $107,600 +33.9%
    2017$2,959 +22%$80,360
    2016$2,425 +0.2%$80,360
    2015$2,420 +18.9%$80,360
    2014$2,035 $80,360 +19.2%
    2013-- $67,400
    2012$1,626 $67,400 -9.5%
    2011-- $74,440 -2.2%
    2010$2,210 +2.7%$76,120 -0.8%
    2009$2,152 $76,760
    2008-- $76,760
    2007$1,732 $76,760 +6.5%
    2005-- $72,080 +3.6%
    2004$1,611 +0.7%$69,600 +3.6%
    2003$1,600 +7.3%$67,160 +8.7%
    2002$1,490 +9.7%$61,760 +13.1%
    2001$1,359 $54,600

    Find assessor info on the county website

    Neighborhood: 30076

    Nearby schools

    GreatSchools rating
    Schools provided by the listing agent
    • Elementary: Northwood
    • Middle: Haynes Bridge
    • High: Centennial

    Source: GAMLS. This data may not be complete. We recommend contacting the local school district to confirm school assignments for this home.

    Get a cash offer in 3 minutes
    Find out how much your home could sell for in as little as 3 minutes with a no-obligation cash offer.
    Estimated market value
    $573,300
    Get a cash offer in 3 minutes
    Find out how much your home could sell for in as little as 3 minutes with a no-obligation cash offer.
    Estimated market value
    $573,300