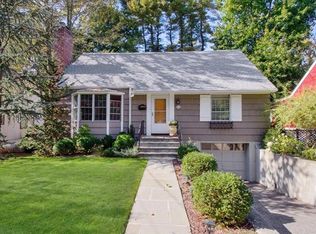
Welcome to 119 Lawrence Avenue, a fully renovated 3-bedroom residence located on a picturesque .14-acre lot in the highly desirable area of Eastchester. As you enter, you'll be greeted by a welcoming foyer with a closet leading into a bright living room that features a stone fireplace with a custom mantle, hardwood floors, and an adjoining sunroom. The Chef’s kitchen is equipped with stone countertops, a tile backsplash, and an island, seamlessly connecting to the dining room, which includes a new custom built-in china closet and an Andersen sliding glass door that opens to the AZEK deck. A modernized powder room completes the main floor. Upstairs, the home offers a spacious primary bedroom with a walk-in closet with built-in drawers, two additional bedrooms, and an updated bathroom. The walk-out lower level features a bonus space, an additional powder room, laundry facilities, and ample storage and utility space. Outside, the yard provides an ideal setting for outdoor relaxation and entertaining. Recent improvements include a Mitsubishi mini-split hot/cold air conditioner for the main level, upgraded electrical service to 200 amps, windows have new exterior AZEK frames with insulation and new hot water heater. Lake Isle Country Club is a town owned recreational facility that offers membership to residents and access to swimming, tennis, and golf. Situated close to schools, shopping, and Metro North, this home embodies convenience and is ready for you to make it your own. This enchanting home is truly in turn key condition.
Sold for $1,060,000
$1,060,000
119 Lawrence Avenue, Eastchester, NY 10709
3beds
1,638sqft
Single Family Residence, Residential
Built in 1931
6,098 Square Feet Lot
$1,148,000 Zestimate®
$647/sqft
$5,212 Estimated rent
Home value
$1,148,000
$1.02M - $1.29M
$5,212/mo
Zestimate® history
Owner options
List your home for rent
$5,212/mo
Rent Zestimate®
Find your next renter with Zillow Rental Manager. Plus, with online applications, you can quickly screen prospective tenants – for free.
$5,212/mo
Rent Zestimate®
Refinance and save
$7,028/mo
Est. payment
Refinancing to a lower rate could help reduce your monthly payments and save thousands over the life of the loan.
$7,028/mo
Est. payment
Explore your selling options
Work with a Zillow partner agent
Leverage their expertise and Zillow's premium Showcase listings to get your home seen by more buyers.
Get startedList with your own agent
Get your home in front of millions of buyers by listing it on Zillow.
Learn how to do itSell it yourself
Take full control of how buyers see your home on Zillow by listing For Sale by Owner (FSBO).
List your homeWhat's special
Azek deckBonus spaceOutdoor relaxation and entertainingSpacious primary bedroomHardwood floorsUpdated bathroomAndersen sliding glass door
Zillow last checked:
Listing updated:
Listed by:
Therese M. Walsh 914-806-9695,
Compass Greater NY, LLC 914-337-0070,
Patricia Breen 914-804-1126,
Compass Greater NY, LLC
Bought with:
Sandra Erlinghagen-Goldstein, 10401230531
Julia B Fee Sothebys Int. Rlty
Source: OneKey® MLS as distributed by MLS GRID,MLS#: 828521
Facts & features
Interior
Bedrooms & bathrooms
- Bedrooms: 3
- Bathrooms: 3
- Full bathrooms: 1
- 1/2 bathrooms: 2
Primary bedroom
- Description: Spacious primary bedroom with walk-in closet.
- Level: Second
Bedroom 2
- Level: Second
Bathroom 1
- Description: Fully renovated bathroom.
- Level: Second
Other
- Description: The sun room is adjacent to the living room offer flexible space.
- Level: First
Bonus room
- Description: Bonus space great for play or work.
- Level: Basement
Dining room
- Description: The dining room offers built-in cabinetry, hardwood floors and opens into the fully renovated kitchen. The sliding glass doors provided assess to the deck and yard.and offers access to the deck through the sliding glass door.
- Level: First
Kitchen
- Description: Fully renovated kitchen with ample cabinetry, waterfall island and opens into the dining area.
- Level: First
Laundry
- Level: Basement
Lavatory
- Description: Fully renovated Powder Room.
- Level: First
Lavatory
- Description: Fully renovated lower level powder room.
- Level: Basement
Living room
- Description: Bright and sunny living room with wood-burning fireplace with custom mantle, recessed lighting, hardwood floors and crown molding.
- Level: First
Heating
- Hot Water
Cooling
- Central Air, Ductless
Appliances
- Included: Dishwasher, Dryer, Microwave, Refrigerator, Washer, Gas Water Heater
- Laundry: Washer/Dryer Hookup, In Basement
Features
- Built-in Features, Ceiling Fan(s), Eat-in Kitchen, Entrance Foyer, Kitchen Island, Open Kitchen, Recessed Lighting, Stone Counters, Storage
- Flooring: Hardwood
- Windows: ENERGY STAR Qualified Windows
- Basement: Full,Walk-Out Access
- Attic: Pull Stairs,Unfinished
- Number of fireplaces: 1
- Fireplace features: Living Room
Interior area
- Total structure area: 1,638
- Total interior livable area: 1,638 sqft
Property
Parking
- Total spaces: 1
- Parking features: Driveway, Garage, On Street
- Garage spaces: 1
- Has uncovered spaces: Yes
Features
- Levels: Two
- Patio & porch: Deck
Lot
- Size: 6,098 Square Feet
- Dimensions: 61 x 99
- Features: Back Yard, Front Yard, Landscaped, Near Golf Course, Near Public Transit, Near School, Near Shops, Sprinklers In Front, Sprinklers In Rear
Details
- Parcel number: 248906500B000040017
- Special conditions: None
Construction
Type & style
- Home type: SingleFamily
- Architectural style: Tudor
- Property subtype: Single Family Residence, Residential
Materials
- Stucco
Condition
- Year built: 1931
Utilities & green energy
- Sewer: Public Sewer
- Water: Public
- Utilities for property: Natural Gas Available
Community & HOA
HOA
- Has HOA: No
Location
- Region: Eastchester
Financial & listing details
- Price per square foot: $647/sqft
- Tax assessed value: $8,000
- Annual tax amount: $20,322
- Date on market: 3/6/2025
- Cumulative days on market: 6 days
- Listing agreement: Exclusive Right To Sell
- Listing terms: Conventional
- Inclusions: Blinds, Central Vacuum, Dishwasher, Dryer, Microwave, Lighting Fixtures, Oven/Range, Refrigerator, Additional Refrigerator in the Basement, Washer.
- Exclusions: Nest, Freezer in the Garage, SimpliSafe Security.
Price history
| Date | Event | Price |
|---|---|---|
| 5/6/2025 | Sold | $1,060,000+21.1%$647/sqft |
Source:  OneKey® MLS as distributed by MLS GRID #828521 Report a problem OneKey® MLS as distributed by MLS GRID #828521 Report a problem | ||
| 3/18/2025 | Pending sale | $875,000$534/sqft |
Source: OneKey® MLS as distributed by MLS GRID #828521 Report a problem | ||
| 3/12/2025 | Listing removed | $875,000$534/sqft |
Source: OneKey® MLS as distributed by MLS GRID #828521 Report a problem | ||
| 3/6/2025 | Listed for sale | $875,000+17.4%$534/sqft |
Source: OneKey® MLS as distributed by MLS GRID #828521 Report a problem | ||
| 7/16/2018 | Sold | $745,000-1.8%$455/sqft |
Source: OneKey® MLS as distributed by MLS GRID #H4809576 Report a problem | ||
| 3/9/2018 | Price change | $759,000-2.6%$463/sqft |
Source: Anchor Assoc Group Inc #4809576 Report a problem | ||
| 3/7/2018 | Listed for sale | $779,000$476/sqft |
Source: Anchor Assoc Group Inc #4738894 Report a problem | ||
| 2/2/2018 | Listing removed | $779,000$476/sqft |
Source: Anchor Assoc Group Inc #4738894 Report a problem | ||
| 10/16/2017 | Price change | $779,000-2.5%$476/sqft |
Source: Anchor Assoc Group Inc #4738894 Report a problem | ||
| 9/30/2017 | Price change | $799,000-4.8%$488/sqft |
Source: Anchor Assoc Group Inc #4738894 Report a problem | ||
| 9/5/2017 | Listed for sale | $839,000+146.8%$512/sqft |
Source: Anchor Assoc Group Inc #4738894 Report a problem | ||
| 6/12/2017 | Sold | $340,000$208/sqft |
Source: Public Record Report a problem | ||
Public tax history
| Year | Property taxes | Tax assessment |
|---|---|---|
| 2025 | -- | $8,000 |
| 2024 | -- | $8,000 |
| 2023 | -- | $8,000 |
| 2022 | -- | $8,000 |
| 2021 | -- | $8,000 |
| 2020 | -- | $8,000 |
| 2019 | -- | $8,000 |
| 2018 | -- | $8,000 |
| 2017 | -- | $8,000 |
| 2016 | -- | $8,000 |
| 2015 | -- | $8,000 |
| 2014 | -- | $8,000 |
| 2013 | -- | $8,000 |
| 2012 | -- | $8,000 |
| 2011 | -- | $8,000 |
| 2010 | -- | $8,000 |
| 2009 | -- | $8,000 |
| 2008 | -- | $8,000 |
| 2007 | -- | $8,000 |
| 2006 | -- | $8,000 |
| 2005 | -- | $8,000 |
| 2004 | -- | $8,000 |
| 2003 | -- | $8,000 |
| 2002 | -- | $8,000 |
| 2001 | -- | $8,000 |
| 2000 | -- | $8,000 |
| 1999 | -- | $8,000 |
Find assessor info on the county website
Neighborhood: 10709
Nearby homes
- $978,500-- bd-- ba-- sqft115 Lawrence Ave, Eastchester, NY 10709Off Market
- $1,089,2003 bd2 ba1.5k sqft121 Lawrence Ave, Eastchester, NY 10709Off Market
- $1,008,200-- bd-- ba-- sqft12 Eton Pl, Eastchester, NY 10709Off Market
- $1,143,3004 bd3 ba2k sqft14 Eton Pl, Eastchester, NY 10709Off Market
- $985,500-- bd-- ba-- sqft123 Lawrence Ave, Eastchester, NY 10709Off Market
- $949,0003 bd3 ba2.1k sqft107 Lawrence Ave, Eastchester, NY 10709Sold
- $1,187,8003 bd3 ba-- sqft10 Eton Pl, Eastchester, NY 10709Off Market
- $980,0003 bd3 ba2k sqft16 Eton Pl, Eastchester, NY 10709Sold
Nearby schools
GreatSchools rating
- NAWaverly Early Childhood CenterGrades: K-1Distance: 0.7 mi
- 7/10Eastchester Middle SchoolGrades: 6-8Distance: 0.2 mi
- 8/10Eastchester Senior High SchoolGrades: 9-12Distance: 0.2 mi
Schools provided by the listing agent
- Elementary: Greenvale
- Middle: Eastchester Middle School
- High: Eastchester Senior High School
Source: OneKey® MLS as distributed by MLS GRID. This data may not be complete. We recommend contacting the local school district to confirm school assignments for this home.
Get a cash offer in 3 minutes
Find out how much your home could sell for in as little as 3 minutes with a no-obligation cash offer.
Estimated market value
$1,148,000
Get a cash offer in 3 minutes
Find out how much your home could sell for in as little as 3 minutes with a no-obligation cash offer.
Estimated market value
$1,148,000
- New York
- Westchester County
- Eastchester
- 10709
- 119 Lawrence Avenue
Nearby cities
Nearby zip codes
Other Eastchester Topics
