Classic Cape style meets updated comfort at 119 Lawrence Street in Methuen! This three-bedroom home brings together a renovated kitchen, hardwood floors, a garage and an above-ground pool in a convenient commuter location. With updates to key systems and features to enjoy in every season, this property offers a welcome combination of character, comfort and everyday practicality. The renovated kitchen is a standout, providing an updated setting for everything from morning coffee and weeknight dinners to preparing your favorite meals for guests. Hardwood flooring adds warmth and timeless appeal, complementing the home’s classic Cape character and creating a backdrop for your own furnishings and style. Three bedrooms offer options for sleeping accommodations, a guest room or a dedicated home office, depending on your needs. Whether you are working from home, hosting overnight visitors or simply looking for room to make your own, the bedroom count offers useful flexibility. A newer forced hot air heating and central air-conditioning system helps keep the home comfortable through New England’s changing seasons, while on-demand hot water adds another practical update. Outside, the above-ground pool sets the scene for summer fun, refreshing swims and weekends spent enjoying time at home. Picture cooling off after a busy day or making the most of a sunny afternoon without packing up for a trip to the beach. The garage adds valuable utility, with options for vehicle parking or storing tools, outdoor equipment and seasonal items. The commuter-friendly Methuen location adds to the appeal, making this an option for buyers who want home comforts with convenience for their daily travels. From the renovated kitchen and hardwood floors to the updated heating and cooling, pool and garage, this Cape brings together an appealing collection of sought-after features.
Pending
$499,900
119 Lawrence St, Methuen, MA 01844
3beds
1,440sqft
Single Family Residence
Built in 1950
6,299 Square Feet Lot
$500,100 Zestimate®
$347/sqft
$-- HOA
What's special
Above-ground poolHardwood floorsRenovated kitchenThree bedroomsOn-demand hot water
- 40 days
- 1,333
- 94
Likely to sell faster than
Zillow last checked:
Listing updated:
Listed by:
Kerry Nicolls 978-375-0943,
Foundation Brokerage Group 800-983-1945
Source: MLS PIN,MLS#: 73569517
Facts & features
Interior
Bedrooms & bathrooms
- Bedrooms: 3
- Bathrooms: 1
- Full bathrooms: 1
Primary bedroom
- Level: Second
Bedroom 2
- Level: Second
Bedroom 3
- Level: Second
Dining room
- Level: First
Kitchen
- Level: First
Living room
- Level: First
Heating
- Forced Air, Natural Gas
Cooling
- Central Air
Appliances
- Included: Tankless Water Heater, Range, Dishwasher, Refrigerator, Washer, Dryer, Range Hood
- Laundry: First Floor
Features
- Flooring: Hardwood
- Basement: Full
- Has fireplace: No
Interior area
- Total structure area: 1,440
- Total interior livable area: 1,440 sqft
- Finished area above ground: 1,440
Property
Parking
- Total spaces: 4
- Parking features: Under, Paved Drive, Off Street
- Attached garage spaces: 1
- Uncovered spaces: 3
Features
- Patio & porch: Patio
- Exterior features: Patio, Pool - Above Ground
- Has private pool: Yes
- Pool features: Above Ground
Lot
- Size: 6,299 Square Feet
Details
- Parcel number: M:0714 B:0037 L:0014,2043880
- Zoning: RG
Construction
Type & style
- Home type: SingleFamily
- Architectural style: Cape
- Property subtype: Single Family Residence
Materials
- Frame
- Foundation: Concrete Perimeter
- Roof: Shingle
Condition
- Year built: 1950
Utilities & green energy
- Electric: Circuit Breakers
- Sewer: Public Sewer
- Water: Public
Community & HOA
Community
- Features: Public Transportation, Shopping
HOA
- Has HOA: No
Location
- Region: Methuen
Financial & listing details
- Price per square foot: $347/sqft
- Tax assessed value: $459,700
- Annual tax amount: $4,781
- Date on market: 8/29/2026
Estimated market value
$500,100
$475,000 - $525,000
$3,026/mo
Price history
| Date | Event | Price |
|---|---|---|
| 10/6/2026 | Pending sale | $499,900$347/sqft |
Source: MLS PIN #73569517 Report a problem | ||
| 9/22/2026 | Contingent | $499,900$347/sqft |
Source: MLS PIN #73569517 Report a problem | ||
| 8/28/2026 | Listed for sale | $499,900+464.9%$347/sqft |
Source: MLS PIN #73569517 Report a problem | ||
| 10/30/1997 | Sold | $88,500+10.6%$61/sqft |
Source: Public Record Report a problem | ||
| 5/12/1994 | Sold | $80,000-42.4%$56/sqft |
Source: Public Record Report a problem | ||
| 7/25/1988 | Sold | $139,000$97/sqft |
Source: Public Record Report a problem | ||
Public tax history
| Year | Property taxes | Tax assessment |
|---|---|---|
| 2025 | $4,535 +2.1% | $428,600 +4.8% |
| 2024 | $4,441 +7.1% | $408,900 +15.4% |
| 2023 | $4,146 | $354,400 |
| 2022 | $4,146 +14.9% | $354,400 +29.6% |
| 2021 | $3,607 +2.4% | $273,500 +4.3% |
| 2020 | $3,523 +3% | $262,100 +8.8% |
| 2019 | $3,420 +2.4% | $241,000 +3% |
| 2018 | $3,339 +6.9% | $234,000 +9.8% |
| 2017 | $3,123 +8.2% | $213,200 +9.4% |
| 2016 | $2,886 +13.4% | $194,900 +11.8% |
| 2015 | $2,546 +0.3% | $174,400 +2% |
| 2014 | $2,538 +5.2% | $170,900 +2% |
| 2013 | $2,412 +1% | $167,500 -8.5% |
| 2012 | $2,388 +1.8% | $183,100 -1% |
| 2011 | $2,346 -5.3% | $184,900 -11.5% |
| 2010 | $2,478 +2.1% | $208,900 -7% |
| 2009 | $2,428 -0.3% | $224,600 -5.5% |
| 2008 | $2,435 +6.2% | $237,600 |
| 2007 | $2,293 +4.8% | $237,600 +0.8% |
| 2006 | $2,187 +1.3% | $235,700 +9.7% |
| 2005 | $2,158 +23.5% | $214,900 +44.3% |
| 2004 | $1,747 -0.1% | $148,900 |
| 2003 | $1,748 +15% | $148,900 +47.4% |
| 2001 | $1,520 -0.8% | $101,000 |
| 2000 | $1,532 -20.2% | $101,000 +18.4% |
| 1998 | $1,919 | $85,300 |
Find assessor info on the county website
Monthly payment
Est. payment
Payment breakdown
Explore the cost of this home by adjusting the details. Changes won't be saved.Climate risks
Neighborhood: 01844

Similar homes
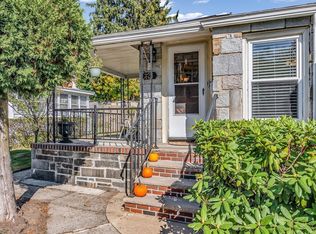
- $525,0003 bd2 ba1k sqft120 Leroy Ave, Lawrence, MA 01841For Sale
 MLS ID #73568845, Daptfanim Martinez, eXp Realty LLC. MLS PIN
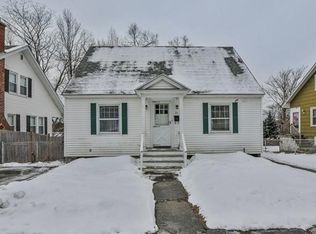
 - $650,0003 bd2 ba1.6k sqft52 Thornton Ave, Methuen, MA 01844For Sale
 MLS ID #73585192, The Lucci Witte Team, William Raveis R.E. & Home Services. MLS PIN
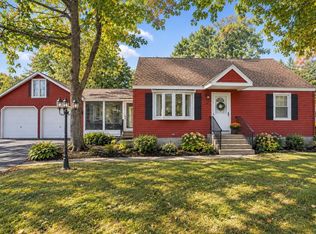
 - $649,0003 bd2 ba2k sqft19 Capitol St, Methuen, MA 01844For Sale
 MLS ID #73577905, Jessica Duran, eXp Realty LLC. MLS PIN
 - $499,9002 bd1 ba1.5k sqft139 Massachusetts Ave, North Andover, MA 01845For Sale
 MLS ID #73584505, Jennifer Mason, Coldwell Banker Realty - Andovers/Readings Regional. MLS PIN
