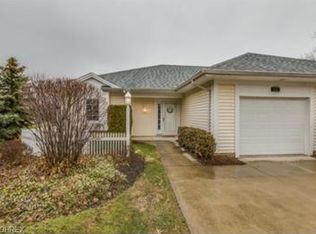
ARE YOU READY TO MOVE... into a 55+ Community? Then this is delightful 2 Bedroom, 2 full Bath Ranch Condo located in the desirable Legend Trail Village Development has everything your looking for in one floor living! You’ll love the smart design and easy floor plan of this unit. Large Foyer with double closets welcomes you in and leads the way to expansive, vaulted Living Room featuring a built-in bookcase. Open Floor plan to access Kitchen, Dining Room or cheerful Sunroom. Master Bedroom with private full Bathroom featuring a walk-in shower and skylight. Generous sized second Bedroom and Guest Bathroom also boasts a skylight. Laundry Room includes Washer & Dryer. Geothermal Furnace, Hot Water Tank and Skylights were updated in 2020. You’re sure to enjoy summer cookouts and entertaining on the brick Patio or simply just a relaxing place to unwind and appreciate the serene outdoor space with a cup of coffee! This wonderful Community also offers a Walking Trail for the residents. A GREAT PLACE TO CALL HOME!!
Closed
$180,000
119 Legend Trl, Eastlake, OH 44095
2beds
1,366sqft
Condominium
Built in 2001
-- sqft lot
$187,600 Zestimate®
$132/sqft
$1,957 Estimated rent
Home value
$187,600
$165,000 - $212,000
$1,957/mo
Zestimate® history
Owner options
List your home for rent
$1,957/mo
Rent Zestimate®
Find your next renter with Zillow Rental Manager. Plus, with online applications, you can quickly screen prospective tenants – for free.
$1,957/mo
Rent Zestimate®
Refinance and save
$1,667/mo
Est. payment
Refinancing to a lower rate could help reduce your monthly payments and save thousands over the life of the loan.
$1,667/mo
Est. payment
Explore your selling options
Work with a Zillow partner agent
Leverage their expertise and Zillow's premium Showcase listings to get your home seen by more buyers.
Get startedList with your own agent
Get your home in front of millions of buyers by listing it on Zillow.
Learn how to do itSell it yourself
Take full control of how buyers see your home on Zillow by listing For Sale by Owner (FSBO).
List your homeWhat's special
Open floor planBrick patioBuilt-in bookcaseGeothermal furnaceGenerous sized second bedroomCheerful sunroomSerene outdoor space
Zillow last checked:
Listing updated:
Listed by:
Denise M Kovatch denisekovatch@howardhanna.com440-669-8826,
Howard Hanna
Bought with:
Angelo J Marrali, 2010003589
Howard Hanna
Paula M Colocci, 311144
Howard Hanna
Source: MLS Now,MLS#: 5106043Originating MLS: Lake Geauga Area Association of REALTORS
Facts & features
Interior
Bedrooms & bathrooms
- Bedrooms: 2
- Bathrooms: 2
- Full bathrooms: 2
- Main level bathrooms: 2
- Main level bedrooms: 2
Bedroom
- Description: Flooring: Carpet
- Features: Window Treatments
- Level: First
- Dimensions: 12 x 12
Bedroom
- Description: Flooring: Carpet
- Features: Window Treatments
- Level: First
- Dimensions: 11 x 10
Dining room
- Description: Flooring: Carpet
- Features: Breakfast Bar, Window Treatments
- Level: First
- Dimensions: 11 x 11
Kitchen
- Description: Flooring: Carpet
- Level: First
- Dimensions: 10 x 10
Laundry
- Description: Flooring: Luxury Vinyl Tile
- Level: First
- Dimensions: 10 x 8
Living room
- Description: Flooring: Carpet
- Features: Built-in Features, Vaulted Ceiling(s)
- Level: First
- Dimensions: 20 x 12
Sunroom
- Description: Flooring: Carpet
- Features: Window Treatments
- Level: First
- Dimensions: 11 x 11
Heating
- Electric, Geothermal
Cooling
- Central Air
Appliances
- Included: Dryer, Dishwasher, Disposal, Microwave, Range, Refrigerator, Washer
- Laundry: Laundry Room
Features
- Breakfast Bar, Bookcases, Ceiling Fan(s), Entrance Foyer, Pantry, Vaulted Ceiling(s)
- Basement: None
- Has fireplace: No
Interior area
- Total structure area: 1,366
- Total interior livable area: 1,366 sqft
- Finished area above ground: 1,366
Property
Parking
- Parking features: Attached, Common, Driveway, Garage, Garage Door Opener
- Attached garage spaces: 1
Features
- Levels: One
- Stories: 1
- Patio & porch: Front Porch, Patio
Details
- Parcel number: 28A042Q000210
- Special conditions: Estate
Construction
Type & style
- Home type: Condo
- Architectural style: Ranch
- Property subtype: Condominium
- Attached to another structure: Yes
Materials
- Vinyl Siding
- Roof: Asphalt
Condition
- Year built: 2001
Utilities & green energy
- Sewer: Public Sewer
- Water: Public
Community & HOA
Community
- Security: Security System, Smoke Detector(s)
- Senior community: Yes
- Subdivision: Legend Trail Village Condo
HOA
- Has HOA: No
- Services included: Association Management, Maintenance Grounds, Maintenance Structure, Reserve Fund, Sewer, Snow Removal, Water
- HOA fee: $395 monthly
Location
- Region: Eastlake
Financial & listing details
- Price per square foot: $132/sqft
- Annual tax amount: $3,645
- Date on market: 3/12/2025
- Cumulative days on market: 25 days
- Listing agreement: Exclusive Right To Sell
- Listing terms: Cash,Conventional,VA Loan
Price history
| Date | Event | Price |
|---|---|---|
| 4/25/2025 | Sold | $180,000+2.9%$132/sqft |
Source: MLS Now #5106043 Report a problem | ||
| 4/15/2025 | Pending sale | $174,900$128/sqft |
Source: MLS Now #5106043 Report a problem | ||
| 4/2/2025 | Price change | $174,900-5.4%$128/sqft |
Source: MLS Now #5106043 Report a problem | ||
| 3/25/2025 | Listed for sale | $184,900$135/sqft |
Source: MLS Now #5106043 Report a problem | ||
| 3/16/2025 | Pending sale | $184,900$135/sqft |
Source: MLS Now #5106043 Report a problem | ||
| 3/12/2025 | Listed for sale | $184,900+11.7%$135/sqft |
Source: MLS Now #5106043 Report a problem | ||
| 3/2/2022 | Sold | $165,500+3.5%$121/sqft |
Source:  MLS Now #4348445 Report a problem MLS Now #4348445 Report a problem | ||
| 2/14/2022 | Pending sale | $159,900$117/sqft |
Source: MLS Now #4348445 Report a problem | ||
| 2/10/2022 | Listed for sale | $159,900$117/sqft |
Source: MLS Now #4348445 Report a problem | ||
Public tax history
Tax history is unavailable.
Neighborhood: 44095
Nearby homes
- $166,8002 bd2 ba-- sqft120 Legend Trl, Eastlake, OH 44095Off Market

- $180,0002 bd2 ba1.3k sqft119 Legend Trl UNIT 119, Willowick, OH 44095Sold

- $217,2002 bd2 ba1.3k sqft120 Legend Trl #120, Willowick, OH 44095Off Market
- $216,4002 bd2 ba1.3k sqft118 Legend Trl UNIT 118, Willowick, OH 44095Off Market
- $201,0002 bd2 ba1.3k sqft117 Legend Trl UNIT 117, Willowick, OH 44095Sold
- $228,5002 bd2 ba1.3k sqft116 Legend Trl UNIT 116, Willowick, OH 44095Off Market
- $---- bd-- ba-- sqft116 Legend Trl, Eastlake, OH 44095Off Market
- $204,4002 bd2 ba1.3k sqft121 Legend Trl, Willowick, OH 44095Off Market
Nearby schools
GreatSchools rating
- 5/10Royalview Elementary SchoolGrades: K-5Distance: 1.1 mi
- 6/10Willowick Middle SchoolGrades: 6-8Distance: 1.1 mi
- 4/10North High SchoolGrades: 9-12Distance: 2.4 mi
Schools provided by the listing agent
- District: Willoughby-Eastlake - 4309
Source: MLS Now. This data may not be complete. We recommend contacting the local school district to confirm school assignments for this home.
Get a cash offer in 3 minutes
Find out how much your home could sell for in as little as 3 minutes with a no-obligation cash offer.
Estimated market value
$187,600
Get a cash offer in 3 minutes
Find out how much your home could sell for in as little as 3 minutes with a no-obligation cash offer.
Estimated market value
$187,600
- Ohio
- Lake County
- Willowick
- 44095
- 119 Legend Trl
Nearby cities
Nearby zip codes
Other Willowick Topics
