Stunning Camden Custom built home with over 4,000 sq ft of finished space on a quiet cud de sac offering timeless craftmanship, thoughtful updates and exceptional functionality. Features include a 3-car side load garage, dramatic split staircase, triple crown dental molding, custom built ins surrounding the fireplace, and a gourmet kitchen with Thermador range, entertaining side pantry, sunny views of private fenced yard and tea garden! Upper level offers a spacious primary retreat, a guest en suite bedroom as well as two additional bedrooms connected by a Jack and Jill bath provide ideal space for all! The finished lower level is designed for gatherings, bar seating and rec space. Extensive recent improvements include- new roof, new HVAC and Hot water heater, installed sump pump and radon system, Located in desirable pool community with easy access to commute, all the charm, trails, dining and shopping in lively Loveland
Sold for $767,600
$767,600
119 Lexington Dr, Loveland, OH 45140
4beds
3,825sqft
Single Family Residence
Built in 1989
0.31 Acres Lot
$738,000 Zestimate®
$201/sqft
$3,543 Estimated rent
Home value
$738,000
$701,000 - $775,000
$3,543/mo
Zestimate® history
Owner options
List your home for rent
$3,543/mo
Rent Zestimate®
Find your next renter with Zillow Rental Manager. Plus, with online applications, you can quickly screen prospective tenants – for free.
$3,543/mo
Rent Zestimate®
Refinance and save
$5,592/mo
Est. payment
Refinancing to a lower rate could help reduce your monthly payments and save thousands over the life of the loan.
$5,592/mo
Est. payment
Explore your selling options
Work with a Zillow partner agent
Leverage their expertise and Zillow's premium Showcase listings to get your home seen by more buyers.
Get startedList with your own agent
Get your home in front of millions of buyers by listing it on Zillow.
Learn how to do itSell it yourself
Take full control of how buyers see your home on Zillow by listing For Sale by Owner (FSBO).
List your homeWhat's special
Tea gardenGuest en suite bedroomSpacious primary retreatDramatic split staircaseDesirable pool communityTriple crown dental moldingEntertaining side pantry
Zillow last checked:
Listing updated:
Listed by:
Katie C Coughlin 513-365-6789,
Coldwell Banker Realty 513-321-9944
Bought with:
Bryan Smith, 2007002776
eXp Realty
Source: Cincy MLS,MLS#: 1877455 Originating MLS: Cincinnati Area Multiple Listing Service
Originating MLS: Cincinnati Area Multiple Listing Service
Facts & features
Interior
Bedrooms & bathrooms
- Bedrooms: 4
- Bathrooms: 4
- Full bathrooms: 3
- 1/2 bathrooms: 1
Primary bedroom
- Features: Bath Adjoins, Walk-In Closet(s), Wall-to-Wall Carpet, Window Treatment
- Level: Second
- Area: 288
- Dimensions: 18 x 16
Bedroom 2
- Level: Second
- Area: 180
- Dimensions: 15 x 12
Bedroom 3
- Level: Second
- Area: 180
- Dimensions: 15 x 12
Bedroom 4
- Level: Second
- Area: 169
- Dimensions: 13 x 13
Bedroom 5
- Area: 0
- Dimensions: 0 x 0
Primary bathroom
- Features: Shower, Tile Floor, Double Vanity, Jetted Tub, Window Treatment, Marb/Gran/Slate
Bathroom 1
- Features: Full
- Level: Second
Bathroom 2
- Features: Full
- Level: Second
Bathroom 3
- Features: Full
- Level: Second
Bathroom 4
- Features: Partial
- Level: First
Dining room
- Features: Chair Rail, Chandelier, Window Treatment
- Level: First
- Area: 168
- Dimensions: 14 x 12
Family room
- Features: Bookcases, Fireplace, Window Treatment, Wood Floor, Panel Walls
- Area: 315
- Dimensions: 21 x 15
Kitchen
- Features: Butler's Pantry, Pantry, Counter Bar, Eat-in Kitchen, Gourmet, Kitchen Island, Marble/Granite/Slate
- Area: 285
- Dimensions: 19 x 15
Living room
- Features: Bookcases, Wall-to-Wall Carpet, Fireplace, Window Treatment
- Area: 195
- Dimensions: 15 x 13
Office
- Features: Bookcases, Wall-to-Wall Carpet, French Doors
- Level: First
- Area: 156
- Dimensions: 13 x 12
Heating
- Forced Air, Gas
Cooling
- Central Air
Appliances
- Included: Dishwasher, Dryer, Disposal, Microwave, Oven/Range, Refrigerator, Washer, Gas Water Heater
Features
- High Ceilings, Crown Molding, Natural Woodwork, Ceiling Fan(s)
- Doors: French Doors, Multi Panel Doors
- Windows: Wood Frames
- Basement: Full,Finished,WW Carpet,Glass Blk Wind
- Number of fireplaces: 2
- Fireplace features: Brick, Gas, Family Room, Living Room
Interior area
- Total structure area: 3,825
- Total interior livable area: 3,825 sqft
Property
Parking
- Total spaces: 3
- Parking features: Off Street, Driveway, Garage Door Opener
- Attached garage spaces: 3
- Has uncovered spaces: Yes
Features
- Levels: Two
- Stories: 2
- Patio & porch: Patio, Porch
- Fencing: Wood
Lot
- Size: 0.31 Acres
- Dimensions: 95 x 150
- Features: Cul-De-Sac, Less than .5 Acre
Details
- Parcel number: 6210023002500
- Zoning description: Residential
- Other equipment: Radon System, Sump Pump w/Backup
Construction
Type & style
- Home type: SingleFamily
- Architectural style: Traditional
- Property subtype: Single Family Residence
Materials
- Brick
- Foundation: Concrete Perimeter
- Roof: Shingle,Composition
Condition
- Condemned
- New construction: No
- Year built: 1989
Utilities & green energy
- Electric: 220 Volts
- Gas: Natural
- Sewer: Public Sewer
- Water: Public
Community & HOA
Community
- Subdivision: Claiborne
HOA
- Has HOA: Yes
- Services included: Community Landscaping, Pool
- HOA fee: $465 annually
Location
- Region: Loveland
Financial & listing details
- Price per square foot: $201/sqft
- Tax assessed value: $595,000
- Annual tax amount: $11,266
- Date on market: 5/1/2026
- Listing terms: No Special Financing,Cash
Price history
| Date | Event | Price |
|---|---|---|
| 5/28/2026 | Sold | $767,600+5.3%$201/sqft |
Source:  Cincy MLS #1877455 Report a problem Cincy MLS #1877455 Report a problem | ||
| 5/4/2026 | Pending sale | $729,000$191/sqft |
Source: Cincy MLS #1877455 Report a problem | ||
| 5/1/2026 | Listed for sale | $729,000+22.5%$191/sqft |
Source: Cincy MLS #1877455 Report a problem | ||
| 11/15/2021 | Sold | $595,000+3.5%$156/sqft |
Source: Cincy MLS #1717624 Report a problem | ||
| 10/11/2021 | Pending sale | $575,000$150/sqft |
Source: Cincy MLS #1717624 Report a problem | ||
| 10/9/2021 | Listed for sale | $575,000+51.3%$150/sqft |
Source: Cincy MLS #1717624 Report a problem | ||
| 5/7/2002 | Sold | $380,000+10.1%$99/sqft |
Source: Cincy MLS #773120 Report a problem | ||
| 4/8/1998 | Sold | $345,000$90/sqft |
Source: Public Record Report a problem | ||
Public tax history
| Year | Property taxes | Tax assessment |
|---|---|---|
| 2024 | $10,979 -2.8% | $208,250 |
| 2023 | $11,291 +29.1% | $208,250 +54% |
| 2022 | $8,745 +3.8% | $135,265 |
| 2021 | $8,428 | $135,265 +0% |
| 2020 | $8,428 +8.7% | $135,264 +17% |
| 2019 | $7,752 +5.5% | $115,612 |
| 2018 | $7,350 | $115,612 |
| 2017 | $7,350 -9.5% | $115,612 -4.4% |
| 2016 | $8,118 | $120,960 |
| 2015 | $8,118 -1% | $120,960 +1.4% |
| 2014 | $8,197 +13.3% | $119,305 +4% |
| 2013 | $7,233 -0.3% | $114,716 |
| 2012 | $7,252 +2.3% | $114,716 |
| 2011 | $7,089 -9.3% | $114,716 -16.3% |
| 2010 | $7,812 +2.4% | $136,990 |
| 2009 | $7,628 +2.4% | $136,990 |
| 2008 | $7,449 +0.7% | $136,990 +3% |
| 2007 | $7,394 -0.4% | $133,000 |
| 2006 | $7,426 +2.7% | $133,000 |
| 2005 | $7,231 +3.8% | $133,000 +3.1% |
| 2003 | $6,969 -7.4% | $129,045 |
| 2002 | $7,527 +12.7% | $129,045 +18.7% |
| 2001 | $6,676 +5.2% | $108,745 |
| 2000 | $6,344 | $108,745 |
Find assessor info on the county website
Neighborhood: Claiborne West
Nearby homes
- $648,8004 bd2 ba3.6k sqft113 Lexington Dr, Loveland, OH 45140Off Market
- $640,1004 bd2 ba2.9k sqft125 Lexington Dr, Loveland, OH 45140Off Market
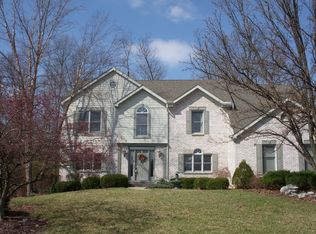
- $532,2005 bd4 ba2.7k sqft476 Pintail Dr, Loveland, OH 45140Off Market
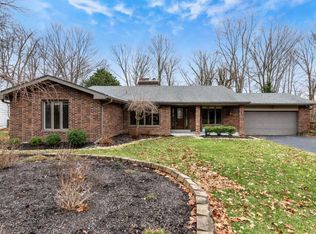
- $660,0005 bd4 ba4k sqft119 Preakness Ln, Loveland, OH 45140Sold
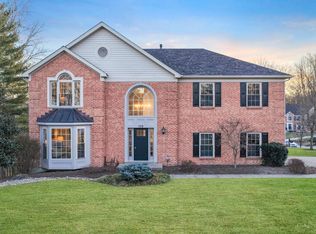
- $593,4004 bd4 ba2.8k sqft107 Lexington Dr, Loveland, OH 45140Off Market
- $444,6004 bd2 ba2k sqft482 Pintail Dr, Loveland, OH 45140Off Market
- $443,0004 bd3 ba2k sqft470 Pintail Dr, Loveland, OH 45140Off Market
- $603,0004 bd2 ba3k sqft124 Preakness Ln, Loveland, OH 45140Off Market
Nearby schools
GreatSchools rating
- 8/10Loveland Intermediate SchoolGrades: 4-6Distance: 0.2 mi
- 8/10Loveland Middle SchoolGrades: 7-8Distance: 0.3 mi
- 9/10Loveland High SchoolGrades: 9-12Distance: 1.2 mi
Get a cash offer in 3 minutes
Find out how much your home could sell for in as little as 3 minutes with a no-obligation cash offer.
Estimated market value
$738,000
Get a cash offer in 3 minutes
Find out how much your home could sell for in as little as 3 minutes with a no-obligation cash offer.
Estimated market value
$738,000
- Ohio
- Hamilton County
- Loveland
- 45140
- Claiborne West
- 119 Lexington Dr
Nearby cities
Nearby neighborhoods
Nearby zip codes
Other Loveland Topics
