Skip main navigation
Off market
  • $913,300

    119 Lexington Dr, McMurray, PA 15317

    4beds
    3baths
    4,202sqft
    SingleFamily
    Built in 1989
    0.5 Acres Lot
    $913,300 Zestimate®
    $217/sqft
    $3,770 Estimated rent

    Home value

    $913,300

    $849,000 - $986,000

    $3,770/mo

    Zestimate® history
    Loading
    Loading...

    Owner options

    List your home for rent

    $3,770/mo

    Rent Zestimate®

    Find your next renter with Zillow Rental Manager. Plus, with online applications, you can quickly screen prospective tenants – for free.

    Learn more

    $3,770/mo

    Rent Zestimate®

    Refinance and save

    $5,916/mo

    Est. payment

    Refinancing to a lower rate could help reduce your monthly payments and save thousands over the life of the loan.

    See today's rates

    $5,916/mo

    Est. payment

    Explore your selling options

    Work with a Zillow partner agent

    Leverage their expertise and Zillow's premium Showcase listings to get your home seen by more buyers.

    Get started

    List with your own agent

    Get your home in front of millions of buyers by listing it on Zillow.

    Learn how to do it

    Sell it yourself

    Take full control of how buyers see your home on Zillow by listing For Sale by Owner (FSBO).

    List your home

    What's special

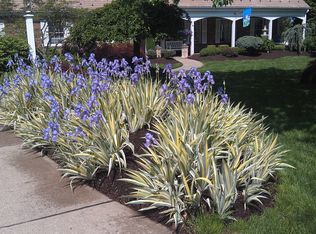
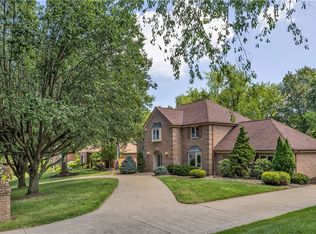
    Stately four bedroom Colonial located in one of Peters Township's premier established neighborhoods.You are greeted by an impressive foyer with hardwood floors, wainscot, detailed moldings and central hallway. Glass French doors open to the spacious freshly painted formal living room featuring crown molding, neutral carpeting, wainscot and built-ins. This perfect entertaining space spills into the formal dining room. The exquisite hardwood floor is designed with inlays and can accommodate any dining room suite with ease! French doors on two separate walls lead you to the kitchen and sunroom respectfully. The fabulous custom designed sunroom is where you'll gravitate to for outside entertaining. This screened in room features tiled floor, sky lights, fan and eye catching vaulted ceiling. The kitchen has been recently updated with high end finishes and appliances. The gourmet chef will be delighted with the cherry cabinetry, granite, tiled backsplash, recessed lighting, Sub Zero refrigerator, double oven and hooded cook top complimented by decorative tile. The lovely eating space overlooks the deck which can be accessed through French doors. Relax in the oversized Family room which features warm wood tones throughout, beamed ceilings, wood burning fireplace accented with columns and inlayed mirror above mantel. French doors lead to both the main hallway and kitchen. A Laundry room is conveniently located off of the kitchen as well as a first floor powder room.All three bedrooms have room for larger furniture and share a full hall bath and linen closet. The third bedroom offers hardwood floors and leads into a large bonus room. This can serve as an additional family room or become a teenager's dream suite! The master suite has custom carpeting, recessed lighting and his and hers closets. The spa like bath has been updated to include granite, marble, glass shower, jetted tub and decorative alcove for accent pieces. A full staircase in the hallway leads to the unfinished third level which has been plumbed and is ready to be completed to create more living space.The lower level is quite large and features a pool table area, media center, exercise area, fireplace, full bath and "summer kitchen" with refrigerator and dishwasher. Doors lead to a covered patio and opens to a private oasis containing a professionally landscaped yard, in ground pool and waterfall by renowned designer Mike Hodak. Experience quality living in the heart of Peters!

    This property is off market, which means it's not currently listed for sale or rent on Zillow. This may be different from what's available on other websites or public sources.

    Facts & features

    Interior

    Bedrooms & bathrooms
    • Bedrooms: 4
    • Bathrooms: 3.5
    Heating
    • Forced air, Gas
    Cooling
    • Central
    Appliances
    • Included: Dishwasher, Garbage disposal, Microwave, Range / Oven, Refrigerator, Trash compactor
    Features
    • Flooring: Tile, Carpet, Hardwood
    • Basement: Finished
    • Has fireplace: Yes
    Interior area
    • Total interior livable area: 4,202 sqft

    Property

    Parking
    • Total spaces: 2
    • Parking features: Garage - Attached
    Features
    • Exterior features: Brick
    • Has view: Yes
    • View description: Water
    • Has water view: Yes
    • Water view: Water
    Lot
    • Size: 0.5 Acres
    Details
    • Parcel number: 5400060700000400

    Construction

    Type & style
    • Home type: SingleFamily
    Materials
    • Roof: Asphalt
    Condition
    • Year built: 1989

    Community & HOA

    Location
    • Region: Mcmurray

    Financial & listing details

    • Price per square foot: $217/sqft
    • Tax assessed value: $544,600
    • Annual tax amount: $10,620

    Price history

    DateEventPrice
    10/24/2013Sold$578,000-3.7%$138/sqft
    Source: WPMLS #965654 Report a problem
    6/19/2013Price change$599,999-5.5%$143/sqft
    Source: Prudential Preferred Realty #965654 Report a problem
    6/8/2013Listed for sale$635,000$151/sqft
    Source: Prudential Preferred Realty #965654 Report a problem

    Public tax history

    YearProperty taxesTax assessment
    2025$10,620 $544,600
    2024$10,620 $544,600
    2023$10,620 +4.2%$544,600
    2022$10,189 +0.4%$544,600
    2021$10,147 +4.3%$544,600
    2020$9,728 +635.1%$544,600
    2018$1,323 +1317.5%$544,600
    2017$93 $544,600 +829.5%
    2016-- $58,589
    2015-- $58,589
    2014$1,459 $58,589
    2013$1,459 $58,589
    2012-- $58,589
    2011-- $58,589
    2010-- $58,589
    2009-- $58,589
    2008-- $58,589
    2007-- $58,589
    2006-- $58,589
    2005-- $58,589
    2004-- $58,589
    2003-- $58,589
    2002-- $58,589
    2000-- $58,589
    Find assessor info on the county website

    Neighborhood: 15317

    Nearby schools

    GreatSchools rating
    Get pre-qualified for a loan
    At Zillow Home Loans, we can pre-qualify you in as little as 5 minutes with no impact to your credit score.

    An equal housing lender. NMLS #10287.

    Sell for more on Zillow
    Get a Zillow Showcase℠ listing at no additional cost and you could sell for .
    $913,300
    2% more
    +$18,266
    With Zillow Showcase(estimated)
    $931,566