Welcome to Your Dream Home in Palm Coast!!!! Major Price Reduction – Incredible Value!! Best Price in One of Palm Coast’s Most Desirable Subdivisions!!! Discover this stunning Augusta B model by Seagate Homes, built in 2021 and thoughtfully upgraded to combine modern design with everyday comfort and elevated style. This home isn't just like new, it's better than new, with high-quality improvements and designer details throughout! What Included 4 Bedrooms | 2 Bathrooms | 3-Car Garage, Luxurious Owner’s Suite – Featuring a spacious layout with his and hers closets, dual vanities, a relaxing soaking tub, and a separate walk-in shower. Gourmet Kitchen – Equipped with high-end stainless-steel appliances, a large center island, and gorgeous quartz countertops — ideal for both everyday meals and entertaining. Spacious, Fully Fenced Backyard – Perfect for a family entertainment , pets, and future additions like your dream pool, also the pavers Patio Area – A tranquil spot to enjoy your morning coffee or unwind with a glass of wine while listening to the birds, The 3rd Garage Transformed into a bonus room, ideal for guests, a home office, or a private retreat, and the Irrigation System – Keeps your lawn lush year-round with convenient access to public water., and much more!!!! Location, Location!!!Situated in one of Palm Coast’s most sought-after neighborhoods, this home is just minutes from, Flagler Beach, Matanzas Beach and Easy drives to Daytona Beach, Ormond Beach, and historic St. Augustine Whether you’re starting a new chapter, expanding your family, or simply seeking a lifestyle upgrade, this home has everything you need — comfort, style, and an incredible location Don’t Miss Out!!!This is the dream home you’ve been waiting for. Schedule your private tour today — you won’t be disappointed! Call now for more details!!All measurements are estimates only and should be verified by Buyer and/or Buyer Representative
Sold for $410,000
$410,000
119 LINDSAY DRIVE, PALM COAST ,FL, FL 32137
4beds
2,294sqft
Single Family Residence
Built in 2021
10,106 Square Feet Lot
$413,500 Zestimate®
$179/sqft
$2,808 Estimated rent
Home value
$413,500
$376,000 - $455,000
$2,808/mo
Zestimate® history
Owner options
List your home for rent
$2,808/mo
Rent Zestimate®
Find your next renter with Zillow Rental Manager. Plus, with online applications, you can quickly screen prospective tenants – for free.
$2,808/mo
Rent Zestimate®
Refinance and save
$2,815/mo
Est. payment
Refinancing to a lower rate could help reduce your monthly payments and save thousands over the life of the loan.
$2,815/mo
Est. payment
Explore your selling options
Work with a Zillow partner agent
Leverage their expertise and Zillow's premium Showcase listings to get your home seen by more buyers.
Get startedList with your own agent
Get your home in front of millions of buyers by listing it on Zillow.
Learn how to do itSell it yourself
Take full control of how buyers see your home on Zillow by listing For Sale by Owner (FSBO).
List your homeWhat's special
Zillow last checked:
Listing updated:
Listed by:
Tania Hernandez 386-931-3494,
VIRTUAL HOMES REALTY 386-569-5383
Bought with:
Non-Member Agent
STELLAR NON-MEMBER OFFICE
Source: Stellar MLS,MLS#: FC310022 Originating MLS: Osceola
Originating MLS: Osceola
Facts & features
Interior
Bedrooms & bathrooms
- Bedrooms: 4
- Bathrooms: 2
- Full bathrooms: 2
Primary bedroom
- Features: Walk-In Closet(s)
- Level: First
- Area: 209 Square Feet
- Dimensions: 19x11
Bedroom 1
- Features: Linen Closet
- Level: First
- Area: 144 Square Feet
- Dimensions: 12x12
Bedroom 2
- Features: Linen Closet
- Level: First
- Area: 132 Square Feet
- Dimensions: 12x11
Bedroom 3
- Features: Linen Closet
- Level: First
- Area: 132 Square Feet
- Dimensions: 12x11
Primary bathroom
- Level: First
- Width: 8 Feet
Dining room
- Level: First
- Area: 108 Square Feet
- Dimensions: 9x12
Great room
- Level: First
- Area: 414 Square Feet
- Dimensions: 18x23
Kitchen
- Level: First
- Area: 165 Square Feet
- Dimensions: 15x11
Laundry
- Level: First
- Width: 8 Feet
Heating
- Electric
Cooling
- Central Air
Appliances
- Included: Dishwasher, Disposal, Electric Water Heater, Microwave, Range, Refrigerator
- Laundry: Laundry Room
Features
- Ceiling Fan(s), Eating Space In Kitchen, High Ceilings, Primary Bedroom Main Floor, Solid Wood Cabinets, Split Bedroom, Tray Ceiling(s), Walk-In Closet(s)
- Flooring: Carpet, Ceramic Tile
- Has fireplace: No
Interior area
- Total structure area: 3,148
- Total interior livable area: 2,294 sqft
Property
Parking
- Total spaces: 3
- Parking features: Driveway, Garage Faces Rear, Other
- Garage spaces: 3
- Has uncovered spaces: Yes
Features
- Levels: One
- Stories: 1
- Patio & porch: Porch, Screened
- Exterior features: Irrigation System, Other
- Fencing: Fenced,Vinyl
Lot
- Size: 10,106 Square Feet
- Dimensions: 110 x 92
Details
- Parcel number: 0711317037007800150
- Zoning: SFR
- Special conditions: None
Construction
Type & style
- Home type: SingleFamily
- Property subtype: Single Family Residence
Materials
- Block, Stucco
- Foundation: Slab
- Roof: Shingle
Condition
- Completed
- New construction: No
- Year built: 2021
Details
- Builder model: Augusta
- Builder name: SeaGate
Utilities & green energy
- Sewer: Public Sewer
- Water: Public
- Utilities for property: Cable Connected, Electricity Connected, Sewer Connected, Underground Utilities, Water Connected
Community & HOA
Community
- Pet fee: $0 monthly
- Subdivision: 04 FAIRWAYS
HOA
- Has HOA: No
Location
- Region: Palm Coast
Financial & listing details
- Price per square foot: $179/sqft
- Tax assessed value: $349,604
- Annual tax amount: $5,296
- Date on market: 5/26/2025
- Cumulative days on market: 362 days
- Listing terms: Cash,Conventional,FHA
- Ownership: Fee Simple
- Total actual rent: 0
- Electric utility on property: Yes
- Road surface type: Paved
Price history
| Date | Event | Price |
|---|---|---|
| 5/14/2026 | Sold | $410,000+2.5%$179/sqft |
Source:  Stellar MLS #FC310022 Report a problem Stellar MLS #FC310022 Report a problem | ||
| 4/20/2026 | Pending sale | $399,900$174/sqft |
Source: Stellar MLS #FC310022 Report a problem | ||
| 4/13/2026 | Price change | $399,900-5.9%$174/sqft |
Source: Stellar MLS #FC310022 Report a problem | ||
| 9/5/2025 | Price change | $425,000-2.3%$185/sqft |
Source: Stellar MLS #FC310022 Report a problem | ||
| 8/6/2025 | Price change | $435,000-2.2%$190/sqft |
Source: Stellar MLS #FC310022 Report a problem | ||
| 7/15/2025 | Price change | $445,000-3.3%$194/sqft |
Source: Stellar MLS #FC310022 Report a problem | ||
| 5/26/2025 | Listed for sale | $460,000-2.1%$201/sqft |
Source: Stellar MLS #FC310022 Report a problem | ||
| 5/17/2025 | Listing removed | $470,000$205/sqft |
Source: Stellar MLS #FC308854 Report a problem | ||
| 4/22/2025 | Price change | $470,000-5.8%$205/sqft |
Source: Stellar MLS #FC308854 Report a problem | ||
| 4/11/2025 | Listed for sale | $499,000+29.6%$218/sqft |
Source: Stellar MLS #FC308854 Report a problem | ||
| 8/4/2021 | Sold | $384,900+1439.6%$168/sqft |
Source: Public Record Report a problem | ||
| 7/10/2020 | Sold | $25,000-15.3%$11/sqft |
Source: Public Record Report a problem | ||
| 1/6/2020 | Price change | $29,500-16.3%$13/sqft |
Source: WATSON REALTY CORP (PC) #250602 Report a problem | ||
| 8/16/2019 | Listed for sale | $35,250+13.7%$15/sqft |
Source: WATSON REALTY CORP (PC) #250602 Report a problem | ||
| 2/23/2004 | Sold | $31,000+15.7%$14/sqft |
Source: Public Record Report a problem | ||
| 1/24/2002 | Sold | $26,800$12/sqft |
Source: Public Record Report a problem | ||
Public tax history
| Year | Property taxes | Tax assessment |
|---|---|---|
| 2025 | $5,570 +1% | $349,604 +1.7% |
| 2024 | $5,517 -0.2% | $343,797 +0.8% |
| 2023 | $5,526 -11.9% | $340,972 +3.4% |
| 2022 | $6,274 +1189.2% | $329,730 +1218.9% |
| 2021 | $487 +43.2% | $25,000 +56.8% |
| 2020 | $340 +9% | $15,945 +10% |
| 2019 | $312 +12.5% | $14,495 +10% |
| 2018 | $277 +13.3% | $13,177 +9.8% |
| 2017 | $244 | $12,000 +10.2% |
| 2016 | $244 +6.4% | $10,890 +10% |
| 2015 | $230 +12.6% | $9,900 +10% |
| 2014 | $204 | $9,000 |
| 2013 | -- | $9,000 +12.5% |
| 2012 | -- | $8,000 -36% |
| 2011 | -- | $12,500 -21.9% |
| 2010 | -- | $16,000 -15.8% |
| 2009 | -- | $19,000 -47.9% |
| 2008 | -- | $36,500 -35.6% |
| 2007 | -- | $56,700 +0.5% |
| 2006 | -- | $56,400 +54.1% |
| 2005 | -- | $36,600 +121.8% |
| 2004 | -- | $16,500 |
Find assessor info on the county website
Neighborhood: 32137
Nearby homes
- $494,0104 bd2 ba2.5k sqft117 Lindsay Dr, Palm Coast, FL 32137Sold
- $291,7003 bd2 ba1.6k sqft121 Lindsay Dr, Palm Coast, FL 32137Off Market

- $339,4003 bd2 ba2.3k sqft27 Lindberg Ln, Palm Coast, FL 32137Off Market
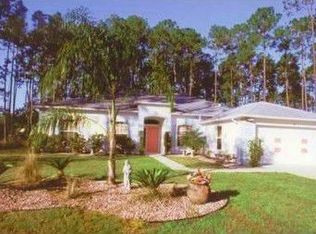
- $339,8004 bd2 ba1.7k sqft25 Lindberg Ln, Palm Coast, FL 32137Off Market

- $55,50010,062 Square Feet29 Lindberg Ln, Palm Coast, FL 32137Off Market
- $363,46210,018 Square Feet123 Lindsay Dr, Palm Coast, FL 32137Off Market
- $366,2003 bd2 ba2k sqft115 Lindsay Dr, Palm Coast, FL 32137Off Market
- $79,00010,120 Square Feet120 Lindsay Dr, Palm Coast, FL 32137Sold
Nearby schools
GreatSchools rating
- 7/10Belle Terre Elementary SchoolGrades: PK-5,7Distance: 2.3 mi
- 5/10Matanzas High SchoolGrades: 8-12Distance: 1.9 mi
- 7/10Indian Trails Middle SchoolGrades: 6-8Distance: 2.6 mi
Schools provided by the listing agent
- Elementary: Belle Terre Elementary
- Middle: Buddy Taylor Middle
- High: Matanzas High
Source: Stellar MLS. This data may not be complete. We recommend contacting the local school district to confirm school assignments for this home.
Get a cash offer in 3 minutes
Find out how much your home could sell for in as little as 3 minutes with a no-obligation cash offer.
Estimated market value
$413,500
Get a cash offer in 3 minutes
Find out how much your home could sell for in as little as 3 minutes with a no-obligation cash offer.
Estimated market value
$413,500
- Florida
- Flagler County
- Palm Coast
- 32137
- 119 LINDSAY DRIVE
Nearby cities
Nearby zip codes
Other Palm Coast Topics
