Skip main navigation
Sold for $355,000
  • $355,000

    119 Lipscomb St, Richmond, VA 23224

    3beds
    1,600sqft
    Single Family Residence
    Built in 2024
    2,504.7 Square Feet Lot
    $378,100 Zestimate®
    $222/sqft
    $2,587 Estimated rent

    Home value

    $378,100

    $359,000 - $397,000

    $2,587/mo

    Zestimate® history
    Loading
    Loading...

    Owner options

    List your home for rent

    $2,587/mo

    Rent Zestimate®

    Find your next renter with Zillow Rental Manager. Plus, with online applications, you can quickly screen prospective tenants – for free.

    Learn more

    $2,587/mo

    Rent Zestimate®

    Refinance and save

    $2,198/mo

    Est. payment

    Refinancing to a lower rate could help reduce your monthly payments and save thousands over the life of the loan.

    See today's rates

    $2,198/mo

    Est. payment

    Explore your selling options

    Work with a Zillow partner agent

    Leverage their expertise and Zillow's premium Showcase listings to get your home seen by more buyers.

    Get started

    List with your own agent

    Get your home in front of millions of buyers by listing it on Zillow.

    Learn how to do it

    Sell it yourself

    Take full control of how buyers see your home on Zillow by listing For Sale by Owner (FSBO).

    List your home

    What's special

    Private bathFarmhouse sinkCustom - built homeLarge covered porchIncredible tile showerOpen floor planModern masterpiece
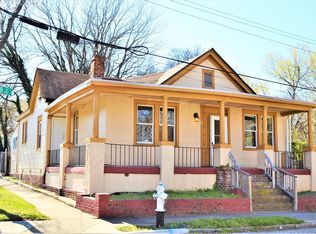
    Welcome to 119 Lipscomb Street! This custom-built home has just been completed and is ready for occupancy! Upon entering you will instantly notice the open floor plan and excess of natural light throughout. Living room includes LVP flooring, ventless electric fireplace, ceiling fan, recessed lighting, and 9ft ceilings that continue into the kitchen with impressive 8 ft island w/ bar seating, farmhouse sink, SS appliances incl. refrigerator, river blue granite countertops, wall-mounted pot filler, suspended pendant lights, walk-in pantry, and so much more. Kitchen opens to separate dining area with recessed lighting and double patio doors leading to the rear deck. Powder room with custom vanity and lighting completes the main level. Continue up the stairs to find three generous bedrooms including the primary with two large closets, ceiling fan, private bath, and large windows overlooking the rear yard. Primary bath is a modern masterpiece with incredible tile shower, tile floors, and 60-inch vanity with dbl sinks & marble top. Second and third bedrooms share a full hall bath with gorgeous navy vanity, tub with ceramic tile surround, and patterned tile floor. The laundry is also located on the second level, and includes washer/dryer hook-ups and open shelving. The exterior of this home is equally impressive, including elevated entryway, black metal railings, HardiPlank board and batten siding across the front, large covered porch, custom door, and timbered front posts. Rear yard is fully enclosed with 6ft wooden privacy fence, large rear deck, and private gravel walkway from the street to the gate. All mechanical systems are new and fully electric, so no need for multiple fuel bills. And, this home qualifies for a 1/0 lender-paid rate buy-down with approved lender! All of this for 1,600 square feet of new construction priced below $350,000. You do not want to miss this house!

    Zillow last checked:

    Listing updated:

    Listed by:

    Rhonda Carroll dsamson@samsonproperties.net,

    Samson Properties

    Bought with:

    Tiffany Rowe, 0225269453

    Liz Moore & Associates

    Source: CVRMLS,MLS#: 2408928MLS LogoOriginating MLS: Central Virginia Regional MLS

    Facts & features

    Interior

    Bedrooms & bathrooms
    • Bedrooms: 3
    • Bathrooms: 3
    • Full bathrooms: 2
    • 1/2 bathrooms: 1
    Primary bedroom
    • Level: Second
    • Dimensions: 0 x 0
    Bedroom 2
    • Level: Second
    • Dimensions: 0 x 0
    Bedroom 3
    • Level: Second
    • Dimensions: 0 x 0
    Dining room
    • Level: First
    • Dimensions: 0 x 0
    Other
    • Description: Tub & Shower
    • Level: Second
    Half bath
    • Level: First
    Kitchen
    • Level: First
    • Dimensions: 0 x 0
    Laundry
    • Level: Second
    • Dimensions: 0 x 0
    Living room
    • Level: First
    • Dimensions: 0 x 0
    Heating
    • Electric, Heat Pump
    Cooling
    • Central Air
    Appliances
    • Included: Dishwasher, Electric Cooking, Electric Water Heater, Microwave, Refrigerator, Range Hood, Smooth Cooktop, Stove
    • Laundry: Washer Hookup, Dryer Hookup
    Features
    • Ceiling Fan(s), Dining Area, Fireplace, Granite Counters, High Ceilings, Bath in Primary Bedroom, Pantry, Recessed Lighting
    • Flooring: Ceramic Tile, Laminate
    • Basement: Crawl Space
    • Attic: Pull Down Stairs
    • Number of fireplaces: 1
    • Fireplace features: Electric
    Interior area
    • Total interior livable area: 1,600 sqft
    • Finished area above ground: 1,600

    Property

    Features
    • Levels: Two
    • Stories: 2
    • Patio & porch: Front Porch, Deck, Porch
    • Exterior features: Deck, Porch
    • Pool features: None
    • Fencing: Back Yard,Fenced,Privacy
    Lot
    • Size: 2,504 sqft
    Details
    • Parcel number: S0000151013
    • Zoning description: R-7
    • Special conditions: Corporate Listing

    Construction

    Type & style
    • Home type: SingleFamily
    • Architectural style: Two Story
    • Property subtype: Single Family Residence
    • Attached to another structure: Yes
    Materials
    • Drywall, Frame, HardiPlank Type, Vinyl Siding
    • Roof: Composition,Shingle
    Condition
    • New Construction
    • New construction: Yes
    • Year built: 2024

    Utilities & green energy

    • Sewer: Public Sewer
    • Water: Public

    Community & neighborhood

    Location
    • Region: Richmond
    • Subdivision: None

    Other

    Other facts
    • Ownership: Corporate
    • Ownership type: Corporation

    Price history

    DateEventPrice
    5/17/2024Sold$355,000+1.5%$222/sqft
    Source: CVRMLS #2408928 Report a problem
    4/14/2024Pending sale$349,900$219/sqft
    Source: CVRMLS #2408928 Report a problem
    4/11/2024Listed for sale$349,900+337.6%$219/sqft
    Source: CVRMLS #2408928 Report a problem
    6/27/2023Sold$79,950-5.9%$50/sqft
    Source: CVRMLS #2303059 Report a problem
    4/17/2023Pending sale$85,000$53/sqft
    Source: CVRMLS #2303059 Report a problem
    3/1/2023Listed for sale$85,000$53/sqft
    Source: CVRMLS #2303059 Report a problem

    Public tax history

    YearProperty taxesTax assessment
    2025$4,020 +1.2%$335,000 +1.2%
    2024$3,972 +425.4%$331,000 +425.4%
    2023$756 $63,000
    2022$756 +80%$63,000 +80%
    2021$420 +40%$35,000 +40%
    2020$300 $25,000
    2019$300 +25%$25,000 +25%
    2018$240 $20,000
    2017$240 $20,000
    2016$240 $20,000
    2015$240 $20,000
    2014$240 $20,000
    2013-- $20,000
    2012-- $20,000
    2011-- $20,000
    2010-- $20,000 +1%
    2009-- $19,800
    2008-- $19,800 +10%
    2007-- $18,000 +0.6%
    2006-- $17,900 +9.8%
    2005-- $16,300 +526.9%
    2003-- $2,600
    2002-- $2,600 +4%
    2001$36 $2,500

    Find assessor info on the county website

    Neighborhood: Blackwell

    Nearby schools

    GreatSchools rating
    Schools provided by the listing agent
    • Elementary: Blackwell
    • Middle: Dogwood
    • High: Armstrong

    Source: CVRMLS. This data may not be complete. We recommend contacting the local school district to confirm school assignments for this home.

    Get a cash offer in 3 minutes
    Find out how much your home could sell for in as little as 3 minutes with a no-obligation cash offer.
    Estimated market value
    $378,100
    Get a cash offer in 3 minutes
    Find out how much your home could sell for in as little as 3 minutes with a no-obligation cash offer.
    Estimated market value
    $378,100