Exceptional Contemporay Colonial in Marlborough's highly sought-after Carisbrooke neighborhood! With striking curb appeal featuring a timeless brick façade this beautiful home offers style & sophistication throughout. The dramatic floor plan is enhanced by soaring ceilings, abundant natural light, hdwd floors & a freshly painted interior & exterior, NEW carpet too! The sun-filled white kitchen boasts NEW SS appliances, granite counters & easy access to the fireplaced 20x16 familyrm with a vaulted clg. Easy 4 season sunrm access offers 18 windows & a fabulous view overlooking the sensational fenced-in private backyard. 1st floor office with custom built-ins provides the perfect work-from-home space. Upstairs, the impressive primary suite features soaring ceilings & a spa like bath. Enjoy an ideal location, just moments from the historic Wayside Inn & Grist Mill, shopping, dining, & everyday convenience. A truly exceptional home combining timeless design & the best ngbhd in town
For sale
$1,079,900
119 Littlefield Ln, Marlborough, MA 01752
4beds
4,013sqft
:
Get pre-qualified$6,570/mo
Single Family Residence
Built in 1990
1.09 Acres Lot
$1,063,500 Zestimate®
$269/sqft
$4/mo HOA
What's special
New ss appliancesSoaring ceilingsAbundant natural lightHdwd floorsGranite countersSun-filled white kitchenNew carpet
- 8 days |
- 1,140 |
- 77 |
Likely to sell faster than
Zillow last checked:
Listing updated:
Listed by:
Rosemary Comrie 978-375-3908,
Comrie Real Estate, Inc. 978-443-6300
Source: MLS PIN,MLS#: 73550556
Facts & features
Interior
Bedrooms & bathrooms
- Bedrooms: 4
- Bathrooms: 3
- Full bathrooms: 2
- 1/2 bathrooms: 1
Primary bedroom
- Features: Bathroom - Full, Ceiling Fan(s), Vaulted Ceiling(s), Walk-In Closet(s), Closet, Flooring - Wall to Wall Carpet, Sunken, Lighting - Overhead, Window Seat
- Level: Second
- Area: 400
- Dimensions: 20 x 20
Bedroom 2
- Features: Flooring - Wall to Wall Carpet, Closet - Double
- Level: Second
- Area: 168
- Dimensions: 14 x 12
Bedroom 3
- Features: Flooring - Wall to Wall Carpet, Closet - Double
- Level: Second
- Area: 168
- Dimensions: 14 x 12
Bedroom 4
- Features: Vaulted Ceiling(s), Flooring - Wall to Wall Carpet, Closet - Double
- Level: Second
- Area: 140
- Dimensions: 14 x 10
Primary bathroom
- Features: Yes
Bathroom 1
- Features: Bathroom - Half, Flooring - Hardwood, Lighting - Sconce, Pedestal Sink
- Level: First
Bathroom 2
- Features: Bathroom - Full, Bathroom - Double Vanity/Sink, Bathroom - Tiled With Tub, Bathroom - With Shower Stall, Flooring - Stone/Ceramic Tile, Jacuzzi / Whirlpool Soaking Tub, Recessed Lighting, Lighting - Sconce
- Level: Second
Bathroom 3
- Features: Bathroom - Full, Bathroom - Double Vanity/Sink, Bathroom - With Tub & Shower, Flooring - Stone/Ceramic Tile, Countertops - Paper Based, Lighting - Sconce
- Level: Second
Dining room
- Features: Flooring - Hardwood, Chair Rail, Wainscoting, Lighting - Pendant, Crown Molding, Decorative Molding
- Level: First
- Area: 196
- Dimensions: 14 x 14
Family room
- Features: Vaulted Ceiling(s), Closet/Cabinets - Custom Built, Flooring - Wall to Wall Carpet, Open Floorplan, Lighting - Overhead, Crown Molding
- Level: Main,First
- Area: 320
- Dimensions: 20 x 16
Kitchen
- Features: Flooring - Hardwood, Window(s) - Picture, Countertops - Stone/Granite/Solid, French Doors, Kitchen Island, Breakfast Bar / Nook, Open Floorplan, Recessed Lighting, Stainless Steel Appliances
- Level: Main,First
- Area: 312
- Dimensions: 26 x 12
Living room
- Features: Vaulted Ceiling(s), Flooring - Hardwood, Window(s) - Bay/Bow/Box, French Doors, Open Floorplan
- Level: Main,First
- Area: 352
- Dimensions: 22 x 16
Office
- Features: Closet/Cabinets - Custom Built, Flooring - Hardwood, Lighting - Overhead, Crown Molding
- Level: First
- Area: 140
- Dimensions: 14 x 10
Heating
- Forced Air, Natural Gas, Electric
Cooling
- Central Air
Appliances
- Included: Gas Water Heater, Tankless Water Heater, Range, Dishwasher, Microwave, Refrigerator, Washer, Dryer
- Laundry: Flooring - Stone/Ceramic Tile, Lighting - Overhead, First Floor
Features
- Closet/Cabinets - Custom Built, Lighting - Overhead, Crown Molding, Home Office
- Flooring: Tile, Carpet, Hardwood, Flooring - Hardwood
- Doors: Insulated Doors
- Windows: Insulated Windows
- Basement: Full,Interior Entry,Bulkhead,Radon Remediation System,Concrete,Unfinished
- Number of fireplaces: 1
- Fireplace features: Family Room
Interior area
- Total structure area: 4,013
- Total interior livable area: 4,013 sqft
- Finished area above ground: 4,013
Video & virtual tour
Property
Parking
- Total spaces: 10
- Parking features: Attached, Garage Door Opener, Storage, Paved Drive, Off Street, Paved
- Attached garage spaces: 2
- Uncovered spaces: 8
Features
- Patio & porch: Porch - Enclosed, Deck - Wood
- Exterior features: Porch - Enclosed, Deck - Wood, Professional Landscaping, Sprinkler System
- Fencing: Fenced/Enclosed
- Has view: Yes
- View description: Scenic View(s)
Lot
- Size: 1.09 Acres
- Features: Corner Lot, Easements, Level
Details
- Parcel number: M:035 B:068 L:000,3480293
- Zoning: res
Construction
Type & style
- Home type: SingleFamily
- Architectural style: Colonial,Contemporary
- Property subtype: Single Family Residence
Materials
- Frame
- Foundation: Concrete Perimeter
- Roof: Shingle,Wood
Condition
- Year built: 1990
Utilities & green energy
- Electric: Circuit Breakers
- Sewer: Public Sewer
- Water: Public
- Utilities for property: for Electric Range
Community & HOA
Community
- Features: Shopping, Tennis Court(s), Park, Walk/Jog Trails, Golf, Medical Facility, Laundromat, Bike Path, Conservation Area, Highway Access, House of Worship, Public School, Sidewalks
- Subdivision: Carisbrooke Estate - East Marlborough
HOA
- Has HOA: Yes
- HOA fee: $50 annually
Location
- Region: Marlborough
Financial & listing details
- Price per square foot: $269/sqft
- Tax assessed value: $1,010,500
- Annual tax amount: $11,072
- Date on market: 7/15/2026
- Exclusions: All Personal Property
- Road surface type: Paved
Estimated market value
$1,063,500
$1.01M - $1.12M
$5,959/mo
Price history
| Date | Event | Price |
|---|---|---|
| 7/16/2026 | Listed for sale | $1,079,900+63.6%$269/sqft |
Source: MLS PIN #73550556 Report a problem | ||
| 11/9/2017 | Sold | $659,900$164/sqft |
Source: Public Record Report a problem | ||
| 9/12/2017 | Pending sale | $659,900$164/sqft |
Source: Comrie Real Estate, Inc. #72224508 Report a problem | ||
| 9/7/2017 | Listed for sale | $659,900+61%$164/sqft |
Source: Comrie Real Estate, Inc. #72224508 Report a problem | ||
| 4/13/1999 | Sold | $409,900+13.9%$102/sqft |
Source: Public Record Report a problem | ||
| 8/23/1993 | Sold | $360,000$90/sqft |
Source: Public Record Report a problem | ||
Public tax history
| Year | Property taxes | Tax assessment |
|---|---|---|
| 2025 | $10,718 +6.2% | $1,087,000 +10.2% |
| 2024 | $10,097 +1.3% | $986,000 +14.2% |
| 2023 | $9,964 +4.3% | $863,400 +18.6% |
| 2022 | $9,555 -0.4% | $728,300 +4.8% |
| 2021 | $9,590 +2.7% | $694,900 +5.5% |
| 2020 | $9,342 +3.6% | $658,800 +2.8% |
| 2019 | $9,016 +7.3% | $640,800 +11.6% |
| 2018 | $8,403 +3.8% | $574,400 +8.7% |
| 2017 | $8,092 -3.2% | $528,200 -3% |
| 2016 | $8,356 -7.7% | $544,700 -5.2% |
| 2015 | $9,056 +0.9% | $574,600 +3.1% |
| 2014 | $8,975 +3.8% | $557,100 -3.4% |
| 2013 | $8,649 +0.3% | $576,600 -1% |
| 2012 | $8,620 +6.2% | $582,400 |
| 2011 | $8,119 +11.5% | $582,400 +7.3% |
| 2010 | $7,282 -8.3% | $543,000 -12.7% |
| 2009 | $7,941 +1.5% | $622,300 +1.2% |
| 2008 | $7,824 -2% | $615,100 -2.6% |
| 2007 | $7,987 +6.6% | $631,400 +3.5% |
| 2006 | $7,491 -3.6% | $610,000 +8.2% |
| 2005 | $7,771 +28.4% | $563,900 +20.2% |
| 2004 | $6,053 +0.8% | $469,200 +2.5% |
| 2003 | $6,003 -6.9% | $457,900 +5.8% |
| 2001 | $6,446 -3% | $432,600 +6.2% |
| 2000 | $6,646 +5.3% | $407,500 +9.3% |
| 1998 | $6,312 | $372,800 |
Find assessor info on the county website
Monthly payment
Est. payment
Payment breakdown
Explore the cost of this home by adjusting the details. Changes won't be saved.Climate risks
Neighborhood: Carlsbrooke
Nearby schools
GreatSchools rating
- 4/10Francis J. Kane ElementaryGrades: K-5Distance: 2 mi
- 5/101 Lt Charles W. Whitcomb SchoolGrades: 6-8Distance: 2.8 mi
- 4/10Marlborough High SchoolGrades: 9-12Distance: 2.6 mi
Schools provided by the listing agent
- Elementary: Marlborough Public
- Middle: Marlborough Public/Amsa
- High: Marlborough Public/Amsa
Source: MLS PIN. This data may not be complete. We recommend contacting the local school district to confirm school assignments for this home.
- $1,076,3003 bd2 ba3.6k sqft135 Littlefield Ln, Marlborough, MA 01752Off Market
- $982,9004 bd3 ba3k sqft101 Littlefield Ln, Marlborough, MA 01752Off Market
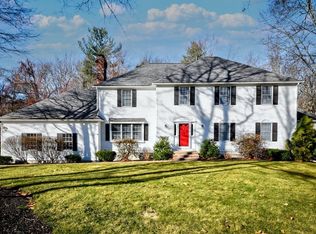
- $1,114,0004 bd4 ba3.2k sqft30 Hamilton Cir, Marlborough, MA 01752Off Market

- $1,021,9004 bd3 ba3.2k sqft116 Littlefield Ln, Marlborough, MA 01752Off Market
- $1,274,9005 bd4 ba4.7k sqft130 Littlefield Ln, Marlborough, MA 01752Off Market
- $1,122,0004 bd4 ba4.1k sqft149 Littlefield Ln, Marlborough, MA 01752Off Market
- $1,048,1005 bd3 ba3.3k sqft102 Littlefield Ln, Marlborough, MA 01752Off Market
- $1,029,3004 bd2 ba2.9k sqft91 Littlefield Ln, Marlborough, MA 01752Off Market
A local agent can set up tours, give advice and negotiate with sellers.
Similar homes
- $929,9004 bd3 ba2.7k sqft41 Farrington Ln, Marlborough, MA 01752For Sale
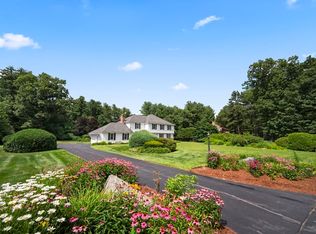 MLS ID #73550575, Rosemary Comrie, Comrie Real Estate, Inc.. MLS PIN
 - $1,325,0004 bd3 ba3.8k sqft22 Hutchinson Dr, Marlborough, MA 01752For Sale
 MLS ID #73547493, Jan Pitzi, William Raveis R.E. & Home Services. MLS PIN
 - $975,0004 bd3 ba4.4k sqft88 Andrews Rd, Marlborough, MA 01752For Sale
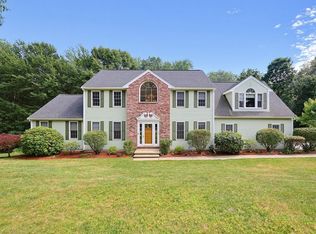 MLS ID #73540706, Andrea Austin, Aprilian Inc.. MLS PIN
 - $779,9004 bd3 ba3.4k sqft733 Pleasant St, Marlborough, MA 01752For Sale
 MLS ID #73552143, Lyn Gorka, REMAX Executive Realty. MLS PIN
 - $1,045,0004 bd4 ba3.7k sqft7 Hilltop Ln, Framingham, MA 01701For SaleMLS ID #73543929, David Ferrini, Coldwell Banker Realty - Sudbury. MLS PIN
- $744,5004 bd4 ba3.1k sqft649 Concord Rd, Marlborough, MA 01752For SaleMLS ID #73532881, S. Elaine McDonald, REMAX Executive Realty. MLS PIN
- $--4 bd4 ba2.3k sqft27 Vaillencourt Dr, Framingham, MA 01701AuctionAuction.com 2
- $889,0005 bd4 ba3.4k sqft52 Phelps St, Marlborough, MA 01752For SaleMLS ID #73543085, Marvens Francois, Henry RE. MLS PIN
- $1,199,0003 bd4 ba4.4k sqft71 Sears Rd, Southborough, MA 01772For SaleMLS ID #73553502, Caroline Hanlon, Fireside Real Estate. MLS PIN
- $875,0004 bd3 ba2.9k sqft301 Winch St, Framingham, MA 01701For SaleMLS ID #73553565, Adriana Scholz, Lamacchia Realty, Inc.. MLS PIN
- $824,9004 bd4 ba3.7k sqft92 Brook St, Hudson, MA 01749For SaleMLS ID #73553144, Claudene Gatewood, Century 21 The Real Estate Group. MLS PIN
- $949,0003 bd4 ba3.9k sqft60 Murphy Rd, Hudson, MA 01749For SaleMLS ID #73551402, Emily Chapdelaine, Coldwell Banker Realty - Westford. MLS PIN
- $1,099,0004 bd3 ba3.4k sqft2 Stowe Rd, Southborough, MA 01772For SaleMLS ID #73541084, TEAM Metrowest, Berkshire Hathaway HomeServices Commonwealth Real Estate. MLS PIN
- $749,9003 bd3 ba2k sqft123 Houde St, Marlborough, MA 01752For SaleMLS ID #73553167, Joan Vaccaro, Keller Williams Boston MetroWest. MLS PIN
- $899,9004 bd3 ba2.3k sqft8 Flanagan Dr, Framingham, MA 01701For SaleMLS ID #73553743, Kathy Foran, Realty Executives Boston West. MLS PIN
- $975,0004 bd3 ba2.6k sqft12 Swanson Rd, Framingham, MA 01701For SaleMLS ID #73548815, Teamwork Realty Group, Teamwork Realty Group, LLC. MLS PIN
- $1,049,0004 bd3 ba3.2k sqft15 Ministers Way, Stow, MA 01775For SaleMLS ID #73509991, Molly Walker, Coldwell Banker Realty - Scituate. MLS PIN
- $1,060,0005 bd5 ba3.9k sqft30 Pompositticutt St, Stow, MA 01775For SaleMLS ID #73525715, Rebecca Koulalis, Redfin Corp.. MLS PIN
- $1,550,0004 bd4 ba4.2k sqft111 Hager St, Marlborough, MA 01752For SaleMLS ID #73500345, Denise Garzone, William Raveis R.E. & Home Services. MLS PIN
- $999,5204 bd4 ba4.1k sqft8 Partridge Hill Rd, Southborough, MA 01772For SaleMLS ID #73547418, Ann Atamian, Gibson Sotheby's International Realty. MLS PIN
