Your dream home is AVAILABLE NOW! This immaculate 3-bedroom end of cul-de-sac, end unit townhouse, boasting over $27,000 in upgrades, is a testament to modern luxury and convenience. Step inside to discover an inviting open floor plan, perfect for entertaining guests or relaxing with loved ones. The spacious living area seamlessly flows into the dining space and kitchen, creating a harmonious ambiance for everyday living. Here's a comprehensive list of the stunning upgrades: **ADT Alarm system** Includes camera motion detector, window and door alarms **Smart Thermostat** **Attached Shed**: A practical addition providing extra storage space for your outdoor equipment and tools. **15x8 Patio**: Perfect for outdoor gatherings, barbecues, or simply enjoying the fresh air and sunshine. **Electric Fireplace with Painted Mantle and Slate Surround**: A charming focal point in the living area, creating a cozy atmosphere for relaxing evenings. **30-Year Architectural Shingles**: Offering durability and longevity, ensuring peace of mind for years to come. **Updated Insulation**: Enhanced insulation with R21 for walls and R49 for the attic, maximizing energy efficiency and comfort throughout the home. **5 ft Shower**: A luxurious addition to the master bathroom, providing a spa-like experience for ultimate relaxation. **Structured Wiring Package**: Includes 1 phone and 3 dual-port Cat 6 data/cable outlets, catering to modern connectivity needs and ensuring seamless communication and entertainment options. **Upgraded Kitchen Cabinets & Quartz Countertops**: Premium cabinets offering both style and functionality, providing ample storage space and elevating the aesthetic appeal of the kitchen. **Upgraded Flooring**: High-quality flooring materials, adding sophistication and durability to every room in the house. Living room and half bath flooring is being replaced with quality LVP on May 16th (see photo of sample ) **Ceiling Fan** already installed for added comfort Conveniently located just minutes from I-81, this townhouse offers easy access to Winchester VA, Amtrack-Martinsburg WV, and Hagerstown MD, making commuting a breeze. Plus, with a plethora of shopping, dining, and entertainment options nearby, you'll never run out of things to do. Don't miss your chance to make this exceptional townhouse your own. Schedule a showing today!
Sold for $250,000
$250,000
119 Loblolly Dr, Bunker Hill, WV 25413
3beds
1,320sqft
Townhouse
Built in 2021
3,484 Square Feet Lot
$260,400 Zestimate®
$189/sqft
$1,771 Estimated rent
Home value
$260,400
$247,000 - $273,000
$1,771/mo
Zestimate® history
Owner options
List your home for rent
$1,771/mo
Rent Zestimate®
Find your next renter with Zillow Rental Manager. Plus, with online applications, you can quickly screen prospective tenants – for free.
$1,771/mo
Rent Zestimate®
Refinance and save
$1,211/mo
Est. payment
Refinancing to a lower rate could help reduce your monthly payments and save thousands over the life of the loan.
$1,211/mo
Est. payment
Explore your selling options
Work with a Zillow partner agent
Leverage their expertise and Zillow's premium Showcase listings to get your home seen by more buyers.
Get startedList with your own agent
Get your home in front of millions of buyers by listing it on Zillow.
Learn how to do itSell it yourself
Take full control of how buyers see your home on Zillow by listing For Sale by Owner (FSBO).
List your homeWhat's special
Electric fireplacePainted mantleCable outletsWinchester vaModern luxuryPremium cabinetsOpen floor plan
Zillow last checked:
Listing updated:
Listed by:
Chris Reeder 301-606-8611,
Long & Foster Real Estate, Inc.,
Listing Team: Team Reeder Of Long & Foster Real Estate, Inc.
Bought with:
Laura Corbin, VA0225229254
Pearson Smith Realty, LLC
Source: Bright MLS,MLS#: WVBE2028932
Facts & features
Interior
Bedrooms & bathrooms
- Bedrooms: 3
- Bathrooms: 3
- Full bathrooms: 2
- 1/2 bathrooms: 1
- Main level bathrooms: 1
Basement
- Area: 0
Heating
- Central, Heat Pump, Electric
Cooling
- Central Air, Ceiling Fan(s), Electric
Appliances
- Included: Stainless Steel Appliance(s), Refrigerator, Cooktop, Dishwasher, Microwave, Dryer, Washer, Disposal, Water Heater, Electric Water Heater
- Laundry: Upper Level
Features
- Ceiling Fan(s), Combination Kitchen/Dining, Open Floorplan, Primary Bath(s), Upgraded Countertops, Dry Wall
- Flooring: Luxury Vinyl, Carpet
- Has basement: No
- Number of fireplaces: 1
- Fireplace features: Electric
Interior area
- Total structure area: 1,320
- Total interior livable area: 1,320 sqft
- Finished area above ground: 1,320
- Finished area below ground: 0
Property
Parking
- Total spaces: 4
- Parking features: Free, Asphalt, Driveway
- Uncovered spaces: 4
Accessibility
- Accessibility features: None
Features
- Levels: Two
- Stories: 2
- Exterior features: Sidewalks
- Pool features: None
Lot
- Size: 3,484 Square Feet
Details
- Additional structures: Above Grade, Below Grade
- Parcel number: 07 10S005900000000
- Zoning: 100
- Special conditions: Standard
Construction
Type & style
- Home type: Townhouse
- Architectural style: Traditional
- Property subtype: Townhouse
Materials
- Vinyl Siding
- Foundation: Slab
- Roof: Architectural Shingle
Condition
- Excellent
- New construction: No
- Year built: 2021
Utilities & green energy
- Sewer: Public Sewer
- Water: Public
Community & HOA
Community
- Security: Motion Detectors, Smoke Detector(s)
- Subdivision: Whispering Pines
HOA
- Has HOA: Yes
- Amenities included: Common Grounds
- Services included: Common Area Maintenance, Road Maintenance
- HOA fee: $50 monthly
- HOA name: CLAGETT
Location
- Region: Bunker Hill
- Municipality: Mill Creek District
Financial & listing details
- Price per square foot: $189/sqft
- Tax assessed value: $40,000
- Annual tax amount: $559
- Date on market: 5/3/2024
- Listing agreement: Exclusive Right To Sell
- Inclusions: Ring Camera
- Ownership: Fee Simple
Price history
| Date | Event | Price |
|---|---|---|
| 5/31/2024 | Sold | $250,000$189/sqft |
Source:  Bright MLS #WVBE2028932 Report a problem Bright MLS #WVBE2028932 Report a problem | ||
| 5/6/2024 | Contingent | $250,000$189/sqft |
Source: Bright MLS #WVBE2028932 Report a problem | ||
| 5/3/2024 | Listed for sale | $250,000$189/sqft |
Source: Bright MLS #WVBE2028932 Report a problem | ||
Public tax history
Tax history is unavailable.
Neighborhood: 25413
Nearby homes
- $277,5003 bd2 ba1.4k sqft103 Loblolly Dr, Bunker Hill, WV 25413Off Market
- $259,7003 bd2 ba1.3k sqft87 Loblolly Dr, Bunker Hill, WV 25413Off Market
- $248,5003 bd3 ba1.2k sqft83 Loblolly Dr, Bunker Hill, WV 25413Sold
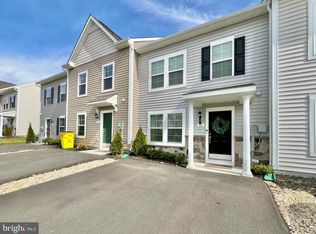
- $247,0003 bd3 ba1.3k sqft107 Loblolly Dr, Bunker Hill, WV 25413Sold
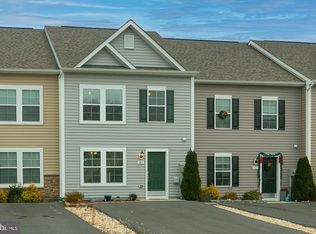
- $268,9903 bd3 ba1.4k sqft16 Loblolly Dr, Bunker Hill, WV 25413Sold
- $259,8003 bd2 ba1.3k sqft111 Loblolly Dr, Bunker Hill, WV 25413Off Market
- $270,3003 bd3 ba1.3k sqft79 Loblolly Dr, Bunker Hill, WV 25413Off Market
- $265,2003 bd2 ba1.3k sqft75 Loblolly Dr, Bunker Hill, WV 25413Off Market
Nearby schools
GreatSchools rating
- 4/10Mill Creek Intermediate SchoolGrades: 3-5Distance: 2.1 mi
- 5/10Musselman Middle SchoolGrades: 6-8Distance: 2.3 mi
- 8/10Musselman High SchoolGrades: 9-12Distance: 2.1 mi
Schools provided by the listing agent
- District: Berkeley County Schools
Source: Bright MLS. This data may not be complete. We recommend contacting the local school district to confirm school assignments for this home.
Get a cash offer in 3 minutes
Find out how much your home could sell for in as little as 3 minutes with a no-obligation cash offer.
Estimated market value
$260,400
Get a cash offer in 3 minutes
Find out how much your home could sell for in as little as 3 minutes with a no-obligation cash offer.
Estimated market value
$260,400
- West Virginia
- Berkeley County
- Bunker Hill
- 25413
- 119 Loblolly Dr
Nearby cities
Nearby zip codes
Other Bunker Hill Topics
