Skip main navigation
Closed
  • Listed by: Des Rochers Real Estate Professionals • Laurie Des Rochers
    Bought with: Des Rochers Real Estate Professionals
    $611,600

    119 Londonderry Turnpike, Derry, NH 03038

    5beds
    2,868sqft
    Single Family Residence
    Built in 1983
    0.58 Acres Lot
    $611,600 Zestimate®
    $213/sqft
    $4,287 Estimated rent

    Home value

    $611,600

    $581,000 - $648,000

    $4,287/mo

    Zestimate® history
    Loading
    Loading...

    Owner options

    List your home for rent

    $4,287/mo

    Rent Zestimate®

    Find your next renter with Zillow Rental Manager. Plus, with online applications, you can quickly screen prospective tenants – for free.

    Learn more

    $4,287/mo

    Rent Zestimate®

    Refinance and save

    $3,289/mo

    Est. payment

    Refinancing to a lower rate could help reduce your monthly payments and save thousands over the life of the loan.

    See today's rates

    $3,289/mo

    Est. payment

    Explore your selling options

    Work with a Zillow partner agent

    Leverage their expertise and Zillow's premium Showcase listings to get your home seen by more buyers.

    Get started

    List with your own agent

    Get your home in front of millions of buyers by listing it on Zillow.

    Learn how to do it

    Sell it yourself

    Take full control of how buyers see your home on Zillow by listing For Sale by Owner (FSBO).

    List your home

    What's special

    Vaulted ceilingsFreshly paintedGranite countertopsWalk-out basementLots of windowsLots of natural lightBrand new carpeting

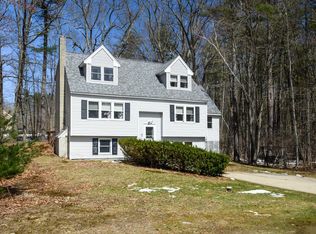
    Over 2,800 square feet of living space!! Perfect for the extended family!! Open concept living areas, vaulted ceilings, lots of windows, lots of natural light! Granite countertops, stainless steel appliances, brand new carpeting, freshly painted! Brand new central air-conditioning with energy efficient heat, using latest heat pump technology... very low energy cost! Garage, walk-out basement, driveway just paved! Large, flat backyard! Great location and space for a home business. Potential for use as an accessory dwelling unit/in-law apartment, with proper town permits. Town assessment data is not complete and not accurate. Town states home has three bedrooms. Size of septic system unknown. Unique, special, endless possibilities!!

    This property is off market, which means it's not currently listed for sale or rent on Zillow. This may be different from what's available on other websites or public sources.

    Zillow last checked:

    Listing updated:

    Listed by:

    Laurie Des Rochers,

    Des Rochers Real Estate Professionals 603-641-5905

    Bought with:

    Laurie Des Rochers

    Des Rochers Real Estate Professionals

    Source: PrimeMLS,MLS#: 4958009MLS Logo

    Facts & features

    Interior

    Bedrooms & bathrooms
    • Bedrooms: 5
    • Bathrooms: 3
    • Full bathrooms: 3
    Heating
    • Baseboard, Electric, Heat Pump, Zoned, Wall Units
    Cooling
    • Mini Split
    Appliances
    • Included: Dishwasher, Dryer, Electric Range, Refrigerator, Washer, Electric Water Heater
    • Laundry: 1st Floor Laundry, In Basement
    Features
    • Cathedral Ceiling(s), Ceiling Fan(s), Dining Area, In-Law Suite, Kitchen Island, Other, Vaulted Ceiling(s)
    • Flooring: Carpet, Ceramic Tile, Hardwood, Vinyl Plank
    • Windows: Blinds
    • Basement: Concrete,Concrete Floor,Daylight,Finished,Full,Storage Space,Unfinished,Walkout,Interior Access,Exterior Entry,Walk-Out Access
    Interior area
    • Total structure area: 4,068
    • Total interior livable area: 2,868 sqft
    • Finished area above ground: 2,868
    • Finished area below ground: 0

    Property

    Parking
    • Total spaces: 1
    • Parking features: Paved, Direct Entry, Driveway, Garage, Underground
    • Garage spaces: 1
    • Has uncovered spaces: Yes
    Accessibility
    • Accessibility features: 1st Floor Bedroom, 1st Floor Full Bathroom, One-Level Home, 1st Floor Laundry
    Features
    • Levels: Two,Multi-Level,Walkout Lower Level
    • Stories: 2
    • Exterior features: Deck, Garden, Other
    Lot
    • Size: 0.58 Acres
    • Features: Country Setting, Landscaped, Level, Wooded
    Details
    • Zoning description: Residential

    Construction

    Type & style
    • Home type: SingleFamily
    • Architectural style: Cape,Colonial,Contemporary,Other
    • Property subtype: Single Family Residence
    Materials
    • Wood Frame, Vinyl Siding
    • Foundation: Concrete
    • Roof: Asphalt Shingle
    Condition
    • New construction: No
    • Year built: 1983

    Utilities & green energy

    • Electric: Circuit Breakers
    • Sewer: Private Sewer
    • Utilities for property: Other

    Community & HOA

    Location
    • Region: Derry

    Financial & listing details

    • Price per square foot: $213/sqft
    • Annual tax amount: $5,105
    • Date on market: 6/21/2023

    Price history

    DateEventPrice
    7/21/2023Sold$449,000-5.5%$157/sqft
    Source: PrimeMLS #4958009 Report a problem
    6/21/2023Listed for sale$475,000$166/sqft
    Source: PrimeMLS #4958009 Report a problem

    Public tax history

    Tax history is unavailable.

    Neighborhood: 03038

    Nearby schools

    GreatSchools rating
    Schools provided by the listing agent
    • Elementary: Ernest P. Barka
    • Middle: Gilbert H. Hood Middle School
    • High: Pinkerton Academy
    • District: Derry School District SAU #10

    Source: PrimeMLS. This data may not be complete. We recommend contacting the local school district to confirm school assignments for this home.

    Get a cash offer in 3 minutes
    Find out how much your home could sell for in as little as 3 minutes with a no-obligation cash offer.
    Estimated market value
    $611,600
    Get a cash offer in 3 minutes
    Find out how much your home could sell for in as little as 3 minutes with a no-obligation cash offer.
    Estimated market value
    $611,600