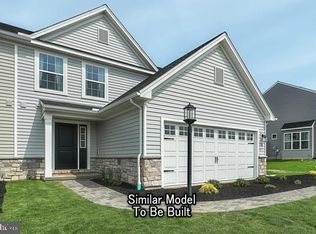
🎁 Move-In Ready + $10,000 to Use Your Way! Rate buydown or closing costs — see attached brochure for full details. Introducing the Blue Ridge Floorplan at Cumberland Preserve! This spacious home features 4 bedrooms, 2.5 baths, and a versatile layout designed for modern living. The open-concept first floor flows seamlessly from the kitchen with Alternate Kitchen Package — island with pendant lighting, upgraded brushed gold faucet, granite countertops, tile backsplash, stainless steel undermount sink, rollout trays, rollout trash bin, raised wall cabinets with crown molding, and hood vented to the exterior — into the breakfast area and morning room expansion. A flex room with double doors and a mudroom bench with transom window add function and style, while recessed lighting and upgraded finishes create a polished, welcoming space. Upstairs, the owner’s suite offers a private bath with double vanity and tiled shower with framed sliding door, plus three additional bedrooms, a full bath, and conveniently located second-floor laundry with tub and hookups. Exterior highlights include stone-to-sill front elevation, front porch expansion, professional landscaping, and two-car garage with decorative carriage-style door. Upgrades throughout the home include EVP and vinyl flooring, upgraded cabinets and hardware, quartz countertops, plumbing and lighting fixtures, and square baluster stair package. Built with quality construction and energy-efficient features, this home also includes the Berks Homes 10-Year Warranty for peace of mind. 📅 Schedule your private tour today — this move-in ready home is waiting for you! Photos show the same model but may include upgrades that are not part of the listed property. Subdivision assessment pending; MLS shows zero taxes. Final taxes will be based on the improved lot and dwelling assessment.
Sold for $490,990
$490,990
119 Long Bend Dr Lot 150, Carlisle, PA 17015
4beds
2,580sqft
Single Family Residence
Built in 2025
6,371 Square Feet Lot
$504,900 Zestimate®
$190/sqft
$2,990 Estimated rent
Home value
$504,900
$470,000 - $545,000
$2,990/mo
Zestimate® history
Owner options
List your home for rent
$2,990/mo
Rent Zestimate®
Find your next renter with Zillow Rental Manager. Plus, with online applications, you can quickly screen prospective tenants – for free.
$2,990/mo
Rent Zestimate®
Refinance and save
$3,201/mo
Est. payment
Refinancing to a lower rate could help reduce your monthly payments and save thousands over the life of the loan.
$3,201/mo
Est. payment
Explore your selling options
Work with a Zillow partner agent
Leverage their expertise and Zillow's premium Showcase listings to get your home seen by more buyers.
Get startedList with your own agent
Get your home in front of millions of buyers by listing it on Zillow.
Learn how to do itSell it yourself
Take full control of how buyers see your home on Zillow by listing For Sale by Owner (FSBO).
List your homeWhat's special
Quartz countertopsAlternate kitchen packageFront porch expansionProfessional landscapingPlumbing and lighting fixturesTile backsplashStainless steel undermount sink
Zillow last checked:
Listing updated:
Listed by:
MELISSA HARSHBARGER 484-798-3858,
Berks Homes Realty, LLC
Bought with:
chitra khadka
Iron Valley Real Estate of Central PA
Source: Bright MLS,MLS#: PACB2039884
Facts & features
Interior
Bedrooms & bathrooms
- Bedrooms: 4
- Bathrooms: 3
- Full bathrooms: 2
- 1/2 bathrooms: 1
- Main level bathrooms: 1
Basement
- Area: 1074
Heating
- Forced Air, Programmable Thermostat, Heat Pump, Natural Gas
Cooling
- Central Air, Programmable Thermostat, Heat Pump, Electric
Appliances
- Included: Microwave, Built-In Range, Dishwasher, Oven/Range - Gas, Electric Water Heater
- Laundry: Hookup
Features
- Combination Kitchen/Dining, Entry Level Bedroom, Family Room Off Kitchen, Open Floorplan, Kitchen Island, Pantry, Primary Bath(s), Recessed Lighting, Bathroom - Stall Shower, Walk-In Closet(s), Dry Wall, 9'+ Ceilings
- Flooring: Carpet, Other, Vinyl
- Doors: Insulated
- Windows: Double Pane Windows, Energy Efficient, Low Emissivity Windows, Insulated Windows, Screens, Vinyl Clad
- Basement: Concrete,Full,Unfinished,Interior Entry
- Has fireplace: No
Interior area
- Total structure area: 3,654
- Total interior livable area: 2,580 sqft
- Finished area above ground: 2,580
Property
Parking
- Total spaces: 4
- Parking features: Garage Door Opener, Garage Faces Front, Inside Entrance, Driveway, Attached
- Garage spaces: 2
- Uncovered spaces: 2
- Details: Garage Sqft: 438
Accessibility
- Accessibility features: None
Features
- Levels: Two
- Stories: 2
- Patio & porch: Deck, Porch
- Exterior features: Lighting
- Pool features: None
Lot
- Size: 6,371 Square Feet
Details
- Additional structures: Above Grade
- Parcel number: NO TAX RECORD
- Zoning: R
- Special conditions: Standard
Construction
Type & style
- Home type: SingleFamily
- Architectural style: Traditional
- Property subtype: Single Family Residence
Materials
- Batts Insulation, Blown-In Insulation, Concrete, Glass, Rough-In Plumbing, Stick Built, Stone, Vinyl Siding, Frame
- Foundation: Concrete Perimeter, Passive Radon Mitigation
- Roof: Architectural Shingle,Asphalt,Fiberglass
Condition
- Excellent
- New construction: Yes
- Year built: 2025
Details
- Builder model: Blue Ridge C
- Builder name: Berks Homes
Utilities & green energy
- Electric: 200+ Amp Service, Circuit Breakers
- Sewer: Public Sewer
- Water: Public
Community & HOA
Community
- Security: Carbon Monoxide Detector(s), Smoke Detector(s)
- Subdivision: Cumberland Preserve
HOA
- Has HOA: Yes
- Services included: Common Area Maintenance
- HOA fee: $75 monthly
Location
- Region: Carlisle
- Municipality: MIDDLESEX TWP
Financial & listing details
- Price per square foot: $190/sqft
- Date on market: 3/13/2025
- Listing agreement: Exclusive Agency
- Listing terms: Cash,FHA,Conventional,VA Loan,Bank Portfolio,USDA Loan
- Inclusions: Oven / Range, Dishwasher, Microwave & Disposal
- Ownership: Fee Simple
Price history
| Date | Event | Price |
|---|---|---|
| 10/24/2025 | Sold | $490,990-0.4%$190/sqft |
Source:  Bright MLS #PACB2039884 Report a problem Bright MLS #PACB2039884 Report a problem | ||
| 9/3/2025 | Pending sale | $492,990$191/sqft |
Source: Bright MLS #PACB2039884 Report a problem | ||
| 8/12/2025 | Price change | $492,990-1.4%$191/sqft |
Source: Bright MLS #PACB2039884 Report a problem | ||
| 8/5/2025 | Price change | $499,990-3.1%$194/sqft |
Source: Bright MLS #PACB2039884 Report a problem | ||
| 7/15/2025 | Price change | $515,990-4.4%$200/sqft |
Source: Bright MLS #PACB2039884 Report a problem | ||
| 6/19/2025 | Price change | $539,990-1.8%$209/sqft |
Source: Bright MLS #PACB2039884 Report a problem | ||
| 5/12/2025 | Price change | $549,990-1.1%$213/sqft |
Source: Bright MLS #PACB2039884 Report a problem | ||
| 3/13/2025 | Listed for sale | $555,990$216/sqft |
Source: Bright MLS #PACB2039884 Report a problem | ||
Public tax history
Tax history is unavailable.
Neighborhood: 17015
Nearby homes
- $417,9903 bd4 ba2.6k sqft86 Long Bend Dr LOT 235, Carlisle, PA 17015Sold

- $390,6633 bd3 ba2.1k sqft88 Long Bend Dr LOT 236, Carlisle, PA 17015Sold
- $449,9903 bd3 ba2.6k sqft37 Long Bend Dr LOT 216, Carlisle, PA 17015Sold
- $419,1463 bd4 ba2.7k sqft82 Long Bend Dr LOT 233, Carlisle, PA 17015Sold
- $475,9904 bd3 ba1.9k sqft93 Long Bend Dr LOT 155, Carlisle, PA 17015Sold
- $553,2403 bd3 ba2.4k sqft6 Long Bend Dr #131, Carlisle, PA 17015Sold
- $514,2157,405 Square Feet102 Long Bend Dr, Carlisle, PA 17015Sold
- $463,5555 bd3 ba2.7k sqft20 Long Bend Dr, Carlisle, PA 17015Sold
Nearby schools
GreatSchools rating
- 5/10Middlesex El SchoolGrades: K-5Distance: 1.5 mi
- 10/10Eagle View Middle SchoolGrades: 6-8Distance: 3.3 mi
- 10/10Cumberland Valley High SchoolGrades: 9-12Distance: 3.3 mi
Schools provided by the listing agent
- High: Cumberland Valley
- District: Cumberland Valley
Source: Bright MLS. This data may not be complete. We recommend contacting the local school district to confirm school assignments for this home.


Get pre-qualified for a loan
At Zillow Home Loans, we can pre-qualify you in as little as 5 minutes with no impact to your credit score.An equal housing lender. NMLS #10287.
Sell for more on Zillow
Get a Zillow Showcase℠ listing at no additional cost and you could sell for .
$504,900
2% more
+$10,098
With Zillow Showcase(estimated)
$514,998
- Pennsylvania
- Cumberland County
- Carlisle
- 17015
- 119 Long Bend Dr Lot 150
Nearby cities
Nearby neighborhoods
Nearby zip codes
Other Carlisle Topics
