Skip main navigation
Closed
  • $429,500

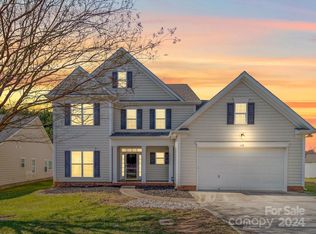
    119 Louden Dr, Mooresville, NC 28115

    4beds
    2,565sqft
    Single Family Residence
    Built in 2006
    0.23 Acres Lot
    $428,000 Zestimate®
    $167/sqft
    $2,527 Estimated rent

    Home value

    $428,000

    $394,000 - $462,000

    $2,527/mo

    Zestimate® history
    Loading
    Loading...

    Owner options

    List your home for rent

    $2,527/mo

    Rent Zestimate®

    Find your next renter with Zillow Rental Manager. Plus, with online applications, you can quickly screen prospective tenants – for free.

    Learn more

    $2,527/mo

    Rent Zestimate®

    Refinance and save

    $2,747/mo

    Est. payment

    Refinancing to a lower rate could help reduce your monthly payments and save thousands over the life of the loan.

    See today's rates

    $2,747/mo

    Est. payment

    Explore your selling options

    Work with a Zillow partner agent

    Leverage their expertise and Zillow's premium Showcase listings to get your home seen by more buyers.

    Get started

    List with your own agent

    Get your home in front of millions of buyers by listing it on Zillow.

    Learn how to do it

    Sell it yourself

    Take full control of how buyers see your home on Zillow by listing For Sale by Owner (FSBO).

    List your home

    What's special

    Newly updated half bathTray ceilingUpdated finishesFlexible living spacesQuartz countertopsWalk-in closetFunctional layout
    Located in The Hampshires, this home offers a functional layout, updated finishes, and flexible living spaces throughout. The main level features an open layout with abundant natural light and a seamless flow between the living area and kitchen. The kitchen has been updated and includes stainless steel appliances and quartz countertops. A newly updated half bath is conveniently located on the main level. A custom-built-in bar area with a beverage refrigerator, wine storage, and floating shelves. Upstairs, the primary suite offers generous space, a tray ceiling, a walk-in closet, and an en-suite bath with dual vanities, a soaking tub, and a separate shower. Additional bedrooms provide flexibility for guests or office space, with one additional full bathroom serving the secondary bedrooms. The upper-level bonus/living area creates an additional gathering space, ideal for media, recreation, or an additional bedroom.

    Zillow last checked:

    Listing updated:

    Listed by:

    Janina Callahan janina.callahan@kw.com,

    Keller Williams Lake Norman,

    Dan Callahan,

    Keller Williams Lake Norman

    Bought with:

    Bret Masters

    Lake Realty

    Source: Canopy MLS as distributed by MLS GRID,MLS#: 4365938MLS Logo

    Facts & features

    Interior

    Bedrooms & bathrooms
    • Bedrooms: 4
    • Bathrooms: 3
    • Full bathrooms: 2
    • 1/2 bathrooms: 1
    Primary bedroom
    • Level: Upper
    Bedroom s
    • Level: Upper
    Bedroom s
    • Level: Upper
    Bathroom half
    • Level: Main
    Bathroom full
    • Level: Upper
    Bathroom full
    • Level: Upper
    Bonus room
    • Level: Upper
    Kitchen
    • Level: Main
    Living room
    • Level: Main
    Heating
    • Forced Air, Natural Gas
    Cooling
    • Ceiling Fan(s), Central Air
    Appliances
    • Included: Dishwasher, Gas Cooktop, Gas Oven, Microwave, Wall Oven
    • Laundry: Main Level
    Features
    • Open Floorplan, Pantry, Wet Bar
    • Flooring: Carpet, Vinyl
    • Has basement: No
    • Fireplace features: Gas, Living Room
    Interior area
    • Total structure area: 2,565
    • Total interior livable area: 2,565 sqft
    • Finished area above ground: 2,565
    • Finished area below ground: 0

    Property

    Parking
    • Total spaces: 2
    • Parking features: Attached Garage, Garage on Main Level
    • Attached garage spaces: 2
    Features
    • Levels: Two
    • Stories: 2
    • Patio & porch: Rear Porch
    Lot
    • Size: 0.23 Acres
    Details
    • Parcel number: 4655676411.000
    • Zoning: R3-R3
    • Special conditions: Standard

    Construction

    Type & style
    • Home type: SingleFamily
    • Architectural style: Transitional
    • Property subtype: Single Family Residence
    Materials
    • Aluminum, Vinyl
    • Foundation: Crawl Space
    • Roof: Composition
    Condition
    • New construction: No
    • Year built: 2006

    Utilities & green energy

    • Sewer: Public Sewer
    • Water: City

    Community & HOA

    Community
    • Subdivision: The Hampshires
    HOA
    • Has HOA: Yes
    • HOA fee: $200 annually
    • HOA name: Main Street Management
    Location
    • Region: Mooresville

    Financial & listing details

    • Price per square foot: $167/sqft
    • Tax assessed value: $381,740
    • Annual tax amount: $2,312
    • Date on market: 4/7/2026
    • Cumulative days on market: 14 days
    • Listing terms: Cash,Conventional,FHA
    • Road surface type: Concrete, Paved

    Price history

    DateEventPrice
    5/22/2026Sold$429,500$167/sqft
    Source: Canopy MLS as distributed by MLS GRID #4365938 Report a problem
    4/15/2026Price change$429,500-4.4%$167/sqft
    Source: Canopy MLS as distributed by MLS GRID #4365938 Report a problem
    4/7/2026Listed for sale$449,500+92.9%$175/sqft
    Source: Canopy MLS as distributed by MLS GRID #4365938 Report a problem
    11/12/2015Sold$233,000-2.7%$91/sqft
    Source: Canopy MLS as distributed by MLS GRID #3106101 Report a problem
    9/17/2015Pending sale$239,500$93/sqft
    Source: Roost Real Estate #3106101 Report a problem
    9/3/2015Price change$239,500-0.2%$93/sqft
    Source: Roost Real Estate #3106101 Report a problem
    8/6/2015Listed for sale$240,000+9.3%$94/sqft
    Source: Roost Real Estate #3106101 Report a problem
    11/17/2006Sold$219,500$86/sqft
    Source: Public Record Report a problem

    Public tax history

    YearProperty taxesTax assessment
    2025$2,312 $381,740
    2024$2,312 $381,740
    2023$2,312 +49.1%$381,740 +60.7%
    2022$1,551 +0.3%$237,600
    2021$1,547 $237,600
    2020$1,547 +4.8%$237,600
    2019$1,476 +22.1%$237,600 +20.7%
    2018$1,209 $196,910
    2017$1,209 +0.8%$196,910
    2016$1,199 $196,910
    2015$1,199 +11.3%$196,910 +1.8%
    2014$1,077 $193,390
    2013-- $193,390
    2012-- $193,390
    2011-- $193,390 -13%
    2010-- $222,260
    2009-- $222,260
    2008-- $222,260 +826.1%
    2007-- $24,000
    Find assessor info on the county website

    Neighborhood: 28115

    Nearby schools

    GreatSchools rating
    Schools provided by the listing agent
    • Elementary: Coddle Creek
    • Middle: Brawley
    • High: Lake Norman

    Source: Canopy MLS as distributed by MLS GRID. This data may not be complete. We recommend contacting the local school district to confirm school assignments for this home.

    Get a cash offer in 3 minutes
    Find out how much your home could sell for in as little as 3 minutes with a no-obligation cash offer.
    Estimated market value
    $428,000
    Get a cash offer in 3 minutes
    Find out how much your home could sell for in as little as 3 minutes with a no-obligation cash offer.
    Estimated market value
    $428,000