Skip main navigation
Off market
  • $931,300

    119 Magnolia Dr, Chester Springs, PA 19425

    5beds
    4,358sqft
    SingleFamily
    Built in 2004
    0.36 Acres Lot
    $931,300 Zestimate®
    $214/sqft
    $4,818 Estimated rent

    Home value

    $931,300

    $885,000 - $978,000

    $4,818/mo

    Zestimate® history
    Loading
    Loading...

    Owner options

    List your home for rent

    $4,818/mo

    Rent Zestimate®

    Find your next renter with Zillow Rental Manager. Plus, with online applications, you can quickly screen prospective tenants – for free.

    Learn more

    $4,818/mo

    Rent Zestimate®

    Refinance and save

    $5,949/mo

    Est. payment

    Refinancing to a lower rate could help reduce your monthly payments and save thousands over the life of the loan.

    See today's rates

    $5,949/mo

    Est. payment

    Explore your selling options

    Work with a Zillow partner agent

    Leverage their expertise and Zillow's premium Showcase listings to get your home seen by more buyers.

    Get started

    List with your own agent

    Get your home in front of millions of buyers by listing it on Zillow.

    Learn how to do it

    Sell it yourself

    Take full control of how buyers see your home on Zillow by listing For Sale by Owner (FSBO).

    List your home

    What's special

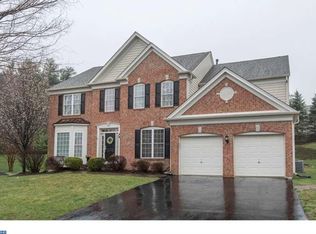
    Stunning 5 bedroom 3.5 bath colonial on a premium lot in Eagle Hunt. Turnkey and ready to move in this home is meticulously cared for. The current owners spent 80+ k in upgrades including roof (2015), Duel Zone Energy Efficient HVAC (2017), paint, hardwood flooring, ceiling fans in every room, landscaping/hardscaping, outdoor uplighting, Hunter Douglas blinds, and upgraded kitchen in 2017. The expansive kitchen with plenty of cherrywood cabinets features granite countertops, Thermador appliances, range hood, double oven, cabinet under lighting, backsplash and butlers pantry area. With added touches of wainscoting, crown moulding and mostly hardwood floors, the first floor features a living room with bay window, a formal dining room, office, and kitchen. The kitchen opens up to a large family room with gas fireplace and sunroom/sitting room which was a bump out when the home was first built. There is a door from the sunroom that takes you out to a low maintenance composite deck overlooking the backyard and treeline. The laundry room, powder room and an oversized 3 car garage complete the first floor. Upstairs is the master suite with tray ceilings in the master bedroom, plenty of closet space with laundry chute and a large master bath. There are 3 additional generous sized bedrooms and a hall bath with double sink. The finished walkout lower level has endless possibilities . There is a wetbar/kitchenette area perfect for entertaining/theatre room, fireplace, an exercise room, a 5th bedroom/office and a full bath. All this and still plenty of room for storage. The lower deck outside of the basement makes entertaining easy even in the rain as there are drop down curtains and a roof so no rain comes in from the deck above. For additional storage, this is one of the only properties with a shed. Located in Downingtown School District in bucolic Chester County- minutes from Marsh Creek State Park, shopping, schools, restaurants , PA turnpike and major transportation routes. Enjoy the walking trails and everything this community and location has to offer. 2020-08-19

    This property is off market, which means it's not currently listed for sale or rent on Zillow. This may be different from what's available on other websites or public sources.

    Facts & features

    Interior

    Bedrooms & bathrooms
    • Bedrooms: 5
    • Bathrooms: 4
    • Full bathrooms: 4
    Heating
    • Forced air, Gas
    Cooling
    • Central
    Appliances
    • Included: Dishwasher, Garbage disposal, Microwave, Range / Oven
    • Laundry: Laundry Chute
    Features
    • Ceiling Fan(s), Kitchen Island, Pantry, Recessed Lighting, Walk-In Closet(s), Crown Molding, Open Floorplan, Wood Floors, Butlers Pantry, Wet/Dry Bar, Wainscotting, Formal/Separate Dining Room, Master Bath(s), Breakfast Area, Upgraded Countertops, Kitchen - Gourmet, Family Room Off Kitchen, Kitchen - Efficiency, Efficiency
    • Flooring: Carpet, Hardwood
    • Basement: Y
    • Has fireplace: Yes
    Interior area
    • Total interior livable area: 4,358 sqft
    • Finished area below ground: 900

    Property

    Parking
    • Total spaces: 2
    • Parking features: Garage - Attached
    Features
    • Exterior features: Stucco, Vinyl
    Lot
    • Size: 0.36 Acres
    Details
    • Parcel number: 320401910000
    • Special conditions: Standard

    Construction

    Type & style
    • Home type: SingleFamily
    • Architectural style: Conventional
    Condition
    • Year built: 2004

    Community & HOA

    HOA
    • Has HOA: Yes
    • HOA fee: $48 monthly
    Location
    • Region: Chester Springs
    • Municipality: UPPER UWCHLAN TWP

    Financial & listing details

    • Price per square foot: $214/sqft
    • Tax assessed value: $282,870
    • Annual tax amount: $10,440

    Price history

    DateEventPrice
    8/27/2020Sold$627,500-1.8%$144/sqft
    Source: Berkshire Hathaway HomeServices Fox & Roach #PACT509524_19425 Report a problem
    7/4/2020Pending sale$639,000$147/sqft
    Source: BHHS Fox & Roach-Exton #PACT509524 Report a problem
    7/1/2020Listed for sale$639,000+12.9%$147/sqft
    Source: BHHS Fox & Roach-Exton #PACT509524 Report a problem
    6/12/2014Sold$566,000-0.2%$130/sqft
    Source: Public Record Report a problem
    5/3/2014Price change$567,000+1.3%$130/sqft
    Source: RE/MAX PROFESSIONAL REALTY #6373421 Report a problem
    4/19/2014Listed for sale$559,900+17.9%$128/sqft
    Source: RE/MAX PROFESSIONAL REALTY #6373421 Report a problem
    8/19/2010Listing removed$475,000+3.3%$109/sqft
    Source: KELLER WILLIAMS Real Estate #5560902 Report a problem
    1/13/2010Sold$460,000-3.2%$106/sqft
    Source: Public Record Report a problem
    11/8/2009Price change$475,000-1%$109/sqft
    Source: Bryan Brainard #5560902 Report a problem
    11/1/2009Price change$479,900-2%$110/sqft
    Source: Bryan Brainard #5560902 Report a problem
    8/15/2009Price change$489,900-2%$112/sqft
    Source: Bryan Brainard #5560902 Report a problem
    7/13/2009Listed for sale$499,900+6.7%$115/sqft
    Source: Bryan Brainard #5560902 Report a problem
    10/5/2004Sold$468,315$107/sqft
    Source: Public Record Report a problem

    Public tax history

    YearProperty taxesTax assessment
    2025$10,440 +1.7%$282,870
    2024$10,267 +3.3%$282,870
    2023$9,941 +2.9%$282,870
    2022$9,658 +2.5%$282,870
    2021$9,423 +199.6%$282,870
    2020$3,145 -65.9%$282,870
    2019$9,217 $282,870
    2018$9,217 +9900.3%$282,870
    2017$92 -99%$282,870
    2016$8,796 $282,870
    2015$8,796 $282,870
    2014$8,796 $282,870
    2013-- $282,870
    2012-- $282,870
    2011-- $282,870 -11.2%
    2010-- $318,450
    2009-- $318,450
    2008-- $318,450
    2007-- $318,450
    2006-- $318,450 +671.8%
    2005-- $41,260
    Find assessor info on the county website

    Neighborhood: 19425

    Nearby schools

    GreatSchools rating
    Schools provided by the listing agent
    • Elementary: PICKERING VALLEY
    • Middle: LIONVILLE
    • High: DOWNINGTOWN HIGH SCHOOL EAST CAMPUS
    • District: DOWNINGTOWN AREA

    Source: The MLS. This data may not be complete. We recommend contacting the local school district to confirm school assignments for this home.

    Get a cash offer in 3 minutes
    Find out how much your home could sell for in as little as 3 minutes with a no-obligation cash offer.
    Estimated market value
    $931,300
    Get a cash offer in 3 minutes
    Find out how much your home could sell for in as little as 3 minutes with a no-obligation cash offer.
    Estimated market value
    $931,300