Welcome home to this charming 4-bedroom, 2-bath residence ideally located directly across from Mankin Park and just minutes from Sam Ridley Parkway, shopping, restaurants, and everyday conveniences. This well-maintained home features a spacious layout, and a private primary suite with its own full bath and separate entrance, offering added privacy. Three additional bedrooms and a full bath are conveniently located on the opposite side of the home. Enjoy outdoor living in the large fenced backyard, complete with a storage shed and plenty of space for entertaining, pets, or play. The oversized driveway provides ample parking for multiple vehicles. Even better, this home qualifies for down payment assistance programs, making homeownership more affordable than ever. With a motivated seller and an excellent location, this is an opportunity you don't want to miss!
Under contract - not showing
$321,500
119 Mankin St, La Vergne, TN 37086
4beds
1,338sqft
Single Family Residence, Residential
Built in 1971
0.45 Acres Lot
$-- Zestimate®
$240/sqft
$-- HOA
What's special
Storage shedLarge fenced backyardSpacious layout
- 66 days
- 57
- 0
Zillow last checked:
Listing updated:
Listed by:
Julie Baez 914-207-4874,
Benchmark Realty, LLC 615-371-1544
Source: RealTracs MLS as distributed by MLS GRID,MLS#: 3226436
Facts & features
Interior
Bedrooms & bathrooms
- Bedrooms: 4
- Bathrooms: 2
- Full bathrooms: 2
- Main level bedrooms: 4
Bedroom 1
- Area: 100 Square Feet
- Dimensions: 10x10
Bedroom 2
- Area: 100 Square Feet
- Dimensions: 10x10
Bedroom 3
- Area: 100 Square Feet
- Dimensions: 10x10
Bedroom 4
- Features: Bath
- Level: Bath
- Area: 156 Square Feet
- Dimensions: 12x13
Primary bathroom
- Features: Primary Bedroom
- Level: Primary Bedroom
Kitchen
- Features: Eat-in Kitchen
- Level: Eat-in Kitchen
- Area: 204 Square Feet
- Dimensions: 17x12
Living room
- Features: Separate
- Level: Separate
- Area: 238 Square Feet
- Dimensions: 17x14
Heating
- Central
Cooling
- Central Air, Electric
Appliances
- Included: Dishwasher, Freezer, Refrigerator
- Laundry: Electric Dryer Hookup, Washer Hookup
Features
- Air Filter, Walk-In Closet(s)
- Flooring: Laminate, Tile
- Basement: Crawl Space
Interior area
- Total structure area: 1,338
- Total interior livable area: 1,338 sqft
- Finished area above ground: 1,338
Property
Parking
- Total spaces: 6
- Parking features: Driveway
- Uncovered spaces: 6
Accessibility
- Accessibility features: Accessible Entrance
Features
- Levels: One
- Stories: 1
- Fencing: Full
Lot
- Size: 0.45 Acres
- Dimensions: 100 x 190
- Features: Cleared, Level
- Topography: Cleared,Level
Details
- Additional structures: Storage
- Parcel number: 018H D 01200 R0008664
- Special conditions: Standard
- Other equipment: Air Purifier
Construction
Type & style
- Home type: SingleFamily
- Architectural style: Traditional
- Property subtype: Single Family Residence, Residential
Materials
- Brick
- Roof: Shingle
Condition
- New construction: No
- Year built: 1971
Utilities & green energy
- Sewer: Public Sewer
- Water: Public
- Utilities for property: Electricity Available, Water Available
Community & HOA
Community
- Security: Smoke Detector(s)
- Subdivision: Halls Est Iii
HOA
- Has HOA: No
Location
- Region: La Vergne
Financial & listing details
- Price per square foot: $240/sqft
- Tax assessed value: $233,900
- Annual tax amount: $1,411
- Date on market: 8/20/2026
- Electric utility on property: Yes
Estimated market value
Not available
Estimated sales range
Not available
Not available
Price history
| Date | Event | Price |
|---|---|---|
| 8/22/2026 | Pending sale | $321,500$240/sqft |
Source:  RealTracs MLS as distributed by MLS GRID #3226436 Report a problem RealTracs MLS as distributed by MLS GRID #3226436 Report a problem | ||
| 8/20/2026 | Listed for sale | $321,500$240/sqft |
Source: RealTracs MLS as distributed by MLS GRID #3226436 Report a problem | ||
| 8/19/2026 | Pending sale | $321,500$240/sqft |
Source: RealTracs MLS as distributed by MLS GRID #3226436 Report a problem | ||
| 7/21/2026 | Price change | $321,500-2.6%$240/sqft |
Source: RealTracs MLS as distributed by MLS GRID #3226436 Report a problem | ||
| 7/2/2026 | Price change | $330,000-2.9%$247/sqft |
Source: RealTracs MLS as distributed by MLS GRID #3226436 Report a problem | ||
| 6/20/2026 | Price change | $340,000-2.9%$254/sqft |
Source: RealTracs MLS as distributed by MLS GRID #3226436 Report a problem | ||
| 6/10/2026 | Listed for sale | $350,000+20.7%$262/sqft |
Source: RealTracs MLS as distributed by MLS GRID #3226436 Report a problem | ||
| 10/8/2021 | Sold | $290,000+53.3%$217/sqft |
Source: RealTracs MLS as distributed by MLS GRID #2283890 Report a problem | ||
| 2/26/2021 | Listing removed | -- |
Source: Zillow Rental Manager Report a problem | ||
| 1/20/2021 | Listed for rent | $1,800$1/sqft |
Source: Zillow Rental Manager Report a problem | ||
| 12/30/2020 | Sold | $189,200$141/sqft |
Source: RealTracs MLS as distributed by MLS GRID #2208328 Report a problem | ||
| 11/20/2020 | Listed for sale | -- |
Source: Parks Auction and Land Division #2208328 Report a problem | ||
Public tax history
| Year | Property taxes | Tax assessment |
|---|---|---|
| 2025 | $1,411 +2.5% | $58,475 +2.5% |
| 2024 | $1,376 | $57,050 |
| 2023 | $1,376 +12.1% | $57,050 |
| 2022 | $1,228 +25.2% | $57,050 +70.4% |
| 2021 | $981 | $33,475 |
| 2020 | $981 +39.5% | $33,475 |
| 2019 | $703 -18.6% | $33,475 |
| 2018 | $864 +18.5% | $33,475 +43.2% |
| 2017 | $729 | $23,375 |
| 2016 | $729 -0.8% | $23,375 |
| 2015 | $735 | $23,375 +13.6% |
| 2013 | $735 +2.9% | $20,575 |
| 2012 | $714 +0.1% | $20,575 |
| 2011 | $713 +16.9% | $20,575 |
| 2010 | $610 -4.3% | $20,575 -5.1% |
| 2008 | $637 | $21,675 |
| 2007 | $637 | $21,675 |
| 2006 | $637 +0.6% | $21,675 +12.9% |
| 2005 | $634 | $19,201 |
| 2004 | $634 | $19,201 |
| 2002 | $634 | $19,201 +5.3% |
| 2001 | -- | $18,238 -73.3% |
| 2000 | -- | $68,297 |
Find assessor info on the county website
Monthly payment
Est. payment
Payment breakdown
Explore the cost of this home by adjusting the details. Changes won't be saved.Climate risks
Neighborhood: 37086
Nearby schools
Schools provided by the listing agent
- Elementary: Cedar Grove Elementary
- Middle: Rock Springs Middle School
- High: Lavergne High School
Source: RealTracs MLS as distributed by MLS GRID. This data may not be complete. We recommend contacting the local school district to confirm school assignments for this home.
Similar homes
- $339,0003 bd2 ba1.3k sqft141 Mankin St, La Vergne, TN 37086For Sale

 MLS ID #3626617, Dai Za Mang. RealTracs MLS as distributed by MLS GRID
 - $325,0003 bd2 ba1k sqft303 Jean Dr, La Vergne, TN 37086For Sale
 MLS ID #3595854, Mariam A Makar. RealTracs MLS as distributed by MLS GRID
 - $325,0003 bd2 ba1.6k sqft197 Sanders Dr, La Vergne, TN 37086For Sale
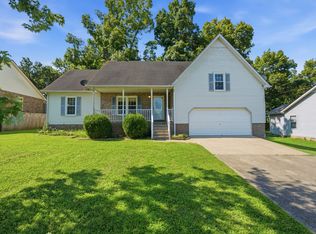 MLS ID #3336267, Sam Miller. RealTracs MLS as distributed by MLS GRID
 - $299,0003 bd2 ba1.1k sqft105 Natchez Ct S, La Vergne, TN 37086For Sale
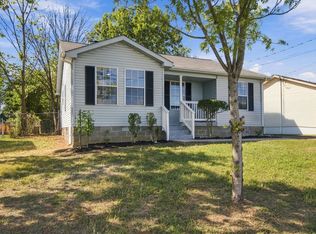 MLS ID #3623368, Marmar A Bastory. RealTracs MLS as distributed by MLS GRID
 - $364,0003 bd2 ba1.3k sqft154 Shiloh Dr, La Vergne, TN 37086For SaleMLS ID #3173852, Peter L. Richard. RealTracs MLS as distributed by MLS GRID
- $350,0003 bd2 ba1.2k sqft128 Jones Mill Rd, La Vergne, TN 37086For SaleMLS ID #3526604, Georgia R. Evans. RealTracs MLS as distributed by MLS GRID
- $330,0003 bd2 ba1.2k sqft810 Keith Dr, La Vergne, TN 37086For SaleMLS ID #3547690, Jacquelyn Scott. RealTracs MLS as distributed by MLS GRID
- $349,9003 bd2 ba1.2k sqft1626 Jo Ann Dr, La Vergne, TN 37086For SaleMLS ID #3180617, Abanob Hanna. RealTracs MLS as distributed by MLS GRID
- $320,0003 bd2 ba1.2k sqft103 Kings Rd, Smyrna, TN 37167For SaleMLS ID #3612789, Dai Za Mang. RealTracs MLS as distributed by MLS GRID
- $324,9003 bd2 ba1.4k sqft1305 Joust Ct, Antioch, TN 37013For SaleMLS ID #3620967, Grace Graves. RealTracs MLS as distributed by MLS GRID
- $349,9004 bd3 ba1.5k sqft1520 Water Oak Ct, Antioch, TN 37013For SaleMLS ID #3541087, Robert Salmons. RealTracs MLS as distributed by MLS GRID
- $289,0003 bd2 ba1.1k sqft121 Sunnymeade Dr, Mount Juliet, TN 37122For SaleMLS ID #3598133, Angie Downs. RealTracs MLS as distributed by MLS GRID
- $345,0003 bd2 ba1.2k sqft1420 Laurel Oak Dr, Antioch, TN 37013For SaleMLS ID #3513596, Flor Melgar, Managing Broker, Realtor®. RealTracs MLS as distributed by MLS GRID
- $324,9003 bd2 ba1.3k sqft101 Robert Yoest Dr, Antioch, TN 37013For SaleMLS ID #3597933, Kevin Banks. RealTracs MLS as distributed by MLS GRID
- $319,9003 bd2 ba1.2k sqft204 Towne Valley Ct, Antioch, TN 37013For SaleMLS ID #3169655, Robert Salmons. RealTracs MLS as distributed by MLS GRID
- $314,8993 bd2 ba1.1k sqft3303 Chatterly Ct, Antioch, TN 37013For SaleMLS ID #3318699, Gabriela Fletcher. RealTracs MLS as distributed by MLS GRID
- $334,9003 bd2 ba1.2k sqft356 Cedarcliff Rd, Antioch, TN 37013For SaleMLS ID #3541338, Ruanda Lee Quay. RealTracs MLS as distributed by MLS GRID
- $360,0003 bd3 ba1.7k sqft308 Noel Ln, Smyrna, TN 37167For SaleMLS ID #3165861, Deshan St Cloud. RealTracs MLS as distributed by MLS GRID
- $309,9003 bd2 ba1.2k sqft3408 New Towne Rd, Antioch, TN 37013For SaleMLS ID #3318442, Robert Salmons. RealTracs MLS as distributed by MLS GRID
- $339,9003 bd2 ba1.2k sqft565 Michele Dr, Antioch, TN 37013For SaleMLS ID #3191381, Alex Mindaga. RealTracs MLS as distributed by MLS GRID
