Skip main navigation
Sold for $358,000
Street View
  • $358,000

    119 Manor Ln, Canadensis, PA 18325

    4beds
    2,304sqft
    Single Family Residence
    Built in 1987
    1.01 Acres Lot
    $401,400 Zestimate®
    $155/sqft
    $2,594 Estimated rent

    Home value

    $401,400

    $377,000 - $425,000

    $2,594/mo

    Zestimate® history
    Loading
    Loading...

    Owner options

    List your home for rent

    $2,594/mo

    Rent Zestimate®

    Find your next renter with Zillow Rental Manager. Plus, with online applications, you can quickly screen prospective tenants – for free.

    Learn more

    $2,594/mo

    Rent Zestimate®

    Refinance and save

    $2,730/mo

    Est. payment

    Refinancing to a lower rate could help reduce your monthly payments and save thousands over the life of the loan.

    See today's rates

    $2,730/mo

    Est. payment

    Explore your selling options

    Work with a Zillow partner agent

    Leverage their expertise and Zillow's premium Showcase listings to get your home seen by more buyers.

    Get started

    List with your own agent

    Get your home in front of millions of buyers by listing it on Zillow.

    Learn how to do it

    Sell it yourself

    Take full control of how buyers see your home on Zillow by listing For Sale by Owner (FSBO).

    List your home

    What's special

    Contemporary flooringSleek granite countertopsFinished basementProfessionally finished basementStylishly renovated bathroomsExpansive lotAdditional bedroom
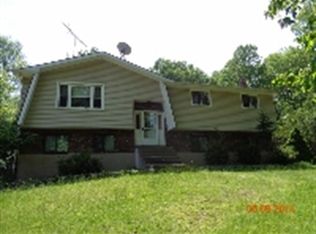
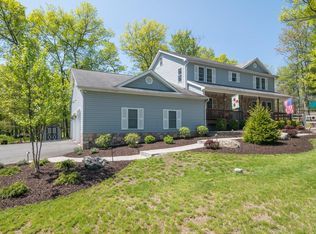
    Charming Renovated split level Home on Expansive 2+ Acre Lot in Wildwood Manor Estates Canadensis, PA !Welcome to 119 Manor Lane, where modern elegance meets serene country living. Nestled in the picturesque community of Canadensis, this beautifully renovated home sits on over 2 gorgeous acres, offering the perfect blend of sophistication and space.Highlights:Brand New Kitchen: Enjoy cooking in a state-of-the-art kitchen featuring stunning new cabinets, sleek granite countertops, and contemporary flooring that flows seamlessly throughout the space. The home's stylishly renovated bathrooms boast high-end finishes and fixtures, designed to enhance your daily routine with comfort and class.Upgraded Heating System: Stay cozy all year with efficient new hot water baseboard heating and on-demand hot water, ensuring warmth and convenience for your family.Finished Basement: Discover a generously sized, professionally finished basement. It includes a spacious family room, a full bathroom, and an additional bedroom--perfect for guests, an office, or a hobby space.Expansive Lot: The property includes an adjoining lot, expanding your estate to over 2 acres. This generous outdoor space offers endless opportunities for gardening, outdoor entertainment, or simply enjoying nature.119 Manor Lane provides a rare opportunity to own a turn-key home in a tranquil setting, with boundless potential for personalization. Whether you're hosting a lively gathering or seeking a peaceful retreat, this versatile property delivers.Conveniently located, you'll have easy access to local amenities, recreational activities, and the stunning natural beauty the Pocono Mountains have to offer. Don't miss your chance to own this incredible home--contact us today for a private tour and see firsthand all the luxurious updates this property offers.Your dream home awaits at 119 Manor Lane!

    Zillow last checked:

    Listing updated:

    Listed by:

    Shane Bayly 570-470-7875,

    Keller Williams RE Hawley

    Bought with:

    NON-MEMBER

    NON-MEMBER OFFICE

    Source: PWAR as distributed by MLS GRID,MLS#: PW253228MLS Logo

    Facts & features

    Interior

    Bedrooms & bathrooms
    • Bedrooms: 4
    • Bathrooms: 2
    • Full bathrooms: 2
    Primary bedroom
    • Description: approximate
    • Area: 21038
    • Dimensions: 157 x 134
    Primary bathroom
    • Description: approximate
    • Area: 7878
    • Dimensions: 101 x 78
    Bathroom
    • Description: approximate
    • Area: 5208
    • Dimensions: 84 x 62
    Bathroom 1
    • Description: approximate
    • Area: 920110
    • Dimensions: 1,010 x 911
    Bathroom 2
    • Description: approximate
    • Area: 14256
    • Dimensions: 108 x 132
    Bathroom 4
    • Description: approximate
    • Area: 27694
    • Dimensions: 122 x 227
    Dining room
    • Description: approximate
    • Area: 9798
    • Dimensions: 71 x 138
    Family room
    • Description: approximate
    • Area: 42676
    • Dimensions: 188 x 227
    Kitchen
    • Description: approximate
    • Area: 16146
    • Dimensions: 117 x 138
    Laundry
    • Description: approximate
    • Area: 4810
    • Dimensions: 74 x 65
    Living room
    • Description: approximate
    • Area: 30624
    • Dimensions: 232 x 132
    Other
    • Description: approximate Hall
    • Area: 10318
    • Dimensions: 134 x 77
    Heating
    • Baseboard, Propane, Wood, ENERGY STAR Qualified Equipment
    Cooling
    • Ceiling Fan(s)
    Appliances
    • Included: Gas Oven, Washer/Dryer, Washer, Refrigerator, Range Hood, Gas Water Heater, Gas Range
    • Laundry: Laundry Room
    Features
    • Ceiling Fan(s), Open Floorplan, Kitchen Island, Granite Counters, Double Vanity
    • Flooring: Carpet, Tile, Vinyl
    • Basement: Concrete,Heated,Finished
    • Attic: Pull Down Stairs
    Interior area
    • Total structure area: 2,304
    • Total interior livable area: 2,304 sqft
    • Finished area above ground: 1,300
    • Finished area below ground: 1,004

    Property

    Parking
    • Total spaces: 6
    • Parking features: Off Street
    • Uncovered spaces: 6
    Features
    • Levels: Split Level,Two
    • Stories: 2
    • Patio & porch: Deck, Front Porch
    • Exterior features: Rain Gutters
    • Body of water: None
    Lot
    • Size: 1.01 Acres
    • Features: Back Yard, Few Trees, Front Yard
    Details
    • Additional structures: Poultry Coop, Shed(s)
    • Additional parcels included: 01639702899949
    • Parcel number: 01639702990995
    • Zoning: Residential
    • Zoning description: Residential

    Construction

    Type & style
    • Home type: SingleFamily
    • Property subtype: Single Family Residence
    Materials
    • Brick, Wood Siding
    • Foundation: Block, Concrete Perimeter
    • Roof: Asphalt
    Condition
    • New construction: No
    • Year built: 1987

    Utilities & green energy

    • Electric: 200+ Amp Service
    • Sewer: Mound Septic, Septic Tank
    • Water: Well

    Community & neighborhood

    Location
    • Region: Canadensis
    • Subdivision: None

    HOA & financial

    HOA
    • Has HOA: Yes
    • HOA fee: $400 annually
    • Services included: Snow Removal
    • Second HOA fee: $900 one time

    Other

    Other facts
    • Road surface type: Chip And Seal

    Price history

    DateEventPrice
    1/16/2026Sold$358,000+1.1%$155/sqft
    Source: PWAR as distributed by MLS GRID #PW253228 Report a problem
    11/6/2025Pending sale$354,000$154/sqft
    Source: PWAR as distributed by MLS GRID #PW253228 Report a problem
    10/12/2025Price change$354,000-1.4%$154/sqft
    Source: PWAR as distributed by MLS GRID #PW253228 Report a problem
    9/25/2025Listed for sale$359,000+212.2%$156/sqft
    Source: PWAR as distributed by MLS GRID #PW253228 Report a problem
    8/15/2020Sold$115,000-7.9%$50/sqft
    Source: GSBR as distributed by MLS GRID #194784 Report a problem
    7/9/2020Pending sale$124,900$54/sqft
    Source: Preferred Properties #19-4784 Report a problem
    6/27/2020Listed for sale$124,900$54/sqft
    Source: Preferred Properties #19-4784 Report a problem
    6/15/2020Pending sale$124,900$54/sqft
    Source: Preferred Properties #19-4784 Report a problem
    2/7/2020Price change$124,900-3.9%$54/sqft
    Source: Berkshire Hathaway Home Services Preferred Properties #19-4784 Report a problem
    12/11/2019Price change$129,999-6.5%$56/sqft
    Source: Berkshire Hathaway Home Services Preferred Properties #19-4784 Report a problem
    10/4/2019Listed for sale$139,102+2324.6%$60/sqft
    Source: Berkshire Hathaway Home Services Preferred Properties #19-4784 Report a problem
    8/23/2019Sold$5,737$2/sqft
    Source: Public Record Report a problem

    Public tax history

    YearProperty taxesTax assessment
    2025$3,609 +8.2%$119,010
    2024$3,334 +7%$119,010
    2023$3,115 +6.4%$119,010 +4.6%
    2022$2,926 $113,740
    2021$2,926 $113,740
    2020$2,926 -25.8%$113,740 +409.6%
    2019$3,946 $22,320
    2018$3,946 $22,320
    2017$3,946 +326%$22,320
    2016$926 $22,320
    2015-- $22,320
    2014-- $22,320
    2013-- $22,320
    2012-- $22,320
    2011-- $22,320
    2010-- $22,320
    2008-- $22,320
    2007-- $22,320
    2006-- $22,320
    2005-- $22,320
    2004-- $22,320
    2003-- $22,320
    2002-- $22,320
    2000-- $22,320

    Find assessor info on the county website

    Neighborhood: 18325

    Nearby schools

    GreatSchools rating
    Get a cash offer in 3 minutes
    Find out how much your home could sell for in as little as 3 minutes with a no-obligation cash offer.
    Estimated market value
    $401,400
    Get a cash offer in 3 minutes
    Find out how much your home could sell for in as little as 3 minutes with a no-obligation cash offer.
    Estimated market value
    $401,400