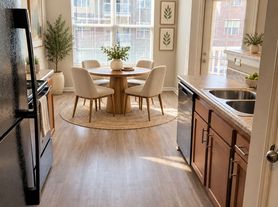
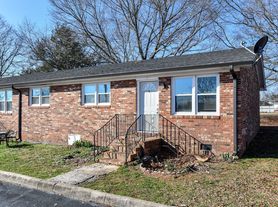
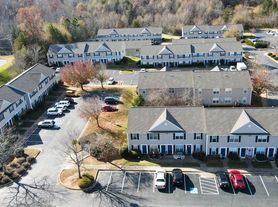
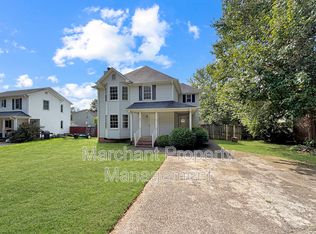
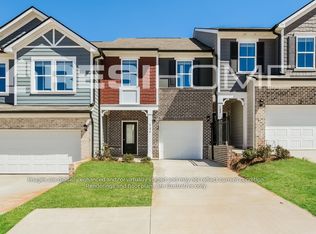
Modern, stylish, garage-equipped 3-bedroom, 2.5-bath townhome offering approximately 1,940 square feet of living space. This newly constructed townhome in the Pearson Road Townhomes community features a functional layout with contemporary interior finishes, spacious living areas, and practical amenities designed for everyday comfort. The main level features 9-foot ceilings and luxury vinyl plank flooring, creating a consistent appearance throughout the primary living spaces.
The kitchen features 42-inch cabinetry with knobs and pulls, granite countertops, and a stainless-steel appliance package. The combination of cabinetry and countertop space provides room for kitchen storage, meal preparation, and everyday use. Ceiling fans in the family room and primary bedroom offer additional air circulation. The home's two full bathrooms feature quartz vanities, while the primary bathroom includes double sinks, a garden tub, and a separate shower. These features provide distinct spaces for bathing and daily routines, along with practical countertop and vanity space.
Outside, the property includes an attached one-car garage equipped with an automatic garage door opener and one remote. The garage provides covered parking and convenient access to the home. A 9-by-10-foot concrete patio offers a dedicated outdoor area that can accommodate outdoor seating or other everyday uses. The property also features a sodded lawn and architectural roof shingles, complementing the townhome's exterior construction. Together, these features provide a combination of indoor living space, covered parking, and an additional outdoor area.
The Pearson Road Townhomes setting combines a two-story residential layout with modern interior finishes, garage parking, and a designated patio, offering a practical balance of indoor and outdoor space.
A minimum 12-month lease is required, and the security deposit is equal to one month's rent. Applicants must demonstrate gross monthly income of at least three times the monthly rent and meet a minimum credit score requirement of 630. Pets negotiable. The property includes the kitchen appliances, bathroom features, garage parking, and outdoor amenities described above.
Agent: Natalie Emory
Fees:
To Apply
Application Fee = $50
Screening Fee = $22
To Lease
Security Deposit = 1 month rent
Pet if applicable = $230 (Fee is $200 & Screen is separate at $30)
Breed Restrictions May apply, owners must approve pets prior to move in
Pets Negotiable
ERRORS & OMISSIONS: Every effort has been made to provide reliable and accurate information about the home for which you are applying. However, changes may occur that inadvertently result in inaccurate information being presented. Applicants are encouraged to verify schools, pet restrictions, anticipated property features, and any HOA requirements or concerns before signing a lease agreement. Information included in any advertisement does not constitute a written agreement or a guarantee of the facts stated.
House for rent
Single family residence
Available now
Cats, dogs OK
Garage parking
What's special
Sodded lawnArchitectural roof shinglesCovered parkingContemporary interior finishesStainless-steel appliance packageLuxury vinyl plank flooringDesignated patio
- 37 days |
- -- |
- -- |
Zillow last checked:
Listing updated:
Travel times

Let’s turn your rent into credit progress
Build credit history with every on-time payment and get credit for the payment you’re already making.
Facts & features
Interior
Bedrooms & bathrooms
- Bedrooms: 3
- Bathrooms: 3
- Full bathrooms: 2
- 1/2 bathrooms: 1
Appliances
- Included: Dishwasher, Garbage Disposal, Microwave Oven, Refrigerator
Features
- Ceiling Fan(s), Pantry, Soaking Tub
- Flooring: Carpet, Hardwood
Interior area
- Total interior livable area: 1,904 sqft
Property
Parking
- Parking features: Garage
- Has garage: Yes
- Details: Contact manager
Features
- Patio & porch: Deck
- Exterior features: Chefs Kitchen, Dining Room, Granite Kitchen Counters, Modern Bath Fixtures, Open Floor Plan, Stainless Steel Appliances
Details
- Additional structures: Garage(s)
- Parcel number: 502806482637
- Other equipment: Negotiable
Construction
Type & style
- Home type: SingleFamily
- Property subtype: Single Family Residence
Community & HOA
Location
- Region: Easley
Financial & listing details
- Lease term: Contact For Details
Price history
| Date | Event | Price |
|---|---|---|
| 10/7/2026 | Listed for rent | $1,750$1/sqft |
Source: Zillow Rentals Report a problem | ||
| 9/10/2024 | Listing removed | $268,150$141/sqft |
Source:  SK Builders Report a problem | ||
| 8/23/2024 | Price change | $268,150+0.7%$141/sqft |
Source:  Greater Greenville AOR #1535131 Report a problem | ||
| 8/16/2024 | Listed for sale | $266,350$140/sqft |
Source: Greater Greenville AOR #1535131 Report a problem | ||