Skip main navigation
Sold for $350,000
  • $350,000

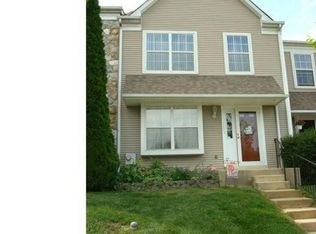
    119 Marie Cir, Aston, PA 19014

    3beds
    1,487sqft
    Townhouse
    Built in 1993
    7,841 Square Feet Lot
    $387,000 Zestimate®
    $235/sqft
    $2,618 Estimated rent

    Home value

    $387,000

    $368,000 - $406,000

    $2,618/mo

    Zestimate® history
    Loading
    Loading...

    Owner options

    List your home for rent

    $2,618/mo

    Rent Zestimate®

    Find your next renter with Zillow Rental Manager. Plus, with online applications, you can quickly screen prospective tenants – for free.

    Learn more

    $2,618/mo

    Rent Zestimate®

    Refinance and save

    $2,471/mo

    Est. payment

    Refinancing to a lower rate could help reduce your monthly payments and save thousands over the life of the loan.

    See today's rates

    $2,471/mo

    Est. payment

    Explore your selling options

    Work with a Zillow partner agent

    Leverage their expertise and Zillow's premium Showcase listings to get your home seen by more buyers.

    Get started

    List with your own agent

    Get your home in front of millions of buyers by listing it on Zillow.

    Learn how to do it

    Sell it yourself

    Take full control of how buyers see your home on Zillow by listing For Sale by Owner (FSBO).

    List your home

    What's special

    Close to shopping centersBarbecue grillMaster bedroomLarger lotsNewer mechanicsLarge composite rear deckEnsuite bathroom
    Welcome to your future home in the desirable Village of Bridgewater! This stunning end-unit townhouse is located on a quiet cul-de-sac, offering privacy and tranquility. The property backs up to a serene private wooded area, providing a picturesque backdrop for outdoor activities or just to relax. Step inside and be amazed by the newly remodeled and visually appealing kitchen, equipped with top-of-the-line stainless appliances. Entertain guests and enjoy meals in this stylish and functional space. The main floor plan seamlessly connects the large living room with a fireplace to the dining and kitchen areas, creating a perfect space for family gatherings and socializing. Relax and unwind on the new, large composite rear deck that wraps around the home, offering plenty of space for outdoor furniture and a barbecue grill. Enjoy the peaceful views of the wooded area while sipping on your favorite drink or hosting intimate gatherings. This townhouse has three spacious bedrooms, providing ample room for a growing family or accommodating guests. The master bedroom features an ensuite bathroom, creating a private retreat within the home. Additionally, there are two other bedrooms, making it convenient for everyone to have their own space. This home also offers newer mechanics and the roof was installed in 2021. Situated on one of the larger lots in the neighborhood, this property offers plenty of outdoor space for play and relaxation. You'll also appreciate the convenience of being close to shopping centers, parks, and public transportation. Don't miss out on this incredible opportunity to own a beautiful townhouse in the Village of Bridgewater. Schedule a viewing today and make this house your new home!

    Zillow last checked:

    Listing updated:

    Listed by:

    Danielle Cornelius 610-368-7961,

    Keller Williams Realty Devon-Wayne

    Bought with:

    Colin Rea Miller, rs342395

    BHHS Keystone Properties

    Source: Bright MLS,MLS#: PADE2056380MLS Logo

    Facts & features

    Interior

    Bedrooms & bathrooms
    • Bedrooms: 3
    • Bathrooms: 3
    • Full bathrooms: 2
    • 1/2 bathrooms: 1
    • Main level bathrooms: 1
    Basement
    • Area: 0
    Heating
    • Central, Natural Gas
    Cooling
    • Central Air, Natural Gas
    Appliances
    • Included: Gas Water Heater
    Features
    • Basement: Unfinished
    • Has fireplace: No
    Interior area
    • Total structure area: 1,487
    • Total interior livable area: 1,487 sqft
    • Finished area above ground: 1,487
    • Finished area below ground: 0

    Property

    Parking
    • Total spaces: 2
    • Parking features: Driveway, On Street
    • Uncovered spaces: 2
    Accessibility
    • Accessibility features: None
    Features
    • Levels: Three
    • Stories: 3
    • Pool features: None
    Lot
    • Size: 7,841 sqft
    • Dimensions: 53.00 x 160.00
    Details
    • Additional structures: Above Grade, Below Grade
    • Parcel number: 02000145170
    • Zoning: RESIDENTIAL
    • Special conditions: Standard

    Construction

    Type & style
    • Home type: Townhouse
    • Architectural style: Colonial
    • Property subtype: Townhouse
    Materials
    • Vinyl Siding, Aluminum Siding
    • Foundation: Concrete Perimeter
    Condition
    • New construction: No
    • Year built: 1993

    Utilities & green energy

    • Sewer: Public Sewer
    • Water: Public

    Community & neighborhood

    Location
    • Region: Aston
    • Subdivision: Bridgewater
    • Municipality: ASTON TWP

    HOA & financial

    HOA
    • Has HOA: Yes
    • HOA fee: $70 monthly

    Other

    Other facts
    • Listing agreement: Exclusive Right To Sell
    • Listing terms: Cash,Conventional
    • Ownership: Fee Simple

    Price history

    DateEventPrice
    12/6/2023Sold$350,000+0.3%$235/sqft
    Source: Bright MLS #PADE2056380 Report a problem
    11/7/2023Pending sale$349,000$235/sqft
    Source: Bright MLS #PADE2056380 Report a problem
    11/2/2023Listed for sale$349,000+62.3%$235/sqft
    Source: Bright MLS #PADE2056380 Report a problem
    1/1/2015Sold$215,000$145/sqft
    Source: Long & Foster Broker Feed #PADE152270_100 Report a problem
    12/13/2004Sold$215,000$145/sqft
    Source: Public Record Report a problem

    Public tax history

    YearProperty taxesTax assessment
    2025$5,663 +6.6%$204,690
    2024$5,312 +4.7%$204,690
    2023$5,073 +3.7%$204,690
    2022$4,892 +0.3%$204,690
    2021$4,875 +671.6%$204,690 +76.9%
    2020$632 -86.4%$115,710
    2019$4,635 +4.4%$115,710
    2018$4,439 +599%$115,710
    2017$635 $115,710
    2016$635 $115,710
    2015$635 $115,710
    2014$635 +2.8%$115,710
    2013$618 +2.8%$115,710
    2012$601 +0.3%$115,710
    2011$599 +2%$115,710
    2010$587 +7.5%$115,710
    2009$547 $115,710
    2008$547 +8.3%$115,710
    2007$505 $115,710
    2006$505 -2%$115,710
    2005$515 $115,710
    2004$515 +8.5%$115,710
    2003$474 +7.9%$115,710
    2002$440 $115,710
    2000$440 $115,710

    Find assessor info on the county website

    Neighborhood: 19014

    Nearby schools

    GreatSchools rating
    Schools provided by the listing agent
    • District: Penn-delco

    Source: Bright MLS. This data may not be complete. We recommend contacting the local school district to confirm school assignments for this home.

    Get a cash offer in 3 minutes
    Find out how much your home could sell for in as little as 3 minutes with a no-obligation cash offer.
    Estimated market value
    $387,000
    Get a cash offer in 3 minutes
    Find out how much your home could sell for in as little as 3 minutes with a no-obligation cash offer.
    Estimated market value
    $387,000