Lake close, city convenient--Welcome to 119 Mark Twain Dr--a beautifully maintained, all-brick, single-level home nestled in a park-like setting just min from Table Rock Lake & all the city perks. This low-maintenance retreat is surrounded by thoughtfully designed, mature landscaping that creates a true sanctuary of natural beauty. The serene, fenced backyard features a stunning water feature with a koi pond, waterfall, and babbling brook--a peaceful oasis that brings nature to your doorstep (and yes, the cheerful koi convey!).Step inside to expansive main-level living w/ warm, raised-beam ceilings, a striking floor-to-ceiling brick wood-burning fireplace, & built-in shelving--an inviting space perfect for cozy evenings or holiday gatherings. A stained glass light fixture over the foyer adds a touch of Ozark charm right as you enter.The open-concept layout seamlessly blends indoor & outdoor living, ideal for entertaining. At its heart is a generous home chef's kitchen featuring real wood cabinetry, granite counters, glass tile backsplash, wall oven, centrally located cooktop, pantry, skylight, and both a formal dining area & bar dining, as we know all parties end up in the kitchen!The split floorplan offers privacy w/ a large owner's suite boasting garden views, dual closets, & a bright en suite bath. Completing the thoughtful layout are three additional spacious guest bedrooms, a second full bath, a guest half bath, a spacious laundry room, & attached two car garage. All this, >10 min to the heart of lake loving Kimberling City w/ boat up restaurants, spas/boutiques/eateries, Harter House Grocery, also Reeds Springs Schools, Walmart, pharmacies, & more in Branson West, & >30 min to Branson w/ endless live entertainment, shopping, world class dining, adventure hiking/biking Mark Twain National forest, Championship Golf Courses & more. New cherished memories await for generations to come at 119 Mark Twain Dr, in the heart of the rolling Ozark Hills.
Closed
Price Unknown
119 Mark Twain Drive, Branson West, MO 65737
4beds
2,329sqft
Single Family Residence
Built in 1986
0.96 Acres Lot
$359,700 Zestimate®
$--/sqft
$2,982 Estimated rent
Home value
$359,700
$288,000 - $453,000
$2,982/mo
Zestimate® history
Owner options
List your home for rent
$2,982/mo
Rent Zestimate®
Find your next renter with Zillow Rental Manager. Plus, with online applications, you can quickly screen prospective tenants – for free.
$2,982/mo
Rent Zestimate®
Refinance and save
$400/mo
Est. payment
Refinancing to a lower rate could help reduce your monthly payments and save thousands over the life of the loan.
$400/mo
Est. payment
Explore your selling options
Work with a Zillow partner agent
Leverage their expertise and Zillow's premium Showcase listings to get your home seen by more buyers.
Get startedList with your own agent
Get your home in front of millions of buyers by listing it on Zillow.
Learn how to do itSell it yourself
Take full control of how buyers see your home on Zillow by listing For Sale by Owner (FSBO).
List your homeWhat's special
Serene fenced backyardGranite countersAttached two car garageBuilt-in shelvingSplit floorplanOpen-concept layoutBright en suite bath
Zillow last checked:
Listing updated:
Listed by:
Ann Ferguson 417-830-0175,
Keller Williams Tri-Lakes
Bought with:
Ann Ferguson, 2006026316
Keller Williams Tri-Lakes
Source: SOMOMLS as distributed by MLS GRID,MLS#: 60296952
Facts & features
Interior
Bedrooms & bathrooms
- Bedrooms: 4
- Bathrooms: 3
- Full bathrooms: 2
- 1/2 bathrooms: 1
Rooms
- Room types: Master Bedroom, Pantry, Family Room
Primary bedroom
- Area: 228.68
- Dimensions: 14.83 x 15.42
Bedroom 2
- Area: 228.24
- Dimensions: 16.42 x 13.9
Bedroom 3
- Area: 147.54
- Dimensions: 12.83 x 11.5
Bedroom 4
- Area: 137.95
- Dimensions: 12.08 x 11.42
Primary bathroom
- Description: Ensuite
- Area: 114.56
- Dimensions: 11.75 x 9.75
Bathroom half
- Area: 131.3
- Dimensions: 8.08 x 16.25
Bathroom full
- Area: 112.58
- Dimensions: 12.75 x 8.83
Garage
- Area: 532.62
- Dimensions: 23.33 x 22.83
Other
- Area: 407.4
- Dimensions: 26.42 x 15.42
Laundry
- Area: 71.28
- Dimensions: 8.64 x 8.25
Living room
- Area: 401.06
- Dimensions: 21.22 x 18.9
Heating
- Central, Electric
Cooling
- Attic Fan, Central Air
Appliances
- Included: Electric Cooktop, Built-In Electric Oven, Microwave, Refrigerator, Electric Water Heater, Dishwasher
- Laundry: In Basement
Features
- High Speed Internet, Vaulted Ceiling(s), Granite Counters, Beamed Ceilings
- Flooring: Carpet, Tile
- Windows: Skylight(s)
- Has basement: No
- Attic: Pull Down Stairs
- Has fireplace: Yes
- Fireplace features: Family Room, Brick, Wood Burning
Interior area
- Total structure area: 2,329
- Total interior livable area: 2,329 sqft
- Finished area above ground: 2,329
- Finished area below ground: 0
Property
Parking
- Total spaces: 2
- Parking features: Garage Faces Front, Paved
- Attached garage spaces: 2
Features
- Levels: One
- Stories: 1
- Patio & porch: Patio, Front Porch
- Exterior features: Water Garden
- Fencing: Chain Link
Lot
- Size: 0.96 Acres
- Features: Landscaped, Secluded, Wooded/Cleared Combo, Sloped, Level
Details
- Additional structures: Shed(s)
- Parcel number: 117.026000000053.000
Construction
Type & style
- Home type: SingleFamily
- Architectural style: Traditional,Ranch
- Property subtype: Single Family Residence
Materials
- Brick
- Foundation: Poured Concrete
- Roof: Composition
Condition
- Year built: 1986
Utilities & green energy
- Sewer: Septic Tank
- Water: Shared Well
Community & HOA
Community
- Subdivision: Mark Twain Hills
HOA
- Services included: Water
- HOA fee: $400 annually
Location
- Region: Branson West
Financial & listing details
- Tax assessed value: $142,100
- Annual tax amount: $1,322
- Date on market: 6/13/2025
- Listing terms: Cash,VA Loan,USDA/RD,FHA,Conventional
- Road surface type: Asphalt, Concrete
Price history
| Date | Event | Price |
|---|---|---|
| 7/18/2025 | Sold | -- |
Source:  SOMOMLS as distributed by MLS GRID #60296952 Report a problem SOMOMLS as distributed by MLS GRID #60296952 Report a problem | ||
| 6/16/2025 | Pending sale | $375,000$161/sqft |
Source: SOMOMLS as distributed by MLS GRID #60296952 Report a problem | ||
| 6/13/2025 | Listed for sale | $375,000$161/sqft |
Source: SOMOMLS as distributed by MLS GRID #60296952 Report a problem | ||
Public tax history
| Year | Property taxes | Tax assessment |
|---|---|---|
| 2025 | $1,322 0% | $27,000 |
| 2024 | $1,323 +0.1% | $27,000 |
| 2023 | $1,321 +0.7% | $27,000 +0.1% |
| 2022 | $1,311 | $26,960 |
| 2021 | -- | $26,960 |
| 2020 | -- | $26,960 |
| 2019 | -- | $26,960 |
| 2018 | -- | $26,960 |
| 2017 | $1,161 -0.2% | $26,960 |
| 2016 | $1,163 +2.6% | $26,960 |
| 2015 | $1,133 +2.6% | $26,960 |
| 2014 | $1,105 -0.2% | $26,960 +0.9% |
| 2012 | $1,106 +0% | $26,710 |
| 2011 | $1,106 +0% | $26,710 |
| 2010 | $1,106 | $26,710 |
Find assessor info on the county website
Neighborhood: 65737
Nearby homes
- $314,1003 bd-- ba2.3k sqft111 Mark Twain Dr, Branson West, MO 65737Off Market
- $367,8003 bd-- ba3.4k sqft167 Mark Twain Dr, Branson West, MO 65737Off Market
- $309,3004 bd3 ba1.5k sqft260 Mark Twain Dr, Reeds Spring, MO 65737Off Market
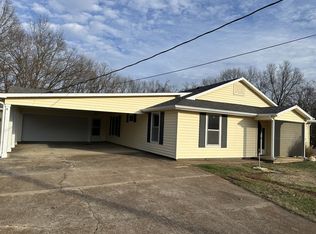
- $367,5003 bd4 ba2.3k sqft83 Mark Twain Dr, Branson West, MO 65737Off Market
- $14,500-- bd-- ba960 sqft83 Mark Twain Dr, Reeds Spring, MO 65737Off Market
- $648,200-- bd-- ba3k sqft18 Mark Twain Dr, Branson West, MO 65737Off Market
- $669,8003 bd4 ba3.4k sqft18 Mark Twain Dr, Reeds Spring, MO 65737Off Market
- $366,0005 bd-- ba2.4k sqft191 Mark Twain Dr, Branson West, MO 65737Off Market
Nearby schools
GreatSchools rating
- NAReeds Spring Primary SchoolGrades: PK-1Distance: 4.5 mi
- 3/10Reeds Spring Middle SchoolGrades: 7-8Distance: 4.2 mi
- 5/10Reeds Spring High SchoolGrades: 9-12Distance: 4 mi
Schools provided by the listing agent
- Elementary: Reeds Spring
- Middle: Reeds Spring
- High: Reeds Spring
Source: SOMOMLS as distributed by MLS GRID. This data may not be complete. We recommend contacting the local school district to confirm school assignments for this home.
Sell for more on Zillow
Get a Zillow Showcase℠ listing at no additional cost and you could sell for .
$359,700
2% more
+$7,194
With Zillow Showcase(estimated)
$366,894
- Missouri
- Stone County
- Branson West
- 65737
- 119 Mark Twain Drive
Nearby cities
Nearby zip codes
Other Branson West Topics
