Skip main navigation
Sold for $554,500
  • $554,500

    119 Marykirk Pl, Garner, NC 27529

    4beds
    2,748sqft
    Single Family Residence, Residential
    Built in 2004
    0.34 Acres Lot
    $550,600 Zestimate®
    $202/sqft
    $2,602 Estimated rent

    Home value

    $550,600

    $523,000 - $578,000

    $2,602/mo

    Zestimate® history
    Loading
    Loading...

    Owner options

    List your home for rent

    $2,602/mo

    Rent Zestimate®

    Find your next renter with Zillow Rental Manager. Plus, with online applications, you can quickly screen prospective tenants – for free.

    Learn more

    $2,602/mo

    Rent Zestimate®

    Refinance and save

    $3,292/mo

    Est. payment

    Refinancing to a lower rate could help reduce your monthly payments and save thousands over the life of the loan.

    See today's rates

    $3,292/mo

    Est. payment

    Explore your selling options

    Work with a Zillow partner agent

    Leverage their expertise and Zillow's premium Showcase listings to get your home seen by more buyers.

    Get started

    List with your own agent

    Get your home in front of millions of buyers by listing it on Zillow.

    Learn how to do it

    Sell it yourself

    Take full control of how buyers see your home on Zillow by listing For Sale by Owner (FSBO).

    List your home

    What's special

    Bonus roomTray ceilingRich hardwood floorsVaulted ceilings with skylightsDetailed double crown moldingsTiled showerCenter island
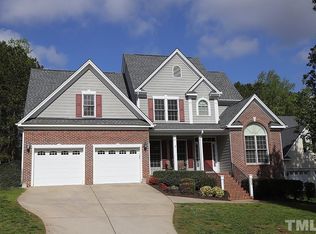
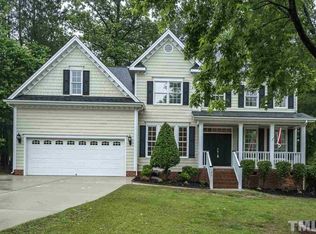
    Welcome to this gorgeous, well-maintained 4-bedroom, 3 full bath custom home nestled on a quiet cul-de-sac in the highly sought after Heather Woods subdivision. This spacious and thoughtfully designed home offers exceptional features and updates throughout, with no HOA restrictions. Step into the grand two-story foyer that opens into an inviting great room with vaulted ceilings with skylights, and a natural gas fireplace with elegant marble surround. The open-concept layout showcases rich hardwood floors and detailed double crown moldings throughout the main level. The chef's kitchen is a dream with abundant cabinetry, center island, ample counter space, two pantries, and a seamless flow into both formal and informal dining areas. The informal dining leads to a relaxing screened-in porch, perfect for morning coffee or evening wind-downs. Retreat to the oversized first-floor primary suite featuring a tray ceiling, spacious walk-in closet, and a luxurious en-suite bath with dual vanities, a jetted soaking tub, tiled shower, and private water closet. A second bedroom and full bath on the main floor make an ideal guest suite or in-law setup, perfect for multi-generational families. Upstairs, you'll find two more generous bedrooms, a full bath, a bonus room, and a large unfinished attic that offers potential for expansion or incredible storage. Situated in a sidewalk community, you're just a short walk to Lake Benson Park, White Deer Park, the YMCA, grocery stores, and more. Plus, enjoy being only a 5 minute drive to White Oak Shopping Center, filled with retail, dining, and entertainment options. Don't miss your chance to own this one-of-a-kind home in a prime Garner location! Key Updates: Roof 2023, HVAC 2016&2017, Water heater 2016.

    Zillow last checked:

    Listing updated:

    Listed by:

    Katie Sheriff 919-801-9697,

    Simply Southern Realty

    Bought with:

    Tim Upchurch, 102571

    Southern Realty Group Inc.

    Source: Doorify MLS,MLS#: 10096688MLS Logo

    Facts & features

    Interior

    Bedrooms & bathrooms
    • Bedrooms: 4
    • Bathrooms: 3
    • Full bathrooms: 3
    Heating
    • Electric, Fireplace(s), Heat Pump, Natural Gas
    Cooling
    • Ceiling Fan(s), Central Air
    Appliances
    • Included: Dishwasher, Disposal, Electric Cooktop, Electric Oven, Gas Water Heater, Microwave, Range
    • Laundry: Laundry Room
    Features
    • Ceiling Fan(s), Crown Molding, Double Vanity, Entrance Foyer, High Ceilings, Kitchen Island, Open Floorplan, Pantry, Master Downstairs, Separate Shower, Smooth Ceilings, Soaking Tub, Storage, Tray Ceiling(s), Vaulted Ceiling(s), Walk-In Closet(s), Walk-In Shower, Water Closet, Whirlpool Tub
    • Flooring: Carpet, Ceramic Tile, Hardwood
    • Windows: Blinds, Skylight(s)
    • Basement: Crawl Space
    • Has fireplace: Yes
    • Fireplace features: Living Room
    Interior area
    • Total structure area: 2,748
    • Total interior livable area: 2,748 sqft
    • Finished area above ground: 2,748
    • Finished area below ground: 0

    Property

    Parking
    • Total spaces: 6
    • Parking features: Garage - Attached, Open
    • Attached garage spaces: 2
    • Uncovered spaces: 4
    Features
    • Levels: Two
    • Stories: 2
    • Patio & porch: Covered, Front Porch, Screened
    • Exterior features: Rain Gutters
    • Has view: Yes
    Lot
    • Size: 0.34 Acres
    • Features: Cul-De-Sac
    Details
    • Parcel number: 0285393
    • Special conditions: Standard

    Construction

    Type & style
    • Home type: SingleFamily
    • Architectural style: Traditional
    • Property subtype: Single Family Residence, Residential
    Materials
    • Brick Veneer, Fiber Cement
    • Foundation: Other
    • Roof: Shingle
    Condition
    • New construction: No
    • Year built: 2004

    Utilities & green energy

    • Sewer: Public Sewer
    • Water: Public

    Community & neighborhood

    Community
    • Community features: Curbs, Sidewalks, Street Lights
    Location
    • Region: Garner
    • Subdivision: Heather Woods

    Price history

    DateEventPrice
    9/18/2025Sold$554,500-1.9%$202/sqft
    Source: Doorify MLS #10096688 Report a problem
    8/4/2025Pending sale$565,000$206/sqft
    Source: Doorify MLS #10096688 Report a problem
    6/26/2025Price change$565,000-1.7%$206/sqft
    Source: Doorify MLS #10096688 Report a problem
    5/16/2025Listed for sale$575,000+94.9%$209/sqft
    Source: Doorify MLS #10096688 Report a problem
    9/23/2004Sold$295,000$107/sqft
    Source: Doorify MLS #740834 Report a problem

    Public tax history

    YearProperty taxesTax assessment
    2025$5,612 +0.3%$539,195
    2024$5,593 +14.6%$539,195 +42.4%
    2023$4,880 +9.6%$378,541
    2022$4,455 +5.3%$378,541
    2021$4,230 +1.4%$378,541
    2020$4,173 -5.1%$378,541 +10.7%
    2019$4,398 $341,831
    2018$4,398 +11.5%$341,831
    2017$3,943 +1.3%$341,831
    2016$3,893 -0.7%$341,831 -0.7%
    2015$3,919 +5%$344,399
    2014$3,733 $344,399
    2013-- $344,399
    2012-- $344,399
    2011-- $344,399
    2010-- $344,399
    2009-- $344,399
    2008-- --
    2007-- --
    2006-- --
    2005-- --

    Find assessor info on the county website

    Neighborhood: 27529

    Nearby schools

    GreatSchools rating
    Schools provided by the listing agent
    • Elementary: Wake - Vandora Springs
    • Middle: Wake - North Garner
    • High: Wake - Garner

    Source: Doorify MLS. This data may not be complete. We recommend contacting the local school district to confirm school assignments for this home.

    Get a cash offer in 3 minutes
    Find out how much your home could sell for in as little as 3 minutes with a no-obligation cash offer.
    Estimated market value
    $550,600
    Get a cash offer in 3 minutes
    Find out how much your home could sell for in as little as 3 minutes with a no-obligation cash offer.
    Estimated market value
    $550,600