Charming historic downtown Leesburg gem! Located in the coveted Carriage Way neighborhood, this rarely available END townhome backing to wooded common area and sides to the W & OD trail boasts 3 bedrooms, 2 full baths, 2 half baths, and over 2,000 square feet of beautifully finished living space across three levels, complete with a one-car garage. This beauty boasts hardwood floors on the main and upper levels and newly installed upgraded LVP on the lower level. The main level features an airy, open-concept layout, bathed in natural light from expansive windows. The living and dining areas flow seamlessly into a spacious kitchen. Step from the kitchen onto the deck to enjoy serene views of mature trees and a fenced backyard—perfect for outdoor relaxation. On the ground level, you’ll find a laundry room, a generous recreation room, and a half bath. This level opens onto a deck and fenced backyard for added outdoor enjoyment. Upstairs, the freshly painted primary suite shines with hardwood floors, an en-suite bath, and abundant closet space, accompanied by two nicely sized bedrooms and a full hall bath. This home is truly turn-key, with recent updates, including a newer roof (2021) HVAC (2024), water heater (2019), dishwasher and microwave (2023), fence (2024), PVC trim on the front & side (2024), critter guard on both gables and outdoor exhaust vents (2021), lower deck (2012) and rain barrel system. This beauty is ready to welcome its new owners—move right in and make it yours!
Sold for $636,000
$636,000
119 Maximillian Ct SW, Leesburg, VA 20175
3beds
2,018sqft
Townhouse
Built in 2004
3,049 Square Feet Lot
$646,400 Zestimate®
$315/sqft
$3,291 Estimated rent
Home value
$646,400
$614,000 - $679,000
$3,291/mo
Zestimate® history
Owner options
List your home for rent
$3,291/mo
Rent Zestimate®
Find your next renter with Zillow Rental Manager. Plus, with online applications, you can quickly screen prospective tenants – for free.
$3,291/mo
Rent Zestimate®
Refinance and save
$4,222/mo
Est. payment
Refinancing to a lower rate could help reduce your monthly payments and save thousands over the life of the loan.
$4,222/mo
Est. payment
Explore your selling options
Work with a Zillow partner agent
Leverage their expertise and Zillow's premium Showcase listings to get your home seen by more buyers.
Get startedList with your own agent
Get your home in front of millions of buyers by listing it on Zillow.
Learn how to do itSell it yourself
Take full control of how buyers see your home on Zillow by listing For Sale by Owner (FSBO).
List your homeWhat's special
Fenced backyardOpen-concept layoutEn-suite bathSpacious kitchenGenerous recreation roomLaundry roomHardwood floors
Zillow last checked:
Listing updated:
Listed by:
Eve Weber 571-218-2503,
Long & Foster Real Estate, Inc.
Bought with:
Denae Judd, SP98376017
EXP Realty, LLC
Source: Bright MLS,MLS#: VALO2097304
Facts & features
Interior
Bedrooms & bathrooms
- Bedrooms: 3
- Bathrooms: 4
- Full bathrooms: 2
- 1/2 bathrooms: 2
- Main level bathrooms: 1
Rooms
- Room types: Living Room, Dining Room, Primary Bedroom, Bedroom 2, Kitchen, Game Room, Foyer, Bedroom 1, Other
Primary bedroom
- Features: Flooring - HardWood
- Level: Upper
Bedroom 1
- Features: Flooring - HardWood
- Level: Upper
Bedroom 2
- Features: Flooring - HardWood
- Level: Upper
Dining room
- Features: Flooring - HardWood, Fireplace - Gas
- Level: Main
Foyer
- Features: Flooring - HardWood
- Level: Main
Game room
- Features: Flooring - HardWood
- Level: Lower
Kitchen
- Features: Flooring - Other
- Level: Main
Living room
- Features: Flooring - HardWood
- Level: Main
Other
- Level: Lower
Heating
- Forced Air, Natural Gas
Cooling
- Central Air, Electric
Appliances
- Included: Dishwasher, Disposal, Dryer, Exhaust Fan, Microwave, Oven/Range - Gas, Refrigerator, Cooktop, Washer, Gas Water Heater
- Laundry: Lower Level
Features
- Breakfast Area, Dining Area, Upgraded Countertops, Primary Bath(s), Open Floorplan, Dry Wall, Vaulted Ceiling(s)
- Flooring: Hardwood, Luxury Vinyl, Wood
- Windows: Bay/Bow, Double Pane Windows, Insulated Windows, Screens, Vinyl Clad, Window Treatments
- Basement: Exterior Entry,Rear Entrance,Partial,Full,Improved,Walk-Out Access
- Number of fireplaces: 1
- Fireplace features: Glass Doors
Interior area
- Total structure area: 2,018
- Total interior livable area: 2,018 sqft
- Finished area above ground: 2,018
- Finished area below ground: 0
Property
Parking
- Total spaces: 1
- Parking features: Garage Faces Front, Inside Entrance, Garage Door Opener, Attached
- Attached garage spaces: 1
Accessibility
- Accessibility features: None
Features
- Levels: Three
- Stories: 3
- Patio & porch: Deck
- Exterior features: Bump-outs, Satellite Dish
- Pool features: None
- Fencing: Partial,Back Yard
- Has view: Yes
- View description: Garden, Trees/Woods
Lot
- Size: 3,049 Square Feet
Details
- Additional structures: Above Grade, Below Grade
- Parcel number: 231371413000
- Zoning: LB:B1
- Special conditions: Standard
Construction
Type & style
- Home type: Townhouse
- Architectural style: Victorian
- Property subtype: Townhouse
Materials
- Shingle Siding, Wood Siding, Fiber Cement
- Foundation: Permanent
- Roof: Shingle
Condition
- New construction: No
- Year built: 2004
Utilities & green energy
- Sewer: Public Sewer
- Water: Public
Community & HOA
Community
- Subdivision: Drymill
HOA
- Has HOA: Yes
- Amenities included: Common Grounds
- Services included: Common Area Maintenance, Snow Removal
- HOA fee: $272 quarterly
- HOA name: DRYMILL HOA
Location
- Region: Leesburg
Financial & listing details
- Price per square foot: $315/sqft
- Tax assessed value: $591,430
- Annual tax amount: $5,701
- Date on market: 5/30/2025
- Listing agreement: Exclusive Right To Sell
- Listing terms: Bank Portfolio,Cash,Conventional,FHA,Private Financing Available
- Ownership: Fee Simple
- Road surface type: Concrete
Price history
| Date | Event | Price |
|---|---|---|
| 6/23/2025 | Sold | $636,000+3.4%$315/sqft |
Source:  Bright MLS #VALO2097304 Report a problem Bright MLS #VALO2097304 Report a problem | ||
| 6/1/2025 | Pending sale | $615,000$305/sqft |
Source: Bright MLS #VALO2097304 Report a problem | ||
| 5/30/2025 | Listed for sale | $615,000+92.8%$305/sqft |
Source: Bright MLS #VALO2097304 Report a problem | ||
| 4/8/2004 | Sold | $319,050$158/sqft |
Source: Public Record Report a problem | ||
Public tax history
| Year | Property taxes | Tax assessment |
|---|---|---|
| 2026 | $4,922 +3.4% | $611,380 +3.4% |
| 2025 | $4,761 +0.6% | $591,430 +8.1% |
| 2024 | $4,731 +6.2% | $546,950 +7.5% |
| 2023 | $4,453 +4.6% | $508,920 +6.4% |
| 2022 | $4,255 -1.8% | $478,130 +8.2% |
| 2021 | $4,332 +5.3% | $442,030 +11.2% |
| 2020 | $4,114 -15.1% | $397,490 +2.2% |
| 2019 | $4,845 +23.9% | $389,040 +7.9% |
| 2018 | $3,912 -3% | $360,530 +0.6% |
| 2017 | $4,033 +849.5% | $358,480 -0.2% |
| 2016 | $425 | $359,040 +159% |
| 2015 | $425 +2.2% | $138,600 +3.7% |
| 2014 | $416 -83.7% | $133,690 +12.8% |
| 2013 | $2,554 | $118,480 |
| 2012 | -- | -- |
| 2011 | -- | -- |
| 2010 | -- | -- |
| 2009 | -- | $318,900 -19.4% |
| 2008 | -- | $395,900 -10.8% |
| 2007 | -- | $443,600 -1.8% |
| 2006 | -- | $451,800 +22.1% |
| 2005 | -- | $370,000 +1.2% |
| 2004 | -- | $365,500 |
Find assessor info on the county website
Neighborhood: 20175
Nearby homes
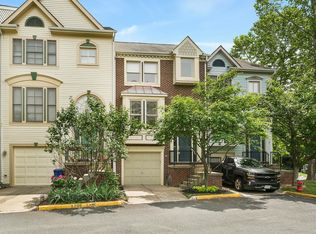
- $623,6003 bd4 ba2k sqft117 Maximillian Ct SW, Leesburg, VA 20175Off Market
- $618,8003 bd3 ba2k sqft115 Maximillian Ct SW, Leesburg, VA 20175Off Market
- $629,4003 bd4 ba1.9k sqft113 Maximillian Ct SW, Leesburg, VA 20175Off Market
- $620,6003 bd4 ba2k sqft111 Maximillian Ct SW, Leesburg, VA 20175Off Market
- $643,4003 bd3 ba2k sqft265 Town Branch Ter SW, Leesburg, VA 20175Off Market
- $643,7003 bd4 ba2k sqft109 Maximillian Ct SW, Leesburg, VA 20175Off Market
- $675,1003 bd2 ba2.5k sqft263 Town Branch Ter SW, Leesburg, VA 20175Off Market
- $688,2003 bd4 ba2.5k sqft261 Town Branch Ter SW, Leesburg, VA 20175Off Market
Nearby schools
GreatSchools rating
- 5/10Tuscarora High SchoolGrades: PK-12Distance: 1.5 mi
- 4/10Frances Hazel Reid Elementary SchoolGrades: PK-5Distance: 1.6 mi
- 5/10Smart's Mill Middle SchoolGrades: 6-8Distance: 1.8 mi
Schools provided by the listing agent
- Elementary: Frances Hazel Reid
- High: Loudoun County
- District: Loudoun County Public Schools
Source: Bright MLS. This data may not be complete. We recommend contacting the local school district to confirm school assignments for this home.
Get a cash offer in 3 minutes
Find out how much your home could sell for in as little as 3 minutes with a no-obligation cash offer.
Estimated market value
$646,400
Get a cash offer in 3 minutes
Find out how much your home could sell for in as little as 3 minutes with a no-obligation cash offer.
Estimated market value
$646,400
- Virginia
- Loudoun County
- Leesburg
- 20175
- 119 Maximillian Ct SW
