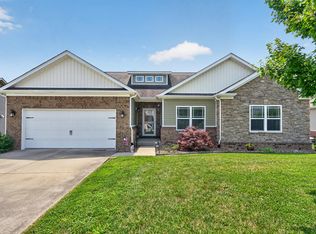
Don't miss out on your chance to call this house, home! Well maintained and cared for 4 bedroom and 2.5 bath home. Features over 3300 square feet to shape into anyway you like. First floor primary bedroom with a spacious primary bathroom. Kitchen area is open and inviting and consists of updated granite countertops. First floor flooring is a style of manufactured hardwood that was installed in 2022. Upstairs you'll find an additional 3 bedrooms and 1 full bath. There is an open loft area for those movie nights with the family! Just off the loft area there is an office room with double door access. Stepping out back you'll find a nice sized back yard which can entertain all your family and friends. This home has plenty of room for your current or future family, so don't miss out! Conveniently located to all things in Georgetown!
Pending
$499,000
119 McClelland Springs Dr, Georgetown, KY 40324
4beds
3,305sqft
Single Family Residence
Built in 2012
0.26 Acres Lot
$499,100 Zestimate®
$151/sqft
$15/mo HOA
What's special
Updated granite countertopsFirst floor primary bedroomSpacious primary bathroom
- 38 days |
- 164 |
- 3 |
Likely to sell faster than
Zillow last checked:
Listing updated:
Listed by:
Michael E Schornick 859-797-6604,
Keller Williams Bluegrass Realty
Source: Imagine MLS,MLS#: 26013572
Facts & features
Interior
Bedrooms & bathrooms
- Bedrooms: 4
- Bathrooms: 3
- Full bathrooms: 2
- 1/2 bathrooms: 1
Primary bedroom
- Level: First
Bedroom 1
- Level: Second
Primary bathroom
- Level: First
Bathroom 2
- Description: half
- Level: First
Bathroom 3
- Description: Full
- Level: Second
Bonus room
- Description: Loft
- Level: Second
Dining room
- Level: First
Family room
- Level: First
Foyer
- Level: First
Kitchen
- Level: First
Office
- Level: Second
Utility room
- Level: First
Heating
- Electric, Heat Pump, Zoned
Cooling
- Electric, Heat Pump, Zoned
Appliances
- Included: Dryer, Disposal, Dishwasher, Microwave, Refrigerator, Washer, Range
- Laundry: Electric Dryer Hookup, Washer Hookup
Features
- Entrance Foyer, Eat-in Kitchen, Walk-In Closet(s), Ceiling Fan(s)
- Flooring: Carpet, Hardwood, Tile
- Windows: Blinds, Screens
- Has basement: No
- Number of fireplaces: 1
- Fireplace features: Factory Built, Family Room, Wood Burning
Interior area
- Total structure area: 3,305
- Total interior livable area: 3,305 sqft
- Finished area above ground: 3,305
- Finished area below ground: 0
Property
Parking
- Total spaces: 2
- Parking features: Attached Garage, Driveway, Garage Door Opener, Off Street
- Garage spaces: 2
- Has uncovered spaces: Yes
Features
- Levels: Two
- Fencing: Other,Privacy
Lot
- Size: 0.26 Acres
- Features: Landscaped
Details
- Parcel number: 14010032.000
Construction
Type & style
- Home type: SingleFamily
- Property subtype: Single Family Residence
Materials
- Brick Veneer, Vinyl Siding
- Foundation: Slab
- Roof: Dimensional Style
Condition
- Year built: 2012
Utilities & green energy
- Sewer: Public Sewer
- Water: Public
- Utilities for property: Electricity Connected, Underground Utilities
Community & HOA
Community
- Subdivision: McClelland Springs
HOA
- Has HOA: Yes
- Amenities included: None
- Services included: Other
- HOA fee: $175 annually
Location
- Region: Georgetown
Financial & listing details
- Price per square foot: $151/sqft
- Tax assessed value: $370,000
- Annual tax amount: $3,327
- Date on market: 6/12/2026
Estimated market value
$499,100
$474,000 - $524,000
$3,111/mo
Price history
| Date | Event | Price |
|---|---|---|
| 7/16/2026 | Pending sale | $499,000$151/sqft |
Source:  Imagine MLS #26013572 Report a problem Imagine MLS #26013572 Report a problem | ||
| 6/15/2026 | Contingent | $499,000$151/sqft |
Source: Imagine MLS #26013572 Report a problem | ||
| 6/12/2026 | Listed for sale | $499,000+101.9%$151/sqft |
Source: Imagine MLS #26013572 Report a problem | ||
| 4/6/2012 | Sold | $247,105$75/sqft |
Source: Imagine MLS #1119262 Report a problem | ||
Public tax history
| Year | Property taxes | Tax assessment |
|---|---|---|
| 2024 | $3,327 -0.8% | $370,000 |
| 2023 | $3,355 +31.6% | $370,000 +25.9% |
| 2022 | $2,550 +4.8% | $293,900 +5.9% |
| 2021 | $2,433 +884.5% | $277,400 +12.3% |
| 2017 | $247 +53.9% | $247,099 |
| 2016 | $161 | $247,099 0% |
| 2015 | $161 -92.2% | $247,100 0% |
| 2014 | $2,049 +8830.9% | $247,105 +567.9% |
| 2011 | $23 | $37,000 |
| 2010 | -- | $37,000 |
| 2009 | -- | $37,000 |
Find assessor info on the county website
Monthly payment
Est. payment
Payment breakdown
Explore the cost of this home by adjusting the details. Changes won't be saved.Climate risks
Neighborhood: 40324
Nearby schools
GreatSchools rating
- 7/10Western Elementary SchoolGrades: K-5Distance: 0.8 mi
- 9/10Scott County Middle SchoolGrades: 6-8Distance: 1.9 mi
- 6/10Great Crossing High SchoolGrades: 9-12Distance: 1.1 mi
Schools provided by the listing agent
- Elementary: Western
- Middle: Scott Co
- High: Great Crossing
Source: Imagine MLS. This data may not be complete. We recommend contacting the local school district to confirm school assignments for this home.
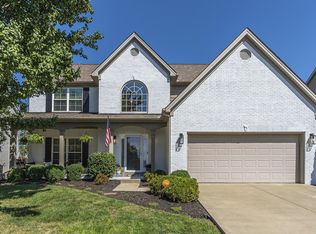
- $457,1004 bd3 ba2.6k sqft121 McClelland Springs Dr, Georgetown, KY 40324Off Market
- $461,4004 bd2 ba2.8k sqft117 McClelland Springs Dr, Georgetown, KY 40324Off Market
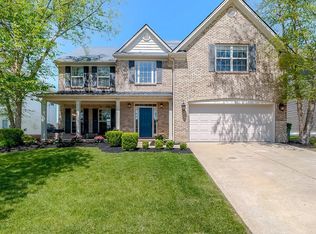
- $465,0004 bd3 ba2.8k sqft123 McClelland Springs Dr, Georgetown, KY 40324Sold
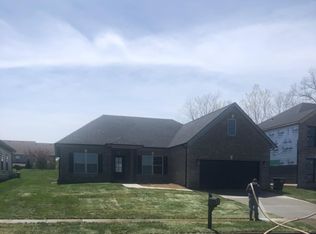
- $424,4003 bd2 ba2.4k sqft132 Anne Jennings Way, Georgetown, KY 40324Off Market
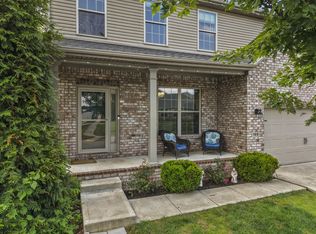
- $490,9005 bd3 ba3.2k sqft134 Anne Jennings Way, Georgetown, KY 40324Off Market
- $399,9003 bd2 ba2.3k sqft101 Kenton Way, Georgetown, KY 40324Off Market
- $436,7005 bd2 ba2.8k sqft100 Old Fort Dr, Georgetown, KY 40324Off Market
- $451,8004 bd2 ba3.3k sqft125 McClelland Springs Dr, Georgetown, KY 40324Off Market
A local agent can set up tours, give advice and negotiate with sellers.
Similar homes
- $549,0005 bd4 ba3.3k sqft169 Quail Hollow Dr, Georgetown, KY 40324For Sale
 MLS ID #26016075, Christy Wethington, Epique Realty - Georgetown. Imagine MLS
 - $444,9003 bd3 ba2.8k sqft140 Westwoods Dr, Georgetown, KY 40324For Sale
 MLS ID #26017467, John Groft, RE/MAX Creative Realty. Imagine MLS
 - $399,9004 bd4 ba3.1k sqft163 Santa Barbara Blvd, Georgetown, KY 40324For Sale
 MLS ID #26014476, Rusty Underwood, Christies International Real Estate Bluegrass. Imagine MLS
 - $449,9004 bd3 ba2.5k sqft104 Galway Ln, Georgetown, KY 40324For Sale
 MLS ID #26014237, Lindsey Bivens, Berkshire Hathaway de Movellan Properties. Imagine MLS
 - $399,9004 bd4 ba3.2k sqft113 Blue Bill Ct, Georgetown, KY 40324For SaleMLS ID #26012963, Suzanne Bridwell, Keys To Kentucky Realty. Imagine MLS
- $399,9004 bd3 ba2.6k sqft127 Richwood Cir, Georgetown, KY 40324For SaleMLS ID #26014092, Jordan Thomas, Keller Williams Legacy Group. Imagine MLS
- $569,9005 bd4 ba4k sqft104 Brant Ct, Georgetown, KY 40324For SaleMLS ID #26012545, Christy M Pellegrino, The Brokerage. Imagine MLS
- $585,0005 bd4 ba3.2k sqft203 Mallard Point Dr, Georgetown, KY 40324For SaleMLS ID #26012168, Austin Adamson, RE/MAX Elite Lexington. Imagine MLS
- $655,0004 bd4 ba3.8k sqft116 Kingston Dr, Georgetown, KY 40324For SaleMLS ID #26016530, Carlos Elliott, Tru Life Real Estate. Imagine MLS
- $385,0004 bd3 ba1.8k sqft105 Brittany Ln, Georgetown, KY 40324For SaleMLS ID #26017391, Patricia Weiderman, Kentucky Land and Home. Imagine MLS
- $435,0004 bd2 ba2.2k sqft162 Westwoods Dr, Georgetown, KY 40324For SaleMLS ID #26012485, Andrea Coughtry, Lifstyl Real Estate. Imagine MLS
- $399,0003 bd2 ba1.8k sqft112 Windsong Way, Georgetown, KY 40324For SaleMLS ID #26014014, Mary Todd Ashbrook, Palmer-Hampton Realty. Imagine MLS
- $399,9004 bd3 ba2.2k sqft162 Riviera Dr, Georgetown, KY 40324For SaleMLS ID #26014155, Cathleen Richards, Epique Realty - Georgetown. Imagine MLS
- $590,0004 bd4 ba3k sqft47 Woodbriar Ct, Nicholasville, KY 40356For SaleMLS ID #26019258, Brandon L Hedinger, Keller Williams Bluegrass Realty. Imagine MLS
- $499,0005 bd3 ba3k sqft875 Ridgeview Dr, Frankfort, KY 40601For SaleMLS ID #26017805, Lee Anne Graham, CENTURY 21 Simpson & Associates. Imagine MLS
- $699,9006 bd4 ba4.1k sqft103 Birkdale Dr, Georgetown, KY 40324For SaleMLS ID #26016197, Jonathan Tripp, eXp Realty, LLC. Imagine MLS
- $517,0004 bd3 ba2.8k sqft1445 Corona Dr, Lexington, KY 40514For SaleMLS ID #26018559, Kristol W Yeager, Bluegrass Sotheby's International Realty. Imagine MLS
- $409,9003 bd3 ba2.2k sqft146 Dove Run Cir, Georgetown, KY 40324For SaleMLS ID #26014422, Wendy Tuttle, KB Realty Group. Imagine MLS
- $569,9004 bd4 ba3.3k sqft2441 Doubletree Ct, Lexington, KY 40514For SaleMLS ID #26019087, Maggie C Taylor, RE/MAX Creative Realty. Imagine MLS
- $659,9995 bd4 ba4.2k sqft105 Riviera Dr, Georgetown, KY 40324For SaleMLS ID #26009717, Kathy S Clark, CENTURY 21 Advantage Realty. Imagine MLS
