Skip main navigation
Sold for $835,000
  • $835,000

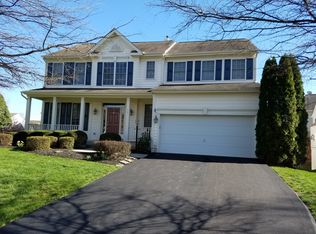
    119 Meade Dr SW, Leesburg, VA 20175

    4beds
    3,231sqft
    Single Family Residence
    Built in 2000
    8,276 Square Feet Lot
    $962,000 Zestimate®
    $258/sqft
    $4,105 Estimated rent

    Home value

    $962,000

    $914,000 - $1.01M

    $4,105/mo

    Zestimate® history
    Loading
    Loading...

    Owner options

    List your home for rent

    $4,105/mo

    Rent Zestimate®

    Find your next renter with Zillow Rental Manager. Plus, with online applications, you can quickly screen prospective tenants – for free.

    Learn more

    $4,105/mo

    Rent Zestimate®

    Refinance and save

    $5,144/mo

    Est. payment

    Refinancing to a lower rate could help reduce your monthly payments and save thousands over the life of the loan.

    See today's rates

    $5,144/mo

    Est. payment

    Explore your selling options

    Work with a Zillow partner agent

    Leverage their expertise and Zillow's premium Showcase listings to get your home seen by more buyers.

    Get started

    List with your own agent

    Get your home in front of millions of buyers by listing it on Zillow.

    Learn how to do it

    Sell it yourself

    Take full control of how buyers see your home on Zillow by listing For Sale by Owner (FSBO).

    List your home

    What's special

    Gas fireplaceSpacious deckTree-lined neighborhoodStylish tileGranite countersPrimary suiteHalf bath
    Two Open House Opportunities: Thurs Night 12/12 from 5-7pm and Sun Afternoon 12/14 from 1-4pm. Loved Leesburg location - quick commuting access, tree-lined neighborhood and short hop to historic downtown Leesburg or the outlets for shopping & dining! Hardwoods welcome you on entire main level. Kitchen has been updated with crisp white cabinetry, granite counters and stainless steel appliances. Cozy breakfast area opens to spacious deck with stairs overlooking the fenced back yard. Back inside, step down to the family room anchored by a gas fireplace with stylishly updated surround. A formal living room, dining room, half bath and laundry that connects to the 2-car garage completes this level. Upstairs, the primary suite is a spacious retreat with large walk-in closet and updated spa bath boasting stylish tile with frameless glass shower, updated vanity and fixtures. Three additional bedrooms and a nicely updated hall bath complete this level. The lower level is ready for entertaining! A generous rec room offers space for gaming or relaxing and features a walk-out level to the rear yard. A media room (could be den or exercise room), storage and full bath complete this level. Improvements include: Roof (2022), Washer/Dishwasher (2022), Primary Bath remodel (2020), Hall Bath remodel (2017), Hardwoods LR/DR (2016).

    Zillow last checked:

    Listing updated:

    Listed by:

    Traci Oliver 703-505-7614,

    Long & Foster Real Estate, Inc.,

    Listing Team: Traci Oliver Team

    Bought with:

    Daniel Gwak, 0225216044

    Pearson Smith Realty, LLC

    Source: Bright MLS,MLS#: VALO2054584MLS Logo

    Facts & features

    Interior

    Bedrooms & bathrooms
    • Bedrooms: 4
    • Bathrooms: 4
    • Full bathrooms: 3
    • 1/2 bathrooms: 1
    • Main level bathrooms: 1
    Basement
    • Area: 802
    Heating
    • Forced Air, Natural Gas
    Cooling
    • Ceiling Fan(s), Central Air, Electric
    Appliances
    • Included: Dishwasher, Disposal, Dryer, Exhaust Fan, Ice Maker, Microwave, Oven/Range - Gas, Refrigerator, Washer, Gas Water Heater
    • Laundry: Main Level, Laundry Room
    Features
    • Combination Kitchen/Living, Kitchen - Table Space, Dining Area, Eat-in Kitchen, Chair Railings, Primary Bath(s), Open Floorplan, Attic, Breakfast Area, Ceiling Fan(s), Crown Molding, Formal/Separate Dining Room, Family Room Off Kitchen, Kitchen Island, Kitchen - Gourmet, Pantry, Recessed Lighting, Upgraded Countertops, Built-in Features, Walk-In Closet(s), 2 Story Ceilings
    • Flooring: Hardwood, Carpet, Ceramic Tile, Wood
    • Doors: French Doors
    • Windows: Window Treatments
    • Basement: Rear Entrance,Sump Pump,Full,Finished,Improved,Walk-Out Access,Windows
    • Number of fireplaces: 1
    • Fireplace features: Mantel(s), Gas/Propane
    Interior area
    • Total structure area: 3,231
    • Total interior livable area: 3,231 sqft
    • Finished area above ground: 2,429
    • Finished area below ground: 802

    Property

    Parking
    • Total spaces: 4
    • Parking features: Garage Door Opener, Asphalt, Attached, Driveway
    • Attached garage spaces: 2
    • Uncovered spaces: 2
    Accessibility
    • Accessibility features: None
    Features
    • Levels: Three
    • Stories: 3
    • Patio & porch: Deck
    • Exterior features: Sidewalks
    • Pool features: Community
    • Fencing: Back Yard
    Lot
    • Size: 8,276 sqft
    • Features: Landscaped
    Details
    • Additional structures: Above Grade, Below Grade
    • Parcel number: 273272235000
    • Zoning: LB:PRN
    • Special conditions: Standard

    Construction

    Type & style
    • Home type: SingleFamily
    • Architectural style: Colonial
    • Property subtype: Single Family Residence
    Materials
    • Vinyl Siding
    • Foundation: Slab
    • Roof: Asphalt
    Condition
    • Very Good
    • New construction: No
    • Year built: 2000
    Details
    • Builder model: 4 BEDROOMS & 3.5 BATHS

    Utilities & green energy

    • Sewer: Public Sewer
    • Water: Public

    Community & neighborhood

    Security
    • Security features: Smoke Detector(s), Carbon Monoxide Detector(s)
    Location
    • Region: Leesburg
    • Subdivision: Greenway Farm

    HOA & financial

    HOA
    • Has HOA: Yes
    • HOA fee: $182 quarterly
    • Amenities included: Bike Trail, Clubhouse, Common Grounds, Jogging Path, Pool, Tot Lots/Playground, Community Center, Tennis Court(s)
    • Services included: Common Area Maintenance, Management, Insurance, Pool(s), Reserve Funds, Road Maintenance, Snow Removal, Trash
    • Association name: GREENWAY FARMS

    Other

    Other facts
    • Listing agreement: Exclusive Right To Sell
    • Listing terms: Negotiable
    • Ownership: Fee Simple

    Price history

    DateEventPrice
    11/16/2023Sold$835,000+1.2%$258/sqft
    Source: Bright MLS #VALO2054584 Report a problem
    10/17/2023Contingent$825,000$255/sqft
    Source: Bright MLS #VALO2054584 Report a problem
    10/11/2023Listed for sale$825,000+73.7%$255/sqft
    Source: Bright MLS #VALO2054584 Report a problem
    9/12/2014Sold$475,000-4.8%$147/sqft
    Source: Agent Provided Report a problem
    7/8/2014Pending sale$498,900$154/sqft
    Source: Spicer Real Estate #LO8328250 Report a problem
    6/19/2014Price change$498,900-3.9%$154/sqft
    Source: Spicer Real Estate #LO8328250 Report a problem
    4/25/2014Listed for sale$518,900-2.1%$161/sqft
    Source: Spicer Real Estate #LO8328250 Report a problem
    8/19/2004Sold$530,000+54.7%$164/sqft
    Source: Public Record Report a problem
    5/21/2001Sold$342,500$106/sqft
    Source: Public Record Report a problem

    Public tax history

    YearProperty taxesTax assessment
    2025$7,276 +4.3%$903,880 +12%
    2024$6,979 +10.4%$806,830 +11.6%
    2023$6,324 +4.3%$722,750 +6.1%
    2022$6,061 +4.1%$680,960 +14.7%
    2021$5,819 +1.5%$593,820 +7.2%
    2020$5,736 -15.1%$554,160 +3.2%
    2019$6,755 +21.9%$537,070 +5.2%
    2018$5,540 +0.7%$510,560 +4.4%
    2017$5,500 +522.5%$488,900 +1.2%
    2016$883 $483,340 +49.5%
    2015$883 -0.7%$323,380 -4%
    2014$890 -83.1%$337,020 +13.6%
    2013$5,260 $296,640
    2012-- --
    2011-- --
    2010-- --
    2009-- $419,700 -17.4%
    2008-- $508,100 -8.9%
    2007-- $557,800 -6.1%
    2006-- $594,100 +19.7%
    2005-- $496,300
    2004-- $496,300 +24.1%
    2003-- $400,000 +13.1%
    2002-- $353,600 +41.2%
    2001-- $250,500

    Find assessor info on the county website

    Neighborhood: 20175

    Nearby schools

    GreatSchools rating
    Schools provided by the listing agent
    • Elementary: Catoctin
    • Middle: J.lumpton Simpson
    • High: Loudoun County
    • District: Loudoun County Public Schools

    Source: Bright MLS. This data may not be complete. We recommend contacting the local school district to confirm school assignments for this home.

    Get a cash offer in 3 minutes
    Find out how much your home could sell for in as little as 3 minutes with a no-obligation cash offer.
    Estimated market value
    $962,000
    Get a cash offer in 3 minutes
    Find out how much your home could sell for in as little as 3 minutes with a no-obligation cash offer.
    Estimated market value
    $962,000