Property is under contract and only receiving back-up offers at this time. The possibilities are endless with this 6-acre property offering sweeping views of the mountains of Pike County! Located in the historic town of Milford, near the Upper Delaware River, separating Pennsylvania's Poconos region from the Catskill Mountains in New York, this secluded gem provides easy access to metropolitan destinations, outdoor adventures, downtown life, and local attractions. Discover tranquility among the tree-lined roads of your 64-acre development with just six homes after entering through your private gate, arriving at your home atop a hill, accessed by your long driveway. The ultimate in seclusion! Visualize this exquisite mountain retreat as a newly renovated home! A spacious and rare walk-out balcony offers priceless views of sunrises and sunsets, as well as a whole house generator, vaulted ceilings, exposed beams, multiple brick faced fireplaces, an expansive kitchen, hardwood floors, floor to ceiling windows, outdoor patio, and utility shed. Investors or buyers who see the potential in this home can revive it to its original splendor indeed! An escape for your family and friends to enjoy mountain living with 4 bedrooms/3 bathrooms, including a large primary bedroom, and three additional bedrooms with access to the second-floor balcony. Seize the opportunity to finish the renovations that have already been started by the previous owner, with new heating, air conditioning, boiler, and jack and jill bathroom upgrades. With nearly 5,000 square feet, a partially finished basement w/ workshop area and storage, a 2-car garage, and all within a prestigious community with a pool--we know this investor's special will not last long! Embrace living on top of the world within the Pocono Mountains!
Sold for $508,000
$508,000
119 Meadow Dr, Milford, PA 18337
4beds
3,649sqft
Single Family Residence
Built in 1974
6 Acres Lot
$533,200 Zestimate®
$139/sqft
$3,108 Estimated rent
Home value
$533,200
$448,000 - $629,000
$3,108/mo
Zestimate® history
Owner options
List your home for rent
$3,108/mo
Rent Zestimate®
Find your next renter with Zillow Rental Manager. Plus, with online applications, you can quickly screen prospective tenants – for free.
$3,108/mo
Rent Zestimate®
Refinance and save
$3,372/mo
Est. payment
Refinancing to a lower rate could help reduce your monthly payments and save thousands over the life of the loan.
$3,372/mo
Est. payment
Explore your selling options
Work with a Zillow partner agent
Leverage their expertise and Zillow's premium Showcase listings to get your home seen by more buyers.
Get startedList with your own agent
Get your home in front of millions of buyers by listing it on Zillow.
Learn how to do itSell it yourself
Take full control of how buyers see your home on Zillow by listing For Sale by Owner (FSBO).
List your homeWhat's special
Multiple brick faced fireplacesPrivate gateWhole house generatorSecluded gemHome atop a hillWalk-out balconySecond-floor balcony
Zillow last checked:
Listing updated:
Listed by:
Jaime Goulet 610-858-5326,
MORE Modern Real Estate LLC
Bought with:
Jaime Goulet, AB069677
MORE Modern Real Estate LLC
Source: PMAR,MLS#: PM-121284
Facts & features
Interior
Bedrooms & bathrooms
- Bedrooms: 4
- Bathrooms: 3
- Full bathrooms: 2
- 1/2 bathrooms: 1
Primary bedroom
- Description: Expansive Windows
- Level: Upper
- Area: 255.5
- Dimensions: 17.5 x 14.6
Bedroom 2
- Description: w/Fireplace
- Level: Upper
- Area: 168.99
- Dimensions: 13.1 x 12.9
Bedroom 3
- Description: w/ balcony access
- Level: Upper
- Area: 230.09
- Dimensions: 17.3 x 13.3
Bedroom 4
- Description: w/ balcony access
- Level: Upper
- Area: 263.2
- Dimensions: 18.8 x 14
Bathroom 2
- Description: Full Bath
- Level: Main
- Area: 45.08
- Dimensions: 9.2 x 4.9
Bathroom 3
- Description: Full Bath
- Level: Upper
- Area: 43.68
- Dimensions: 5.6 x 7.8
Bathroom 4
- Description: Jack and Jill
- Level: Upper
- Area: 36.45
- Dimensions: 4.5 x 8.1
Bathroom 5
- Description: Jack and Jill
- Level: Upper
- Area: 34.84
- Dimensions: 5.2 x 6.7
Basement
- Level: Lower
- Area: 712.4
- Dimensions: 52 x 13.7
Dining room
- Description: Built-in, Chandelier
- Level: Main
- Area: 282.9
- Dimensions: 20.5 x 13.8
Family room
- Description: Fireplace, entrance to patio
- Level: Main
- Area: 293.18
- Dimensions: 21.4 x 13.7
Other
- Description: Grand Foyer
- Level: Main
- Area: 139.52
- Dimensions: 10.11 x 13.8
Kitchen
- Description: Eat-in Kitchen
- Level: Main
- Area: 153.44
- Dimensions: 11.2 x 13.7
Living room
- Description: Expansive Windows, pocket doors
- Level: Main
- Area: 281.52
- Dimensions: 20.4 x 13.8
Other
- Description: Eat-in Kitchen/Breakfast Area
- Level: Main
- Area: 128.78
- Dimensions: 9.4 x 13.7
Other
- Description: Hallway Area
- Level: Main
- Area: 55.2
- Dimensions: 9.2 x 6
Other
- Description: 2-Car Garage
- Level: Main
- Area: 503.58
- Dimensions: 23.1 x 21.8
Other
- Description: Vanity Area/Balcony
- Level: Upper
- Area: 66.3
- Dimensions: 8.5 x 7.8
Other
- Description: Hallway Area
- Level: Upper
- Area: 128.51
- Dimensions: 18.1 x 7.1
Other
- Description: Balcony Area
- Level: Upper
- Area: 1567.29
- Dimensions: 58.7 x 26.7
Other
- Description: Recreation Room/Partially Finished
- Level: Lower
- Area: 660.4
- Dimensions: 52 x 12.7
Other
- Description: Storage
- Level: Lower
- Area: 65.25
- Dimensions: 8.7 x 7.5
Utility room
- Level: Lower
- Area: 25.85
- Dimensions: 4.7 x 5.5
Heating
- Oil
Cooling
- Ceiling Fan(s), Central Air
Appliances
- Included: Electric Range, Refrigerator, Water Heater, Dishwasher, Microwave
- Laundry: Electric Dryer Hookup, Washer Hookup
Features
- Eat-in Kitchen, Kitchen Island, Storage, Other
- Flooring: Carpet, Ceramic Tile, Hardwood, Linoleum, Tile
- Number of fireplaces: 2
- Fireplace features: Bedroom, Family Room, Brick
- Common walls with other units/homes: No Common Walls
Interior area
- Total structure area: 4,932
- Total interior livable area: 3,649 sqft
- Finished area above ground: 2,912
- Finished area below ground: 737
Property
Parking
- Total spaces: 4
- Parking features: Garage - Attached, Open
- Attached garage spaces: 2
- Uncovered spaces: 2
Features
- Stories: 2
- Patio & porch: Patio
- Exterior features: Balcony
Lot
- Size: 6 Acres
- Features: Sloped, Wooded, Views
Details
- Additional structures: Shed(s)
- Parcel number: 097.000206 002333
- Zoning description: Residential
Construction
Type & style
- Home type: SingleFamily
- Architectural style: Colonial,Contemporary,Traditional,Other
- Property subtype: Single Family Residence
Materials
- Brick, Wood Siding
- Roof: Asphalt,Shingle
Condition
- Year built: 1974
Utilities & green energy
- Sewer: Septic Tank
- Water: Well
Community & HOA
Community
- Security: Security System
- Subdivision: Other
HOA
- Has HOA: Yes
- Amenities included: Outdoor Pool
- Services included: Trash, Security, Maintenance Road, Other
- HOA fee: $3,200 monthly
Location
- Region: Milford
Financial & listing details
- Price per square foot: $139/sqft
- Tax assessed value: $210,206
- Annual tax amount: $8,754
- Date on market: 1/9/2025
- Listing terms: Cash,Conventional
- Road surface type: Paved
Price history
| Date | Event | Price |
|---|---|---|
| 4/25/2025 | Sold | $508,000+6.9%$139/sqft |
Source: PMAR #PM-121284 Report a problem | ||
| 4/11/2025 | Pending sale | $475,000$130/sqft |
Source: PMAR #PM-121284 Report a problem | ||
| 1/9/2025 | Listed for sale | $475,000-13.6%$130/sqft |
Source: PMAR #PM-121284 Report a problem | ||
| 12/11/2024 | Listing removed | $550,000$151/sqft |
Source:  PWAR as distributed by MLS GRID #PW240711 Report a problem PWAR as distributed by MLS GRID #PW240711 Report a problem | ||
| 9/27/2024 | Price change | $550,000-2.7%$151/sqft |
Source: PWAR as distributed by MLS GRID #PW240711 Report a problem | ||
| 9/12/2024 | Price change | $565,000-1.7%$155/sqft |
Source: PWAR as distributed by MLS GRID #PW240711 Report a problem | ||
| 8/14/2024 | Price change | $575,000-11.5%$158/sqft |
Source: PMAR #PM-113729 Report a problem | ||
| 5/23/2024 | Price change | $650,000-7%$178/sqft |
Source: PWAR as distributed by MLS GRID #PW240711 Report a problem | ||
| 3/22/2024 | Listed for sale | $699,000$192/sqft |
Source: PWAR as distributed by MLS GRID #PW240711 Report a problem | ||
Public tax history
| Year | Property taxes | Tax assessment |
|---|---|---|
| 2025 | $8,917 +4.4% | $52,550 |
| 2024 | $8,543 +1.1% | $52,550 |
| 2023 | $8,451 +1.9% | $52,550 |
| 2022 | $8,294 +1% | $52,550 |
| 2021 | $8,216 | $52,550 |
| 2020 | $8,216 +2.4% | $52,550 |
| 2019 | $8,024 -1.9% | $52,550 |
| 2018 | $8,179 | $52,550 |
| 2017 | -- | $52,550 |
| 2016 | -- | $52,550 |
| 2015 | -- | $52,550 |
| 2014 | -- | $52,550 |
| 2013 | -- | $52,550 |
| 2012 | -- | $52,550 |
| 2011 | -- | $52,550 |
| 2010 | -- | $52,550 |
Find assessor info on the county website
Neighborhood: 18337
Nearby homes
- $50,000-- bd-- ba-- sqft136 Tall Pine Dr, Milford, PA 18337Sold
- $955,1003 bd3 ba3.3k sqft127 Tall Pine Dr, Milford, PA 18337Off Market
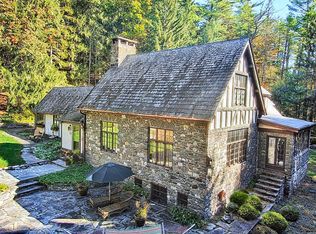
- $570,9003 bd2 ba4.3k sqft112 Meadow Dr, Milford, PA 18337Off Market
- $585,9004 bd4 ba5.4k sqft117 Tall Pine Dr, Milford, PA 18337Off Market

- $1,400,0006 bd7 ba9.5k sqft106 Tall Pine Dr, Milford, PA 18337Sold
- $590,1003 bd2 ba2.1k sqft130 Meadow Dr, Milford, PA 18337Off Market
- $816,9002 bd1 ba13k sqft110 Milford Hall Ln, Milford, PA 18337Off Market
- $--5 bd6 ba4.2k sqftPine Hill Farm Rd, Milford, PA 18337Off Market
Nearby schools
GreatSchools rating
- 7/10Delaware Valley El SchoolGrades: PK-5Distance: 4.7 mi
- 6/10Delaware Valley Middle SchoolGrades: 6-8Distance: 2.2 mi
- 9/10Delaware Valley High SchoolGrades: 9-12Distance: 1.7 mi
Get a cash offer in 3 minutes
Find out how much your home could sell for in as little as 3 minutes with a no-obligation cash offer.
Estimated market value
$533,200
Get a cash offer in 3 minutes
Find out how much your home could sell for in as little as 3 minutes with a no-obligation cash offer.
Estimated market value
$533,200
- Pennsylvania
- Pike County
- Milford
- 18337
- 119 Meadow Dr
Nearby cities
Nearby zip codes
Other Milford Topics
