Skip main navigation
Off market
  • $390,400

    119 Meadow Ln, Elizabethton, TN 37643

    3beds
    2,213sqft
    Single Family Residence, Residential
    Built in 2006
    0.51 Acres Lot
    $390,400 Zestimate®
    $176/sqft
    $2,471 Estimated rent

    Home value

    $390,400

    $351,000 - $429,000

    $2,471/mo

    Zestimate® history
    Loading
    Loading...

    Owner options

    List your home for rent

    $2,471/mo

    Rent Zestimate®

    Find your next renter with Zillow Rental Manager. Plus, with online applications, you can quickly screen prospective tenants – for free.

    Learn more

    $2,471/mo

    Rent Zestimate®

    Refinance and save

    $2,270/mo

    Est. payment

    Refinancing to a lower rate could help reduce your monthly payments and save thousands over the life of the loan.

    See today's rates

    $2,270/mo

    Est. payment

    Explore your selling options

    Work with a Zillow partner agent

    Leverage their expertise and Zillow's premium Showcase listings to get your home seen by more buyers.

    Get started

    List with your own agent

    Get your home in front of millions of buyers by listing it on Zillow.

    Learn how to do it

    Sell it yourself

    Take full control of how buyers see your home on Zillow by listing For Sale by Owner (FSBO).

    List your home

    What's special

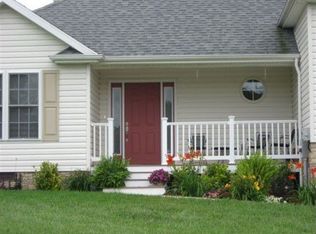
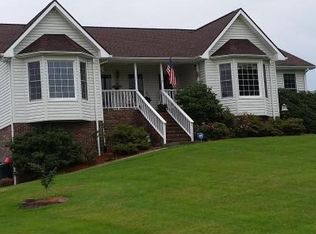
    This beautiful property is a must see. As you enter into the foyer of this home the arched doorways and the soaring ceilings it will take your breath away. The main level of the home has a formal dining room, kitchen with upgrade cabinets featuring quite close drawers and breakfast room, living room and a half bath off the foyer. Up the short set of stairs from the living room are three bedrooms. The main bedroom is oversized with a large bath featuring a whirlpool tub, five foot shower and separate toilet closet. The large walk-in closet is accessed from the bathroom. There is another large bedroom with large walk-in closet and a third bedroom that share the full Jack-n-Jill bathroom. For those lazy days you will love the oversized back porch that overlooks the back yard with mature fruit trees, apple, plum, peach and there are also grape vines. You will love all the perennial flowers and well established tree. This property a complete security alarm system for all windows and doors. The front and back doors have security doors. The CH/A have a recent compressor system. The three car garage has a workbench and storage cabinets. The electric range has recently been purchased and the dishwasher has all new electronics. The refrigerator in the kitchen and the draperies on the windows do not convey. The side by side refrigerator in the garage will convey. All information contained herein deemed reliable but not guaranteed should be verified by the buyer/buyer's agent.

    This property is off market, which means it's not currently listed for sale or rent on Zillow. This may be different from what's available on other websites or public sources.

    Zillow last checked:

    Listing updated:

    Listed by:

    Tammie McCain 423-895-1676,

    Mountain Aire Realty, LLC,

    Brian McCain 423-895-1209,

    Mountain Aire Realty, LLC

    Bought with:

    Tammie McCain, 319936

    Mountain Aire Realty, LLC

    Source: TVRMLS,MLS#: 9926959

    Facts & features

    Interior

    Bedrooms & bathrooms
    • Bedrooms: 3
    • Bathrooms: 3
    • Full bathrooms: 2
    • 1/2 bathrooms: 1
    Heating
    • Central, Electric
    Cooling
    • Central Air
    Appliances
    • Included: Dishwasher, Electric Range, Microwave, Refrigerator, See Remarks
    • Laundry: Electric Dryer Hookup, Washer Hookup
    Features
    • Entrance Foyer, Pantry, Tile Counters, Walk-In Closet(s)
    • Flooring: Carpet, Hardwood, Tile
    • Doors: Storm Door(s)
    • Windows: Double Pane Windows
    • Basement: Exterior Entry,Garage Door,Sump Pump
    Interior area
    • Total structure area: 2,213
    • Total interior livable area: 2,213 sqft

    Property

    Parking
    • Total spaces: 3
    • Parking features: Asphalt
    • Garage spaces: 3
    Features
    • Levels: One and One Half
    • Stories: 1
    • Patio & porch: Back, Covered, Front Porch
    • Has spa: Yes
    • Spa features: Bath
    Lot
    • Size: 0.51 Acres
    • Topography: Level
    Details
    • Additional structures: Outbuilding
    • Parcel number: 027 053.04 000
    • Zoning: Residential

    Construction

    Type & style
    • Home type: SingleFamily
    • Property subtype: Single Family Residence, Residential
    Materials
    • Vinyl Siding
    • Foundation: Block
    • Roof: Shingle
    Condition
    • Average
    • New construction: No
    • Year built: 2006

    Utilities & green energy

    • Sewer: Septic Tank
    • Water: Public
    • Utilities for property: Cable Connected

    Community & neighborhood

    Security
    • Security features: Security System, Smoke Detector(s)
    Community
    • Community features: Sidewalks
    Location
    • Region: Elizabethton
    • Subdivision: Highland Hills

    Other

    Other facts
    • Listing terms: Cash,Conventional,FHA,USDA Loan,VA Loan

    Price history

    DateEventPrice
    11/10/2021Sold$378,500$171/sqft
    Source: TVRMLS #9926959 Report a problem

    Public tax history

    Tax history is unavailable.

    Neighborhood: Biltmore

    Nearby schools

    GreatSchools rating
    Schools provided by the listing agent
    • Elementary: Keenburg
    • Middle: Keenburg
    • High: Elizabethton

    Source: TVRMLS. This data may not be complete. We recommend contacting the local school district to confirm school assignments for this home.

    Get pre-qualified for a loan
    At Zillow Home Loans, we can pre-qualify you in as little as 5 minutes with no impact to your credit score.

    An equal housing lender. NMLS #10287.