Skip main navigation
Sold for $325,000
  • $325,000

    119 Melanie Ln, Brandon, FL 33510

    3beds
    1,670sqft
    Single Family Residence
    Built in 1968
    7,245 Square Feet Lot
    $336,000 Zestimate®
    $195/sqft
    $2,245 Estimated rent

    Home value

    $336,000

    $302,000 - $366,000

    $2,245/mo

    Zestimate® history
    Loading
    Loading...

    Owner options

    List your home for rent

    $2,245/mo

    Rent Zestimate®

    Find your next renter with Zillow Rental Manager. Plus, with online applications, you can quickly screen prospective tenants – for free.

    Learn more

    $2,245/mo

    Rent Zestimate®

    Refinance and save

    $2,258/mo

    Est. payment

    Refinancing to a lower rate could help reduce your monthly payments and save thousands over the life of the loan.

    See today's rates

    $2,258/mo

    Est. payment

    Explore your selling options

    Work with a Zillow partner agent

    Leverage their expertise and Zillow's premium Showcase listings to get your home seen by more buyers.

    Get started

    List with your own agent

    Get your home in front of millions of buyers by listing it on Zillow.

    Learn how to do it

    Sell it yourself

    Take full control of how buyers see your home on Zillow by listing For Sale by Owner (FSBO).

    List your home

    What's special

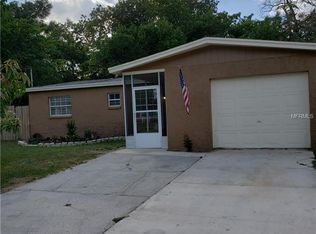
    This totally reconditioned single family home has loads of indoor living . Additionally, there is an enclosed backyard with plenty of room for family/friends to gather and/or an abundant roaming area for family pets. Freshly completed wall/ceiling knock down texture and paint. This house has many upgrades including appealing laminate flooring in most areas. You’ll love the oak kitchen cabinets. All appliances including a brand-new natural gas stove/oven has just been installed and is now awaiting a new family chef. The Master bedroom has two closets and a shower bath. The home has an extra roomy indoor laundry room plus maintenance free double pane windows. There is much more that has been done for you to just move in. Schedule a viewing today

    Zillow last checked:

    Listing updated:

    Listing Provided by:

    Jim Mellinger 407-876-7711,

    JAMES M MELLINGER 407-876-7711

    Bought with:

    Rey Olivera Basulto, 3514941

    ELITE KY HOMES, LLC

    Source: Stellar MLS,MLS#: O6176947MLS LogoOriginating MLS: Orlando Regional

    Facts & features

    Interior

    Bedrooms & bathrooms
    • Bedrooms: 3
    • Bathrooms: 2
    • Full bathrooms: 2
    Primary bedroom
    • Features: Built-in Closet
    • Level: First
    Bedroom 2
    • Features: Built-in Closet
    • Level: First
    Bedroom 3
    • Features: Built-in Closet
    • Level: First
    Bathroom 1
    • Level: First
    Bathroom 2
    • Level: First
    Dining room
    • Level: First
    Family room
    • Level: First
    Kitchen
    • Level: First
    Laundry
    • Level: First
    Living room
    • Level: First
    Heating
    • Central, Heat Pump
    Cooling
    • Central Air
    Appliances
    • Included: Dishwasher, Gas Water Heater, Microwave, Range, Range Hood, Refrigerator
    • Laundry: Gas Dryer Hookup, Inside, Laundry Room
    Features
    • Ceiling Fan(s), Living Room/Dining Room Combo, Split Bedroom
    • Flooring: Tile
    • Doors: Sliding Doors
    • Has fireplace: No
    Interior area
    • Total structure area: 1,670
    • Total interior livable area: 1,670 sqft

    Property

    Parking
    • Total spaces: 1
    • Parking features: Garage - Attached
    • Attached garage spaces: 1
    Features
    • Levels: One
    • Stories: 1
    Lot
    • Size: 7,245 sqft
    Details
    • Parcel number: U1529202C000000000015.0
    • Zoning: RSC-6
    • Special conditions: None

    Construction

    Type & style
    • Home type: SingleFamily
    • Property subtype: Single Family Residence
    Materials
    • Block
    • Foundation: Slab
    • Roof: Shingle
    Condition
    • New construction: No
    • Year built: 1968

    Utilities & green energy

    • Sewer: Septic Tank
    • Water: Public
    • Utilities for property: Cable Available, Natural Gas Connected
    Green energy
    • Energy efficient items: Insulation

    Community & neighborhood

    Location
    • Region: Brandon
    • Subdivision: MELANIE MANOR SUB

    HOA & financial

    HOA
    • Has HOA: No
    Other fees
    • Pet fee: $0 monthly
    Other financial information
    • Total actual rent: 0

    Other

    Other facts
    • Listing terms: Cash,Conventional,FHA,VA Loan
    • Ownership: Fee Simple
    • Road surface type: Asphalt

    Price history

    DateEventPrice
    4/5/2024Sold$325,000+1.6%$195/sqft
    Source: Stellar MLS #O6176947 Report a problem
    3/9/2024Pending sale$319,900$192/sqft
    Source: Stellar MLS #O6176947 Report a problem
    3/6/2024Price change$319,900-1%$192/sqft
    Source: Stellar MLS #O6176947 Report a problem
    3/6/2024Pending sale$323,000+1%$193/sqft
    Source: Stellar MLS #O6176947 Report a problem
    2/29/2024Price change$319,900-5.9%$192/sqft
    Source: Stellar MLS #O6176947 Report a problem
    2/7/2024Listed for sale$339,900$204/sqft
    Source: Stellar MLS #O6176947 Report a problem

    Public tax history

    Tax history is unavailable.

    Neighborhood: 33510

    Nearby schools

    GreatSchools rating
    Get a cash offer in 3 minutes
    Find out how much your home could sell for in as little as 3 minutes with a no-obligation cash offer.
    Estimated market value
    $336,000
    Get a cash offer in 3 minutes
    Find out how much your home could sell for in as little as 3 minutes with a no-obligation cash offer.
    Estimated market value
    $336,000