Skip main navigation
Active
  • $575,000

    119 Menemsha Lane, Wynantskill, NY 12198

    4beds
    2,428sqft
    Loading
    Single Family Residence, Residential
    Built in 1992
    6.81 Acres Lot
    $567,900 Zestimate®
    $237/sqft
    $-- HOA

    What's special

    Timeless finishesFinished walkout lower levelExpansive primary suiteSpacious bedroomCentral vacuumWalk-in closetEn-suite bath
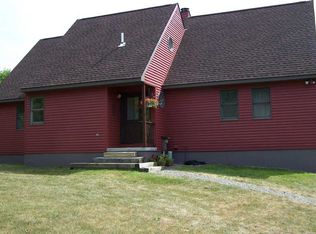
    First time ever offered to the market, this extraordinary custom-built home is the definition of quality, craftsmanship, and pride of ownership. Nestled on 6.81 private acres in the highly sought-after Averill Park School District, this one-owner property offers a rare combination of privacy, space, and convenience. Just minutes from Troy's award-winning Farmers Market, thriving restaurant scene, shopping, and entertainment, yet tucked away in a setting so serene you'll forget how close you are to it all. From the moment you enter, you'll appreciate that this is anything but builder grade. From the Douglas fir framing to the thoughtfully designed floor plan, every element was carefully selected to create a residence that is as functional as it is beautiful. Gleaming hardwood floors, custom archways, generous room sizes, and timeless finishes give the home warmth, character, and enduring appeal. Meticulously maintained throughout its ownership, this home offers true peace of mind with an extensive list of upgrades, improvements, and preventative maintenance completed within the last five years. Updated heating and cooling systems, central vacuum, lifetime LeafGuard gutters, and countless other improvements reflect the exceptional care and investment this property has received. Offering 4 bedrooms and 3.5 bathrooms with three levels of living space, this home delivers exceptional space, flexibility, and functionality throughout. The expansive primary suite features a spacious bedroom, walk-in closet, dedicated vanity area, and en-suite bath. The finished walkout lower level is a standout feature with soaring 10-foot ceilings, a wet bar, and versatile space ideal for entertaining, recreation, or hosting guests. Storage is unmatched, with a partially finished attic ready for your vision--whether a game room, hobby space, or simply an abundance of additional storage. Come see what makes this home so special.. Showings begin Friday. Open house Sunday 12-2.
    3 days
    |
    1,371
    |
    113
    |

    Zillow last checked:

    Listing updated:

    Listed by:

    Howard Hanna Capital Inc 518-439-2888,

    Kayla Mooney 518-477-0455

    Source: Global MLS,MLS#: 202621240MLS Logo

    Loading...

      Facts & features

      Interior

      Bedrooms & bathrooms
      • Bedrooms: 4
      • Bathrooms: 4
      • Full bathrooms: 3
      • 1/2 bathrooms: 1
      Primary bedroom
      • Level: Second
      Bedroom
      • Level: Second
      Bedroom
      • Level: Second
      Bedroom
      • Level: Second
      Den
      • Level: First
      Dining room
      • Level: First
      Family room
      • Level: Basement
      Foyer
      • Level: First
      Kitchen
      • Level: First
      Laundry
      • Level: First
      Living room
      • Level: First
      Other
      • Description: Breakfast Area
      • Level: First
      Other
      • Description: Half Finished Attic
      • Level: Third
      Other
      • Description: Workshop
      • Level: Basement
      Other
      • Description: Bar/Entertaining Area
      • Level: Basement
      Utility room
      • Level: Basement
      Heating
      • Forced Air, Propane Tank Leased
      Cooling
      • Central Air
      Appliances
      • Included: Dishwasher, Oven, Refrigerator, Washer/Dryer, Water Softener
      • Laundry: Laundry Room, Main Level
      Features
      • Walk-In Closet(s), Kitchen Island
      • Flooring: Carpet, Hardwood
      • Doors: Sliding Doors
      • Windows: Skylight(s)
      • Basement: Finished,Full,Walk-Out Access
      • Number of fireplaces: 1
      • Fireplace features: Basement, Living Room
      Interior area
      • Total structure area: 2,428
      • Total interior livable area: 2,428 sqft
      • Finished area above ground: 2,428
      • Finished area below ground: 1,011
      Video & virtual tour

      Property

      Parking
      • Total spaces: 10
      • Parking features: Circular Driveway, Driveway, Garage Door Opener
      • Garage spaces: 2
      • Has uncovered spaces: Yes
      Features
      • Patio & porch: Deck, Patio, Porch
      • Exterior features: Gas Grill
      • Has view: Yes
      • View description: Trees/Woods
      Lot
      • Size: 6.81 Acres
      • Features: Secluded, Private
      Details
      • Additional structures: Shed(s)
      • Parcel number: 382200 113.520.12
      • Special conditions: Standard

      Construction

      Type & style
      • Home type: SingleFamily
      • Architectural style: Colonial,Custom
      • Property subtype: Single Family Residence, Residential
      Materials
      • Vinyl Siding
      • Roof: Asphalt
      Condition
      • New construction: No
      • Year built: 1992

      Utilities & green energy

      • Sewer: Septic Tank
      • Utilities for property: Cable Connected

      Community & HOA

      Community
      • Security: Security System, Security Service
      HOA
      • Has HOA: No
      Location
      • Region: Wynantskill

      Financial & listing details

      • Price per square foot: $237/sqft
      • Tax assessed value: $536,025
      • Annual tax amount: $10,763
      • Date on market: 7/8/2026

        Estimated market value

        $567,900

        $540,000 - $596,000

        $2,988/mo

        Price history

        DateEventPrice
        7/8/2026Listed for sale$575,000+1123.4%$237/sqft
        Source: Global MLS #202621240 Report a problem
        9/1/1988Sold$47,000$19/sqft
        Source: Agent Provided Report a problem

        Public tax history

        YearProperty taxesTax assessment
        2025-- $86,300
        2024-- $86,300
        2023-- $86,300
        2022-- $86,300
        2021-- $86,300
        2020-- $86,300
        2019-- $86,300
        2018-- $86,300
        2017$9,121 $86,300
        2016-- $86,300
        2015-- $86,300
        2014-- $86,300
        2013-- $86,300
        2012-- $86,300
        2011-- $86,300 +563.8%
        2010-- $13,000 -84.9%
        2009-- $86,300
        2008-- $86,300
        2007-- $86,300
        2006-- $86,300
        2005-- $86,300
        2004-- $86,300
        2003-- $86,300
        2002-- $86,300
        2001-- $86,300
        2000-- $86,300
        Find assessor info on the county website

        Monthly payment

        Estimated monthly payment$1,822
        All calculations are estimates and provided by Zillow, Inc. for informational purposes only. Actual amounts may vary.
        HOA fees may include property taxes on listings classified as Co-Ops. Contact the listing agent and/or owner for fee details.
        Mortgage interest rates are dependent on a number of factors, including credit score, down payment, and repayment length. Interest rate data provided by Zillow Group Marketplace, Inc. as of 1/1/1970 from various mortgage lenders with which we have lead or other similar arrangements; the Estimated Payment is an average of those rates.
        See how much you could borrow to make a competitive offer.

        Climate risks

        Neighborhood: 12198

        Getting around

        5 / 100
        Car-Dependent
        3 / 100
        Somewhat Bikeable

        Nearby schools

        GreatSchools rating
        Schools provided by the listing agent
        • High: Averill Park

        Source: Global MLS. This data may not be complete. We recommend contacting the local school district to confirm school assignments for this home.

        A local agent can set up tours, give advice and negotiate with sellers.

        Browse local experts

        Similar homes