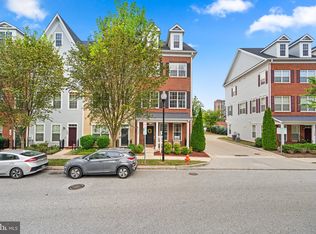
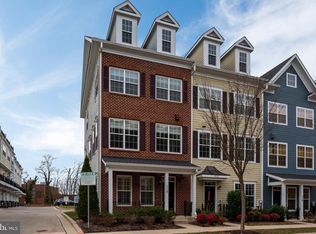
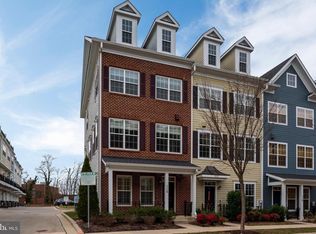
Welcome to 119 Meridian Lane, a beautifully maintained townhome conveniently located in the highly sought-after Towson Green community. Offering over 2,500 square feet of well-designed living space, this home features 4 bedrooms, 2 full bathrooms, 2 half bathrooms, and a 2-car garage, combining modern comfort with urban convenience. The entry level includes a flexible room that can serve as a home office or 4th bedroom, a half bath, and direct access to the 2-car garage. Upstairs, the main level features brand-new LVP flooring, an open-concept living and dining area, and a gourmet kitchen complete with granite countertops, stainless steel appliances, a center island, and ample cabinetry. Step outside from the kitchen to your private balcony, ideal for unwinding. The third level also features new LVP flooring and includes 3 generously sized bedrooms, 2 full bathrooms, and laundry for added convenience. The primary suite boasts a private ensuite bathroom. On the fourth level, enjoy a spacious recreation room, perfect for a media space, home gym, or additional living area, with direct access to your private rooftop deck, a serene spot to relax or entertain. Additional storage space completes this level. Custom plantation shutters throughout the home add both charm and functionality, enhancing the overall appeal. This stunning home combines space, style, and location, just minutes from Towson’s best dining, shopping, and commuter routes. Don’t miss your chance to make it yours!
Sold for $565,000
$565,000
119 Meridian Ln, Towson, MD 21286
4beds
2,520sqft
Townhouse
Built in 2014
1,252 Square Feet Lot
$573,600 Zestimate®
$224/sqft
$3,404 Estimated rent
Home value
$573,600
$522,000 - $631,000
$3,404/mo
Zestimate® history
Owner options
List your home for rent
$3,404/mo
Rent Zestimate®
Find your next renter with Zillow Rental Manager. Plus, with online applications, you can quickly screen prospective tenants – for free.
$3,404/mo
Rent Zestimate®
Refinance and save
$3,628/mo
Est. payment
Refinancing to a lower rate could help reduce your monthly payments and save thousands over the life of the loan.
$3,628/mo
Est. payment
Explore your selling options
Work with a Zillow partner agent
Leverage their expertise and Zillow's premium Showcase listings to get your home seen by more buyers.
Get startedList with your own agent
Get your home in front of millions of buyers by listing it on Zillow.
Learn how to do itSell it yourself
Take full control of how buyers see your home on Zillow by listing For Sale by Owner (FSBO).
List your homeWhat's special
Additional storage spaceCustom plantation shuttersWell-designed living spaceFlexible roomPrivate rooftop deckStainless steel appliancesPrivate balcony
Zillow last checked:
Listing updated:
Listed by:
Brendan Butler 443-528-9747,
Cummings & Co. Realtors,
Listing Team: The Brendan Butler Team
Bought with:
Luke Golueke, 663830
Boyle & Kahoe Real Estate
Source: Bright MLS,MLS#: MDBC2128982
Facts & features
Interior
Bedrooms & bathrooms
- Bedrooms: 4
- Bathrooms: 4
- Full bathrooms: 2
- 1/2 bathrooms: 2
- Main level bathrooms: 1
Primary bedroom
- Features: Flooring - HardWood
- Level: Upper
- Area: 165 Square Feet
- Dimensions: 11 X 15
Bedroom 2
- Features: Flooring - HardWood
- Level: Upper
- Area: 120 Square Feet
- Dimensions: 10 X 12
Bedroom 3
- Features: Flooring - HardWood
- Level: Upper
- Area: 90 Square Feet
- Dimensions: 9 X 10
Bedroom 4
- Level: Lower
Primary bathroom
- Level: Upper
Breakfast room
- Features: Flooring - HardWood
- Level: Main
- Area: 96 Square Feet
- Dimensions: 8 X 12
Dining room
- Features: Flooring - HardWood
- Level: Main
- Area: 228 Square Feet
- Dimensions: 19 X 12
Family room
- Features: Flooring - HardWood, Fireplace - Gas
- Level: Main
- Area: 252 Square Feet
- Dimensions: 14 X 18
Foyer
- Features: Flooring - HardWood
- Level: Lower
Other
- Level: Upper
Half bath
- Level: Lower
Kitchen
- Features: Flooring - HardWood
- Level: Main
- Area: 132 Square Feet
- Dimensions: 11 X 12
Laundry
- Level: Upper
Recreation room
- Level: Upper
Heating
- ENERGY STAR Qualified Equipment, Natural Gas
Cooling
- ENERGY STAR Qualified Equipment, Electric
Appliances
- Included: Electric Water Heater
- Laundry: Laundry Room
Features
- Kitchen Island, Kitchen - Table Space, Eat-in Kitchen, Primary Bath(s), Chair Railings, Crown Molding, Upgraded Countertops, Floor Plan - Traditional, 9'+ Ceilings
- Flooring: Wood
- Windows: Window Treatments
- Basement: Other
- Number of fireplaces: 1
- Fireplace features: Mantel(s), Screen, Glass Doors
Interior area
- Total structure area: 2,520
- Total interior livable area: 2,520 sqft
- Finished area above ground: 2,520
Property
Parking
- Total spaces: 2
- Parking features: Garage Door Opener, Attached
- Attached garage spaces: 2
Accessibility
- Accessibility features: None
Features
- Levels: Four
- Stories: 4
- Exterior features: Sidewalks, Balcony
- Pool features: None
Lot
- Size: 1,252 sqft
Details
- Additional structures: Above Grade
- Parcel number: 04092500009592
- Zoning: R
- Special conditions: Standard
Construction
Type & style
- Home type: Townhouse
- Architectural style: Traditional
- Property subtype: Townhouse
Materials
- Fiber Cement
- Foundation: Other
- Roof: Architectural Shingle
Condition
- New construction: No
- Year built: 2014
Utilities & green energy
- Sewer: Public Sewer
- Water: Public
Green energy
- Energy efficient items: Construction
- Construction elements: Recycled Materials
Community & neighborhood
Security
- Security features: Smoke Detector(s)
Location
- Region: Towson
- Subdivision: Towson Green
HOA & financial
HOA
- Has HOA: Yes
- HOA fee: $120 monthly
- Amenities included: Common Grounds, Tot Lots/Playground
- Services included: Snow Removal, Road Maintenance, Maintenance Grounds
- Association name: TOWSON GREEN COMMUNITY ASSOCIATION
Other
Other facts
- Listing agreement: Exclusive Right To Sell
- Ownership: Fee Simple
Price history
| Date | Event | Price |
|---|---|---|
| 6/30/2025 | Sold | $565,000$224/sqft |
Source:  Bright MLS #MDBC2128982 Report a problem Bright MLS #MDBC2128982 Report a problem | ||
| 6/4/2025 | Contingent | $565,000$224/sqft |
Source: Bright MLS #MDBC2128982 Report a problem | ||
| 5/29/2025 | Listed for sale | $565,000+23.1%$224/sqft |
Source: Bright MLS #MDBC2128982 Report a problem | ||
| 6/15/2016 | Sold | $459,000-2.3%$182/sqft |
Source: Public Record Report a problem | ||
| 5/1/2016 | Pending sale | $469,999$187/sqft |
Source: Long & Foster Real Estate, Inc. #BC9586880 Report a problem | ||
| 4/27/2016 | Price change | $469,999-0.8%$187/sqft |
Source: Long & Foster Real Estate, Inc. #BC9586880 Report a problem | ||
| 3/4/2016 | Price change | $474,000-0.2%$188/sqft |
Source: Long & Foster Real Estate, Inc. #BC9586880 Report a problem | ||
| 1/12/2016 | Price change | $474,900-2.1%$188/sqft |
Source: RE/MAX Components #BC8699620 Report a problem | ||
| 11/11/2015 | Price change | $484,973-2.8%$192/sqft |
Source: RE/MAX COMPONENTS #BC8699620 Report a problem | ||
| 11/7/2015 | Listed for sale | $499,000+1.9%$198/sqft |
Source: RE/MAX Components #BC8699620 Report a problem | ||
| 3/11/2014 | Sold | $489,739$194/sqft |
Source: Public Record Report a problem | ||
Public tax history
| Year | Property taxes | Tax assessment |
|---|---|---|
| 2025 | $6,237 +12.4% | $461,200 +0.7% |
| 2024 | $5,551 +0.7% | $458,000 +0.7% |
| 2023 | $5,512 +0.7% | $454,800 +0.7% |
| 2022 | $5,473 | $451,600 |
| 2021 | $5,473 | $451,600 |
| 2020 | $5,473 -2.7% | $451,600 -2.7% |
| 2019 | $5,627 +4.1% | $464,300 +4.1% |
| 2018 | $5,405 +4.3% | $445,967 +4.3% |
| 2017 | $5,183 | $427,633 +4.5% |
| 2016 | -- | $409,300 +1.6% |
| 2015 | -- | $402,800 +1.6% |
| 2014 | -- | $396,300 +428.4% |
| 2013 | -- | $75,000 |
Find assessor info on the county website
Neighborhood: 21286
Nearby schools
GreatSchools rating
- 9/10Hampton Elementary SchoolGrades: K-5Distance: 1.4 mi
- 6/10Dumbarton Middle SchoolGrades: 6-8Distance: 1.2 mi
- 9/10Towson High Law & Public PolicyGrades: 9-12Distance: 0.4 mi
Schools provided by the listing agent
- District: Baltimore County Public Schools
Source: Bright MLS. This data may not be complete. We recommend contacting the local school district to confirm school assignments for this home.
Get a cash offer in 3 minutes
Find out how much your home could sell for in as little as 3 minutes with a no-obligation cash offer.
Estimated market value
$573,600
Get a cash offer in 3 minutes
Find out how much your home could sell for in as little as 3 minutes with a no-obligation cash offer.
Estimated market value
$573,600
- Maryland
- Baltimore County
- Towson
- 21286
- 119 Meridian Ln
Nearby cities
Nearby neighborhoods
Nearby zip codes
Other Towson Topics
