This 2,769 sq. ft. single-story home in Boerne's desirable Esperanza community, owned by its original owner, combines functional design with convenient lifestyle features. Located in the gated and quaint Soledad section, the homeowners seemingly thought of everything when they designed and built this Scott Felder home (see complete features and upgrades in Associated Docs). The formal dining room provides a dedicated space for family meals or gatherings, while the eat-in kitchen with breakfast nook and island seating supports casual dining and flexible daily routines, and includes a walk-in pantry and separate walk-in dish cupboard for added, organized storage. The primary suite offers privacy, a bathroom designed for relaxation as well as functionality, and his-and-hers closets for ample personal space. With three additional bedrooms, two full bathrooms, and an additional flex space that could be used as an office, gaming room, play room, hobby room, library, or anything else, this Caporina floorplan offers the best of both functionality and luxury. There truly are too many upgrades to mention! Outdoor living at 119 Milagro is a major highlight of this property! It is enhanced by an extended covered patio plus two additional uncovered patios, ideal for entertaining, relaxing, or enjoying morning coffee or evening cocktails. The fully fenced yard with three gates-including access to the back greenbelt-offers a safe play space and easy access to walking trails. With nine original oak trees providing shade and natural landscaping appeal in the back and a spacious porch in the front, outdoor living at this home creates a welcoming space for everyone. The 3-car garage with a 5' extension and side-yard door offers extra storage or workspace and convenient yard access. Located a short walk through the greenbelt to the Esperanza Amenity Center, about one block from Herff Elementary School, and about two blocks from the Esperanza Dog Park, the home provides both convenience and easy recreational access. The property has been non-smoking and pet-free, supporting an immaculate, move-in-ready interior. All features, square footage, and proximity to schools or amenities should be independently verified by the buyer.
Sold
Price Unknown
119 Milagro, Boerne, TX 78006
4beds
2,769sqft
Single Family Residence
Built in 2021
0.31 Acres Lot
$671,200 Zestimate®
$--/sqft
$3,792 Estimated rent
Home value
$671,200
$591,000 - $758,000
$3,792/mo
Zestimate® history
Owner options
List your home for rent
$3,792/mo
Rent Zestimate®
Find your next renter with Zillow Rental Manager. Plus, with online applications, you can quickly screen prospective tenants – for free.
$3,792/mo
Rent Zestimate®
Refinance and save
$234/mo
Est. payment
Refinancing to a lower rate could help reduce your monthly payments and save thousands over the life of the loan.
$234/mo
Est. payment
Explore your selling options
Work with a Zillow partner agent
Leverage their expertise and Zillow's premium Showcase listings to get your home seen by more buyers.
Get startedList with your own agent
Get your home in front of millions of buyers by listing it on Zillow.
Learn how to do itSell it yourself
Take full control of how buyers see your home on Zillow by listing For Sale by Owner (FSBO).
List your homeWhat's special
Immaculate move-in-ready interiorExtended covered patioFormal dining roomAdditional flex spaceSeparate walk-in dish cupboardEat-in kitchenTwo additional uncovered patios
Zillow last checked:
Listing updated:
Listed by:
Kacey Wells TREC #675161 (281) 768-0334,
HighRidge Land and Homes
Source: LERA MLS,MLS#: 1952413
Facts & features
Interior
Bedrooms & bathrooms
- Bedrooms: 4
- Bathrooms: 3
- Full bathrooms: 3
Primary bedroom
- Features: Walk-In Closet(s), Multi-Closets, Ceiling Fan(s), Full Bath
- Area: 195
- Dimensions: 13 x 15
Bedroom 2
- Area: 120
- Dimensions: 10 x 12
Bedroom 3
- Area: 110
- Dimensions: 10 x 11
Bedroom 4
- Area: 110
- Dimensions: 10 x 11
Primary bathroom
- Features: Tub/Shower Separate, Double Vanity, Soaking Tub
- Area: 153
- Dimensions: 9 x 17
Dining room
- Area: 110
- Dimensions: 10 x 11
Family room
- Area: 255
- Dimensions: 15 x 17
Kitchen
- Area: 176
- Dimensions: 16 x 11
Heating
- Central, Zoned, 1 Unit, Natural Gas
Cooling
- 16+ SEER AC, Ceiling Fan(s), Central Air, Zoned
Appliances
- Included: Cooktop, Built-In Oven, Self Cleaning Oven, Microwave, Gas Cooktop, Disposal, Dishwasher, Plumbed For Ice Maker, Gas Water Heater, Plumb for Water Softener, 2+ Water Heater Units, ENERGY STAR Qualified Appliances, High Efficiency Water Heater
- Laundry: Main Level, Laundry Room, Washer Hookup, Dryer Connection
Features
- Two Living Area, Separate Dining Room, Eat-in Kitchen, Two Eating Areas, Kitchen Island, Pantry, Utility Room Inside, 1st Floor Lvl/No Steps, High Ceilings, Open Floorplan, High Speed Internet, All Bedrooms Downstairs, Telephone, Walk-In Closet(s), Master Downstairs, Ceiling Fan(s), Chandelier, Solid Counter Tops, Programmable Thermostat
- Flooring: Carpet, Ceramic Tile, Vinyl
- Windows: Double Pane Windows, Low Emissivity Windows, Window Coverings
- Has basement: No
- Attic: 12"+ Attic Insulation,Pull Down Storage,Partially Floored,Pull Down Stairs,Attic - Radiant Barrier Decking
- Has fireplace: No
- Fireplace features: Not Applicable
Interior area
- Total interior livable area: 2,769 sqft
Property
Parking
- Total spaces: 3
- Parking features: Three Car Garage, Attached, Oversized, Garage Door Opener, Pad Only (Off Street), Street Parking Only
- Attached garage spaces: 3
- Has uncovered spaces: Yes
Features
- Levels: One
- Stories: 1
- Patio & porch: Patio, Covered
- Exterior features: Sprinkler System, Rain Gutters
- Pool features: Community
- Has spa: Yes
- Spa features: Heated
- Fencing: Wrought Iron
Lot
- Size: 0.31 Acres
- Features: Greenbelt, 1/4 - 1/2 Acre, Sloped, Level, Curbs, Street Gutters, Sidewalks, Streetlights, Fire Hydrant w/in 500'
- Residential vegetation: Mature Trees, Partially Wooded, Mature Trees (ext feat)
Details
- Parcel number: 1520323090090
Construction
Type & style
- Home type: SingleFamily
- Architectural style: Traditional,Texas Hill Country
- Property subtype: Single Family Residence
Materials
- 4 Sides Masonry, Stone, Stucco, Stone Veneer, Radiant Barrier
- Foundation: Slab
- Roof: Composition
Condition
- Pre-Owned
- New construction: No
- Year built: 2021
Details
- Builder name: Scott Felder
Utilities & green energy
- Electric: Pedernales
- Gas: Boerne
- Sewer: Boerne
- Water: Boerne
- Utilities for property: Cable Available, City Garbage service
Green energy
- Green verification: HERS Index Score, HERS 0-85, ENERGY STAR Certified Homes
- Indoor air quality: Contaminant Control, Integrated Pest Management
- Water conservation: Water-Smart Landscaping, EF Irrigation Control
Community & HOA
Community
- Features: Tennis Court(s), Clubhouse, Playground, Jogging Trails, Sports Court, Bike Trails, BBQ/Grill, Basketball Court, Volleyball Court, Other, Cluster Mail Box, School Bus
- Security: Smoke Detector(s), Prewired, Controlled Access
- Subdivision: Esperanza
HOA
- Has HOA: Yes
- HOA fee: $234 quarterly
- HOA name: ESPERANZA COMMUNITY ASSOC
Location
- Region: Boerne
Financial & listing details
- Tax assessed value: $678,350
- Annual tax amount: $15,893
- Date on market: 3/26/2026
- Cumulative days on market: 25 days
- Listing terms: Conventional,FHA,VA Loan,TX Vet,Cash
- Road surface type: Paved, Asphalt
Price history
| Date | Event | Price |
|---|---|---|
| 5/8/2026 | Sold | -- |
Source:  LERA MLS #1952413 Report a problem LERA MLS #1952413 Report a problem | ||
| 4/20/2026 | Pending sale | $699,900$253/sqft |
Source: LERA MLS #1952413 Report a problem | ||
| 4/9/2026 | Contingent | $699,900$253/sqft |
Source: LERA MLS #1952413 Report a problem | ||
| 3/26/2026 | Listed for sale | $699,900$253/sqft |
Source: LERA MLS #1952413 Report a problem | ||
Public tax history
| Year | Property taxes | Tax assessment |
|---|---|---|
| 2025 | -- | $655,824 +10% |
| 2024 | $5,361 -17.4% | $596,204 +10% |
| 2023 | $6,491 | $542,003 -2.1% |
| 2022 | -- | $553,810 +1780.5% |
| 2021 | -- | $29,450 +5% |
| 2020 | $468 | $28,050 |
Find assessor info on the county website
Neighborhood: 78006
Nearby homes
- $--4 bd3 ba2.3k sqft121 Milagro, Boerne, TX 78006Sold
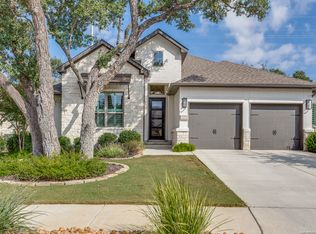
- $--4 bd3 ba3.1k sqft117 Milagro, Boerne, TX 78006Sold

- $560,7004 bd3 ba2.8k sqft123 Milagro, Boerne, TX 78006Off Market

- $745,700-- bd-- ba4k sqft115 Milagro, Boerne, TX 78006Off Market
- $637,5004 bd3 ba2.8k sqft125 Milagro, Boerne, TX 78006Off Market
- $--4 bd3 ba2.8k sqft113 Milagro, Boerne, TX 78006Sold
- $691,9004 bd5 ba3.1k sqft114 Milagro, Boerne, TX 78006Off Market
- $--4 bd3 ba2.9k sqft122 Milagro, Boerne, TX 78006Sold
Nearby schools
GreatSchools rating
- 7/10Herff Elementary SchoolGrades: PK-5Distance: 0.2 mi
- 8/10Boerne Middle NorthGrades: 6-8Distance: 2.7 mi
- 8/10Boerne High SchoolGrades: 9-12Distance: 1.2 mi
Schools provided by the listing agent
- Elementary: Herff
- Middle: Boerne Middle N
- High: Boerne
- District: Boerne
Source: LERA MLS. This data may not be complete. We recommend contacting the local school district to confirm school assignments for this home.
Get a cash offer in 3 minutes
Find out how much your home could sell for in as little as 3 minutes with a no-obligation cash offer.
Estimated market value
$671,200
Get a cash offer in 3 minutes
Find out how much your home could sell for in as little as 3 minutes with a no-obligation cash offer.
Estimated market value
$671,200
- Texas
- Kendall County
- Boerne
- 78006
- 119 Milagro
