Custom one-story home located on an oversized level lot in the much sought after Alto Lakes Golf & Country Club. Full Golf Membership! Sitting under the cool pines, this 3 bedroom home features a light and open floor plan! Walk inside to a large open living area with vaulted ceilings, pretty stacked brick fireplace, laminate wood flooring, skylight, recessed lighting, and large windows overlooking the back patio which is great for entertaining and/or family living. Kitchen is open to living and breakfast areas and boasts lots of cabinets and countertops, breakfast bar, under cabinet lighting, ceramic tile floors, gas stovetop, and updated appliances. Private primary suite features vaulted ceiling, large walk-in closet, dual sinks, and nice glass walk in shower.
For sale
$540,000
119 Mira Monte Rd, Alto, NM 88312
3beds
1,824sqft
Single Family Residence
Built in 2000
0.42 Acres Lot
$-- Zestimate®
$296/sqft
$-- HOA
What's special
Pretty stacked brick fireplacePrivate primary suiteLarge walk-in closetCeramic tile floorsDual sinksUpdated appliancesLaminate wood flooring
- 71 days
- 80
- 8
Zillow last checked:
Listing updated:
Listed by:
Julianna Dyess Pursley 214-403-9223,
Fathom Realty NM 575-517-0316
Source: RLCMLS,MLS#: 134414 Originating MLS: Ruidoso Lincoln County Association of REALTORS
Originating MLS: Ruidoso Lincoln County Association of REALTORSFacts & features
Interior
Bedrooms & bathrooms
- Bedrooms: 3
- Bathrooms: 2
- Full bathrooms: 2
Primary bedroom
- Area: 180.17
- Dimensions: 12.19 x 14.78
Heating
- Central, Forced Air, Fireplace(s), Natural Gas
Cooling
- Central Air, Ceiling Fan(s), Electric
Appliances
- Included: Dishwasher, Exhaust Fan, Electric Oven, Freezer, Gas Cooktop, Disposal, Microwave, Water Purifier Owned, Refrigerator, Water Softener Owned
Features
- Breakfast Bar, Ceiling Fan(s), Eat-in Kitchen, High Speed Internet, Recessed Lighting
- Flooring: Laminate, Tile
- Number of fireplaces: 1
- Fireplace features: Gas
- Furnished: Yes
Interior area
- Total interior livable area: 1,824 sqft
Property
Parking
- Total spaces: 2
- Parking features: Attached, Driveway, Garage, Garage Door Opener, Gravel
- Attached garage spaces: 2
- Has uncovered spaces: Yes
Features
- Levels: One
- Stories: 1
- Patio & porch: Rear Porch, Covered, Front Porch
- Exterior features: Rain Gutters
- Pool features: Association
- Fencing: None
- Has view: Yes
- View description: Trees/Woods
Lot
- Size: 0.42 Acres
- Features: Near Golf Course, Interior Lot, Level, Wooded
Details
- Additional structures: None
- Parcel number: 4074060217110000000
- Zoning: R1
- Other equipment: None
- Horse amenities: None
Construction
Type & style
- Home type: SingleFamily
- Architectural style: Mountain
- Property subtype: Single Family Residence
Materials
- Stucco, Wood Siding
- Roof: Composition
Condition
- Other
- Year built: 2000
Utilities & green energy
- Sewer: Septic Tank
- Water: Public
- Utilities for property: Electricity Connected, Natural Gas Connected, Sewer Connected, Water Connected
Community & HOA
Community
- Membership fee: $5,432 annually
- Subdivision: Alto Lakes G&C
HOA
- Has HOA: Yes
- Amenities included: Clubhouse, Fitness Center, Golf Course, Meeting Room, Pool, Tennis Court(s)
- Services included: None
Location
- Region: Alto
Financial & listing details
- Price per square foot: $296/sqft
- Tax assessed value: $353,460
- Annual tax amount: $2,035
- Date on market: 7/16/2026
- Cumulative days on market: 72 days
- Listing terms: Cash,Conventional
- Electric utility on property: Yes
- Road surface type: Paved
Estimated market value
Not available
Estimated sales range
Not available
Not available
Price history
| Date | Event | Price |
|---|---|---|
| 7/16/2026 | Listed for sale | $540,000$296/sqft |
Source:  RLCMLS #134414 Report a problem RLCMLS #134414 Report a problem | ||
Public tax history
| Year | Property taxes | Tax assessment |
|---|---|---|
| 2025 | $2,035 +4.2% | $117,820 +3% |
| 2024 | $1,954 +17.3% | $114,388 +3% |
| 2023 | $1,667 +1% | $111,057 +3% |
| 2022 | $1,651 +5.3% | $107,822 +3% |
| 2021 | $1,568 -9.9% | $104,682 +3% |
| 2020 | $1,741 +2.3% | $101,633 +2% |
| 2019 | $1,701 +3.4% | $99,640 +3% |
| 2018 | $1,646 +7% | $96,738 +3% |
| 2017 | $1,538 | $93,912 0% |
| 2015 | $1,538 -3.2% | $93,921 |
| 2014 | $1,589 | $93,921 |
Find assessor info on the county website
Monthly payment
Est. payment
Payment breakdown
Explore the cost of this home by adjusting the details. Changes won't be saved.Climate risks
Neighborhood: 88312

Similar homes
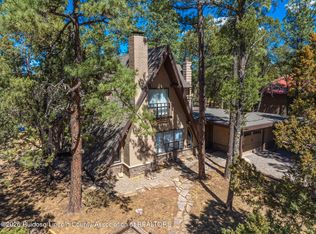
- $585,0003 bd2 ba1.7k sqft124 Mira Monte Rd, Alto, NM 88312For Sale
 MLS ID #134399, Shane B. Zimmerman, Fathom Realty NM. RLCMLS
 - $530,0003 bd2 ba1.7k sqft102 Eagle Ridge Rd, Alto, NM 88312For Sale
 MLS ID #133209, Tamara Bailey, Century 21 Aspen Real Estate. RLCMLS
 - $550,0003 bd3 ba2.1k sqft1377 High Mesa Rd, Alto, NM 88312For Sale
 MLS ID #133923, James Russ, REMAX Sierra Blanca Realty. RLCMLS
 - $550,0003 bd3 ba1.8k sqft106 Eagle Ridge Rd, Alto, NM 88312For Sale
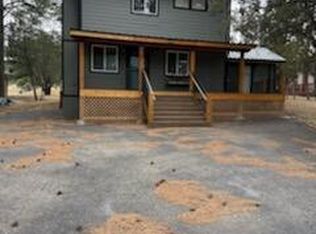 MLS ID #133705, Shelley M. McAlister, Full Circle Realty. RLCMLS
