This property is not currently displayed as for sale or rent on Zillow. This may be different from what's on other websites or public sources.
Off market
Zestimate®
$362,200
119 Mirabella Way #Ii, Anderson, SC 29625
3beds
2,293sqft
Single Family Residence
Built in ----
-- sqft lot
$362,200 Zestimate®
$158/sqft
$2,028 Estimated rent
Home value
$362,200
$326,000 - $398,000
$2,028/mo
Zestimate® history
Owner options
List your home for rent
$2,028/mo
Rent Zestimate®
Find your next renter with Zillow Rental Manager. Plus, with online applications, you can quickly screen prospective tenants – for free.
$2,028/mo
Rent Zestimate®
Refinance and save
$2,438/mo
Est. payment
Refinancing to a lower rate could help reduce your monthly payments and save thousands over the life of the loan.
$2,438/mo
Est. payment
Explore your selling options
Work with a Zillow partner agent
Leverage their expertise and Zillow's premium Showcase listings to get your home seen by more buyers.
Get startedList with your own agent
Get your home in front of millions of buyers by listing it on Zillow.
Learn how to do itSell it yourself
Take full control of how buyers see your home on Zillow by listing For Sale by Owner (FSBO).
List your homeWhat's special
Zillow last checked:
Listing updated:
Listed by:
TIM KEAGY 864-905-3304,
BHHS C Dan Joyner - Office A
Bought with:
Lara Fransen, 91346
Carola Dauchert Real Estate
Source: WUMLS,MLS#: 20178211 Originating MLS: Western Upstate Association of Realtors
Facts & features
Interior
Bedrooms & bathrooms
- Bedrooms: 3
- Bathrooms: 2
- Full bathrooms: 2
- Main level bathrooms: 2
- Main level bedrooms: 3
Rooms
- Room types: Breakfast Room/Nook, Bonus Room, Dining Room, Laundry
Primary bedroom
- Dimensions: 15x14
Bedroom 2
- Dimensions: 14x13
Bedroom 3
- Dimensions: 14x13
Bonus room
- Dimensions: 14x9
Dining room
- Dimensions: 12x12
Living room
- Dimensions: 19x15
Heating
- Forced Air, Natural Gas
Cooling
- Central Air, Forced Air
Appliances
- Included: Disposal, Gas Water Heater, Microwave
- Laundry: Washer Hookup, Electric Dryer Hookup
Features
- Bathtub, Tray Ceiling(s), Cathedral Ceiling(s), Dual Sinks, French Door(s)/Atrium Door(s), Fireplace, Granite Counters, Garden Tub/Roman Tub, High Ceilings, Bath in Primary Bedroom, Main Level Primary, Pull Down Attic Stairs, Smooth Ceilings, Separate Shower, Cable TV, Vaulted Ceiling(s), Walk-In Closet(s), Walk-In Shower, Breakfast Area
- Flooring: Carpet, Hardwood, Vinyl
- Doors: French Doors
- Windows: Insulated Windows, Tilt-In Windows, Vinyl
- Basement: None,Crawl Space
- Has fireplace: Yes
- Fireplace features: Gas, Gas Log, Option
Interior area
- Total structure area: 2,227
- Total interior livable area: 2,293 sqft
- Finished area above ground: 0
- Finished area below ground: 0
Property
Parking
- Total spaces: 2
- Parking features: Attached, Garage, Driveway, Garage Door Opener
- Attached garage spaces: 2
Accessibility
- Accessibility features: Low Threshold Shower
Features
- Levels: One
- Stories: 1
- Patio & porch: Deck, Front Porch
- Exterior features: Deck, Sprinkler/Irrigation, Porch
- Body of water: None
Lot
- Features: Cul-De-Sac, Level, Outside City Limits, Subdivision, Sloped
Details
- Parcel number: 09602401013
Construction
Type & style
- Home type: SingleFamily
- Architectural style: Craftsman
- Property subtype: Single Family Residence
Materials
- Stone, Vinyl Siding
- Foundation: Crawlspace
- Roof: Architectural,Shingle
Condition
- Under Construction
Details
- Builder name: Sk Builders
Utilities & green energy
- Sewer: Public Sewer
- Water: Public
- Utilities for property: Electricity Available, Natural Gas Available, Phone Available, Sewer Available, Water Available, Cable Available, Underground Utilities
Community & HOA
Community
- Features: None
- Security: Smoke Detector(s)
- Subdivision: Mirabella
HOA
- Has HOA: Yes
- Services included: Common Areas
- HOA fee: $200 annually
Location
- Region: Anderson
Financial & listing details
- Price per square foot: $158/sqft
- Annual tax amount: $997
- Date on market: 7/1/2016
- Listing agreement: Exclusive Right To Sell
Price history
| Date | Event | Price |
|---|---|---|
| 9/2/2016 | Sold | $196,237$86/sqft |
Source:  WUMLS #20178211 Report a problem | ||
Public tax history
Tax history is unavailable.
Neighborhood: 29625
Nearby homes
- $306,7003 bd2 ba2.2k sqft119 Mirabella Way, Anderson, SC 29625Off Market
- $275,5004 bd3 ba2k sqft117 Mirabella Way, Anderson, SC 29625Off Market
- $290,2004 bd3 ba1.9k sqft121 Mirrabella Way, Anderson, SC 29625Off Market
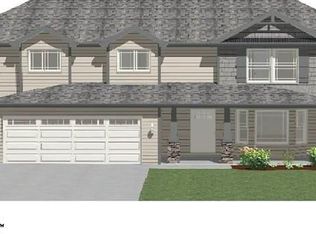
- $354,8003 bd2 ba2.2k sqft14 Rosabella Drive, Anderson, SC 29625Off Market
- $291,2004 bd3 ba2k sqft121 Mirabella Way, Anderson, SC 29625Off Market
- $277,2003 bd2 ba1.6k sqft16 Rosabella Dr, Anderson, SC 29625Off Market
- $316,8003 bd-- ba2.1k sqft12 Rosabella Dr, Anderson, SC 29625Off Market
- $312,0004 bd3 ba1.9k sqft10 Rosbella Dr, Anderson, SC 29625Off Market
Nearby schools
GreatSchools rating
- 2/10New Prospect Elementary SchoolGrades: PK-5Distance: 0.8 mi
- 3/10Robert Anderson MiddleGrades: 6-8Distance: 2 mi
- 3/10Westside High SchoolGrades: 9-12Distance: 1.6 mi
Schools provided by the listing agent
- Elementary: New Prospect El
- Middle: Lakeside Middle
- High: Westside High
Source: WUMLS. This data may not be complete. We recommend contacting the local school district to confirm school assignments for this home.
Get a cash offer in 3 minutes
Find out how much your home could sell for in as little as 3 minutes with a no-obligation cash offer.
Estimated market value
$362,200
Get a cash offer in 3 minutes
Find out how much your home could sell for in as little as 3 minutes with a no-obligation cash offer.
Estimated market value
$362,200
- South Carolina
- Anderson County
- Anderson
- 29625
- 119 Mirabella Way Unit Ii
