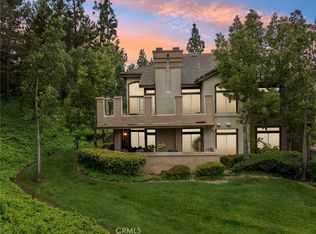
ST. TROPEZ - END UNIT WITH EXCEPTIONAL LOCATION AND UNPARALLELED PRIVACY, LARGE WRAP AROUND YARD WITH PLANTERS AND MATURE PALM TREES OVERLOOKING THE LUSH GREENBELTS AND LARGE PATIO AREA PERFECT FOR OUTDOOR ENTERTAINMENT! Highly sought after end unit townhouse style floor plan with one bedroom and bathroom with shower at main level, large living room and dining room with high ceilings and lots of windows to bring in plenty of natural light. Living areas also feature a fireplace with plenty of wall space to accommodate a large flatscreen TV, tall mirror to accentuate the high ceilings, added lighting fixtures and designer ceiling fans and French doors leading to the large wrap-around yard. Kitchen opens to the dining room featuring granite countertops and stainless steel appliances. There is also a full size laundry room and direct access to the oversized two-car attached garage with epoxy flooring. Second story features a large master suite with a private deck overlooking the large yard and the lush greenbelts and 3rd bedroom suite with full 3rd bathroom. Great public schools from K-12. Highly sought after St. Tropez community with resort style pool and spa, tastefully landscaped common areas with well manicured ground, excellent proximity to Aliso Viejo shops, restaurants and entertainment, award winning schools, easy toll road (73), beach access (via 133) and nearby hiking, biking and nature trails.
Sold for $846,000
Street View
Listed by: Century 21 Rainbow Realty • Scott Thorpe • Contact: 949-770-9626
Bought with: Coastal Luxe Realty, PC
$846,000
119 Montara Dr, Aliso Viejo, CA 92656
3beds
1,476sqft
Townhouse
Built in 1993
-- sqft lot
$946,300 Zestimate®
$573/sqft
$4,380 Estimated rent
Home value
$946,300
$899,000 - $994,000
$4,380/mo
Zestimate® history
Owner options
List your home for rent
$4,380/mo
Rent Zestimate®
Find your next renter with Zillow Rental Manager. Plus, with online applications, you can quickly screen prospective tenants – for free.
$4,380/mo
Rent Zestimate®
Refinance and save
$5,729/mo
Est. payment
Refinancing to a lower rate could help reduce your monthly payments and save thousands over the life of the loan.
$5,729/mo
Est. payment
Explore your selling options
Work with a Zillow partner agent
Leverage their expertise and Zillow's premium Showcase listings to get your home seen by more buyers.
Get startedList with your own agent
Get your home in front of millions of buyers by listing it on Zillow.
Learn how to do itSell it yourself
Take full control of how buyers see your home on Zillow by listing For Sale by Owner (FSBO).
List your homeWhat's special
Large yardLarge wrap-around yardLarge wrap around yardMature palm treesPlenty of wall spaceResort style poolLarge master suite
Zillow last checked:
Listing updated:
Listed by:
Scott Thorpe DRE #02136585 949-770-9626,
Century 21 Rainbow Realty
Bought with:
Amir Khazaee, DRE #02161926
Coastal Luxe Realty, PC
Source: CRMLS,MLS#: OC23114751 Originating MLS: California Regional MLS
Originating MLS: California Regional MLSFacts & features
Interior
Bedrooms & bathrooms
- Bedrooms: 3
- Bathrooms: 3
- Full bathrooms: 3
- Main level bathrooms: 1
- Main level bedrooms: 1
Rooms
- Room types: Bedroom, Kitchen, Laundry, Living Room, Primary Bedroom, Dining Room
Primary bedroom
- Features: Primary Suite
Bedroom
- Features: Bedroom on Main Level
Bathroom
- Features: Bathroom Exhaust Fan, Bathtub, Dual Sinks, Separate Shower, Tub Shower
Kitchen
- Features: Granite Counters
Heating
- Central
Cooling
- Central Air, Electric
Appliances
- Included: Gas Oven, Gas Range, Ice Maker, Microwave, Water Heater
- Laundry: Washer Hookup, Electric Dryer Hookup, Gas Dryer Hookup, Laundry Room
Features
- Breakfast Area, Block Walls, Ceiling Fan(s), Ceramic Counters, Cathedral Ceiling(s), Separate/Formal Dining Room, Eat-in Kitchen, Granite Counters, High Ceilings, Open Floorplan, Pantry, Storage, Bedroom on Main Level, Primary Suite
- Flooring: Carpet, Tile
- Doors: French Doors
- Windows: Blinds, Screens
- Has fireplace: Yes
- Fireplace features: Family Room, Gas, Gas Starter
- Common walls with other units/homes: 2+ Common Walls,End Unit
Interior area
- Total interior livable area: 1,476 sqft
Property
Parking
- Total spaces: 2
- Parking features: Direct Access, Garage, Workshop in Garage
- Attached garage spaces: 2
Accessibility
- Accessibility features: Safe Emergency Egress from Home, Parking
Features
- Levels: Two
- Stories: 2
- Entry location: Front Door
- Patio & porch: Concrete, Open, Patio
- Exterior features: Lighting
- Pool features: Community, Gunite, Heated, Salt Water, Association
- Has spa: Yes
- Spa features: Association, Community, Gunite
- Fencing: Block
- Has view: Yes
- View description: Courtyard, Park/Greenbelt, Trees/Woods
Lot
- Features: Sprinklers In Rear, Sprinklers In Front, Sprinklers Timer, Walkstreet, Yard
Details
- Parcel number: 93450756
- Special conditions: Standard
Construction
Type & style
- Home type: Townhouse
- Property subtype: Townhouse
- Attached to another structure: Yes
Materials
- Stucco
- Foundation: Slab
- Roof: Concrete
Condition
- Turnkey
- New construction: No
- Year built: 1993
Utilities & green energy
- Electric: Electricity - On Property, 220 Volts in Laundry
- Sewer: Public Sewer
- Water: Public
- Utilities for property: Cable Available, Electricity Available, Natural Gas Available, Phone Available, Sewer Available, Underground Utilities, Water Available
Community & HOA
Community
- Features: Biking, Curbs, Dog Park, Golf, Gutter(s), Hiking, Park, Storm Drain(s), Street Lights, Sidewalks, Pool
- Subdivision: St. Tropez (Stp)
HOA
- Has HOA: Yes
- Amenities included: Pool, Spa/Hot Tub
- HOA fee: $378 monthly
- HOA name: St Tropez
- HOA phone: 800-232-7517
- Second HOA fee: $101 quarterly
Location
- Region: Aliso Viejo
Financial & listing details
- Price per square foot: $573/sqft
- Tax assessed value: $862,920
- Annual tax amount: $8,704
- Date on market: 7/8/2023
- Cumulative days on market: 9 days
- Listing terms: Cash,Cash to New Loan
- Inclusions: ALL POTTED PLANTS IN YARD
- Exclusions: REFRIGERATOR, GARAGE REFRIGERATOR, TV'S, TIKI STATUES
- Road surface type: Paved
Price history
| Date | Event | Price |
|---|---|---|
| 8/16/2023 | Sold | $846,000-0.4%$573/sqft |
Source:  CRMLS #OC23114751 Report a problem CRMLS #OC23114751 Report a problem | ||
| 7/24/2023 | Pending sale | $849,000$575/sqft |
Source: CRMLS #OC23114751 Report a problem | ||
| 7/24/2023 | Listed for sale | $849,000$575/sqft |
Source: CRMLS #OC23114751 Report a problem | ||
| 7/17/2023 | Pending sale | $849,000$575/sqft |
Source: CRMLS #OC23114751 Report a problem | ||
| 7/8/2023 | Listed for sale | $849,000+2.3%$575/sqft |
Source: CRMLS #OC23114751 Report a problem | ||
| 3/20/2023 | Listing removed | -- |
Source:  RE/MAX International Report a problem RE/MAX International Report a problem | ||
| 10/28/2022 | Listed for sale | $830,000+84.4%$562/sqft |
Source: RE/MAX International #OC22231223 Report a problem | ||
| 1/29/2008 | Sold | $450,000-16.8%$305/sqft |
Source: Public Record Report a problem | ||
| 8/4/2004 | Sold | $541,000+46.2%$367/sqft |
Source: Public Record Report a problem | ||
| 5/19/2003 | Sold | $370,000+115.1%$251/sqft |
Source: Public Record Report a problem | ||
| 7/2/1997 | Sold | $172,000$117/sqft |
Source: Public Record Report a problem | ||
Public tax history
| Year | Property taxes | Tax assessment |
|---|---|---|
| 2025 | $8,704 +2% | $862,920 +2% |
| 2024 | $8,534 +51.1% | $846,000 +48.9% |
| 2023 | $5,647 +2% | $568,125 +2% |
| 2022 | $5,535 +2% | $556,986 +2% |
| 2021 | $5,425 +1% | $546,065 +1% |
| 2020 | $5,369 | $540,466 +2% |
| 2019 | $5,369 +2% | $529,869 +2% |
| 2018 | $5,262 +4.1% | $519,480 +2% |
| 2017 | $5,055 | $509,295 +2% |
| 2016 | $5,055 +2.2% | $499,309 +3.4% |
| 2015 | $4,949 0% | $483,000 +8.5% |
| 2014 | $4,950 | $445,000 +25% |
| 2013 | -- | $356,000 |
| 2012 | -- | $356,000 |
| 2011 | -- | $356,000 -3.4% |
| 2010 | -- | $368,500 |
| 2009 | -- | $368,500 -22.7% |
| 2008 | -- | $477,000 -15.3% |
| 2007 | -- | $562,856 +2% |
| 2006 | -- | $551,820 +2% |
| 2005 | -- | $541,000 +43.5% |
| 2004 | -- | $376,907 +98.8% |
| 2003 | -- | $189,626 +2% |
| 2002 | -- | $185,908 +2% |
| 2001 | $3,023 -6% | $182,263 +2% |
| 2000 | $3,215 | $178,690 |
Find assessor info on the county website
Neighborhood: 92656
Nearby homes
- $765,0002 bd2 ba1.2k sqft93 Montara Dr, Aliso Viejo, CA 92656Sold

- $871,5002 bd2 ba1.5k sqft121 Montara Dr, Aliso Viejo, CA 92656Sold
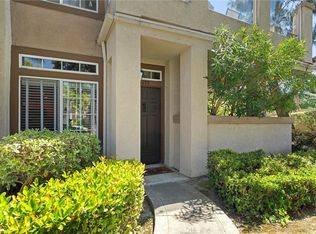
- $780,0002 bd2 ba1.2k sqft133 Montara Dr, Aliso Viejo, CA 92656Sold
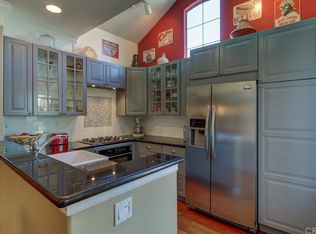
- $764,2002 bd2 ba1.1k sqft165 Montara Dr, Aliso Viejo, CA 92656Off Market
- $923,8002 bd2 ba1.6k sqft178 Montara Dr, Aliso Viejo, CA 92656Off Market
- $914,7002 bd2 ba1k sqft24 Montara Dr, Aliso Viejo, CA 92656Off Market
- $901,3002 bd2 ba1.5k sqft22 Montara Dr, Aliso Viejo, CA 92656Off Market
- $935,8003 bd3 ba1.4k sqft20 Montara Dr, Aliso Viejo, CA 92656Off Market
Nearby schools
GreatSchools rating
- 8/10Oak Grove Elementary SchoolGrades: K-5Distance: 1.2 mi
- 9/10Aliso Viejo Middle SchoolGrades: 6-8Distance: 0.7 mi
- 10/10Aliso Niguel High SchoolGrades: 9-12Distance: 1.7 mi
Schools provided by the listing agent
- Elementary: Oakgrove
- Middle: Aliso Viejo
- High: Aliso Niguel
Source: CRMLS. This data may not be complete. We recommend contacting the local school district to confirm school assignments for this home.
Get a cash offer in 3 minutes
Find out how much your home could sell for in as little as 3 minutes with a no-obligation cash offer.
Estimated market value
$946,300
Get a cash offer in 3 minutes
Find out how much your home could sell for in as little as 3 minutes with a no-obligation cash offer.
Estimated market value
$946,300
- California
- Orange County
- Aliso Viejo
- 92656
- 119 Montara Dr
Nearby cities
Nearby zip codes
Other Aliso Viejo Topics
