Skip main navigation
Off market
  • $1,429,100

    119 Montrose Ave, Bryn Mawr, PA 19010

    5beds
    3,898sqft
    Detached
    Built in 1901
    0.36 Acres Lot
    $1,429,100 Zestimate®
    $367/sqft
    $6,034 Estimated rent

    Home value

    $1,429,100

    $1.29M - $1.60M

    $6,034/mo

    Zestimate® history
    Loading
    Loading...

    Owner options

    List your home for rent

    $6,034/mo

    Rent Zestimate®

    Find your next renter with Zillow Rental Manager. Plus, with online applications, you can quickly screen prospective tenants – for free.

    Learn more

    $6,034/mo

    Rent Zestimate®

    Refinance and save

    $8,090/mo

    Est. payment

    Refinancing to a lower rate could help reduce your monthly payments and save thousands over the life of the loan.

    See today's rates

    $8,090/mo

    Est. payment

    Explore your selling options

    Work with a Zillow partner agent

    Leverage their expertise and Zillow's premium Showcase listings to get your home seen by more buyers.

    Get started

    List with your own agent

    Get your home in front of millions of buyers by listing it on Zillow.

    Learn how to do it

    Sell it yourself

    Take full control of how buyers see your home on Zillow by listing For Sale by Owner (FSBO).

    List your home

    What's special

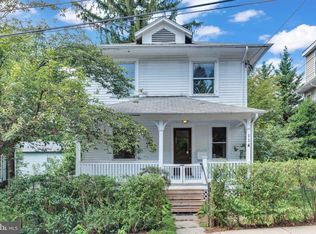
    Welcome home to 119 Montrose Avenue. An elegant, Mainline Victorian home located in desirable Bryn Mawr and registered with the Radnor Township Historical Society, c.1908 built for Benjamin Longstreth. The property has been lovingly maintained by the current owners for more than 25 years. This 3-Story, 3900-sqft home has old world, architectural elements & offers modern amenities. Relax in a serene setting, on the wrap-around pine-wood plank front porch and take in the view of the mature flowering gardens & hardscaping. Enter through the center hall foyer with 9 foot beamed ceilings, exquisite millwork, crown molding and refinished-soft-pine floors. Build memories & entertain your friends and family in the formal living & dining rooms with deep windows sills & built-in bookcases. For more quiet conversation pull close the pocket-doors and sit by the cozy brick fireplace. The casual family room offers additional comfortable space and leads to the updated, eat-in cook's kitchen. Surrounded by custom cabinetry, amble storage & work space, Granite counters, tile back-splash, stainless steel appliances, a back-staircase, and access to the rear yard and 2-Car detached garage & 6-car parking. A powder room & open wooden stairway completes this level. Open stairs leads all the way up to the 3rd level with two elegant window filled landings & center hallways lead to the bedrooms. Level 2: offers the spacious remodeled master suite, a generous size room with a deep walk-in closet & built in shelving. The master bath has a counter high dual vanity, cherry-stained maple cabinetry, walk-in, over-sized tile shower with seamless glass enclosure and tile floors. Additional good size secondary bedrooms, and a fireplace in bedroom #3, and a home office too. Original pine-wood floors under all carpets (except the master bedroom); an updated full-bath with single vanity, bathtub/shower combo. Level 3 boasts two additional good size guest/bedrooms with a Jack-n-Jill shared bath, a

    This property is not currently displayed as for sale or rent on Zillow. This may be different from what's on other websites or public sources.

    Facts & features

    Interior

    Bedrooms & bathrooms
    • Bedrooms: 5
    • Bathrooms: 5
    • Full bathrooms: 3
    • 1/2 bathrooms: 2
    Heating
    • Forced air
    Cooling
    • Central
    Features
    • Ceiling Fan(s), Cedar Closet(s), Recessed Lighting, Walk-In Closet(s), Built-Ins, Eat-in Kitchen, Crown Molding, Exposed Beams, Formal/Separate Dining Room, Master Bath(s), Upgraded Countertops, Kitchen - Table Space, Floor Plan - Traditional, Kitchen - Gourmet, Family Room Off Kitchen, Chair Railings, Stall Shower, Attic/House Fan
    • Flooring: Carpet, Hardwood
    • Windows: Window Treatments
    • Basement: Y
    • Has fireplace: Yes
    Interior area
    • Total interior livable area: 3,898 sqft
    • Finished area below ground: 470

    Property

    Parking
    • Total spaces: 8
    • Parking features: Garage - Detached
    Features
    • Exterior features: Stone, Stucco
    • Has view: Yes
    • View description: Water
    • Has water view: Yes
    • Water view: Water
    Lot
    • Size: 0.36 Acres
    Details
    • Parcel number: 36050314600
    • Special conditions: Standard

    Construction

    Type & style
    • Home type: SingleFamily
    • Architectural style: Traditional, Victorian
    • Property subtype: Detached
    Condition
    • Year built: 1901

    Community & HOA

    Location
    • Region: Bryn Mawr

    Financial & listing details

    • Price per square foot: $367/sqft
    • Tax assessed value: $648,420
    • Annual tax amount: $14,989

    Price history

    DateEventPrice
    10/8/2019Sold$855,000-4.9%$219/sqft
    Source: Public Record Report a problem
    9/25/2019Listed for sale$899,000$231/sqft
    Source: RE/MAX Preferred Realtors #PADE494546 Report a problem
    7/4/2019Pending sale$899,000$231/sqft
    Source: RE/MAX Preferred-Newtown Squar #PADE494546 Report a problem
    6/21/2019Listed for sale$899,000$231/sqft
    Source: RE/MAX Preferred-Newtown Squar #PADE494546 Report a problem

    Public tax history

    YearProperty taxesTax assessment
    2026$14,989 +10.1%$648,420
    2025$13,611 +3.8%$648,420
    2024$13,110 +4.1%$648,420
    2023$12,590 +1.1%$648,420
    2022$12,453 $648,420
    2021$12,453 +829.6%$648,420 +164.3%
    2020$1,340 -83.8%$245,310
    2019$8,293 +2%$245,310
    2018$8,131 +504%$245,310
    2017$1,346 -2%$245,310
    2016$1,374 $245,310
    2015$1,374 +2%$245,310
    2014$1,346 +2.8%$245,310
    2013$1,310 +2.8%$245,310
    2012$1,274 +0.3%$245,310
    2011$1,271 +2%$245,310
    2010$1,245 +7.5%$245,310
    2009$1,159 $245,310
    2008$1,159 +8.3%$245,310
    2007$1,070 $245,310
    2006$1,070 -2%$245,310
    2005$1,092 $245,310
    2004$1,092 +8.5%$245,310
    2003$1,006 +7.9%$245,310
    2002$932 $245,310
    2000$932 $245,310
    Find assessor info on the county website

    Neighborhood: Rosemont

    Nearby schools

    GreatSchools rating
    Schools provided by the listing agent
    • Middle: RADNOR
    • High: RADNOR
    • District: RADNOR TOWNSHIP

    Source: The MLS. This data may not be complete. We recommend contacting the local school district to confirm school assignments for this home.

    Get a cash offer in 3 minutes
    Find out how much your home could sell for in as little as 3 minutes with a no-obligation cash offer.
    Estimated market value
    $1,429,100
    Get a cash offer in 3 minutes
    Find out how much your home could sell for in as little as 3 minutes with a no-obligation cash offer.
    Estimated market value
    $1,429,100