***Offer deadline of 2pm on Friday, 5/15. *** Nestled in the heart of Cary and set against a backdrop of serene, untouched woods, this Cary home feels like a private retreat from the moment you arrive. Just minutes from Bond Park, downtown, and all the amenities you've come to love, this home offers easy access to major highways for a seamless commute. It's the ideal blend of accessibility and comfort, right where you want to be. Inside, you'll appreciate the thoughtful updates that elevate both style and peace of mind, from the beautifully updated kitchen with modern finishes to the striking new banister and railing that add a fresh architectural touch. Updated flooring. Warm details throughout create an inviting, move-in-ready feel. The home lives beautifully with 4 spacious bedrooms plus a versatile lofted area, perfect for a home office, media space, or playroom. A house that creates space that truly feels like home. Step outside and your dream of owning this home only gets better. The expansive back deck is made for gathering, complete with a permanent roofing that offers shade and comfort on sunny afternoons. Whether you're hosting friends or enjoying a quiet morning coffee, this outdoor space delivers. Beyond the deck, the home backs to a breathtaking stretch of mature woods well beyond the fence, creating a serene, private backdrop that's hard to find. The yard feels like your own secluded escape: peaceful, lush, and incredibly private. If you've been searching for a home that offers privacy, updates and an unbeatable Cary location, look no further. Come and see this gorgeous home before it is gone!
Sold for $730,000
$730,000
119 Moravia Ln, Cary, NC 27513
4beds
2,702sqft
Single Family Residence
Built in 2000
0.41 Acres Lot
$691,200 Zestimate®
$270/sqft
$2,923 Estimated rent
Home value
$691,200
$657,000 - $726,000
$2,923/mo
Zestimate® history
Owner options
List your home for rent
$2,923/mo
Rent Zestimate®
Find your next renter with Zillow Rental Manager. Plus, with online applications, you can quickly screen prospective tenants – for free.
$2,923/mo
Rent Zestimate®
Refinance and save
$4,758/mo
Est. payment
Refinancing to a lower rate could help reduce your monthly payments and save thousands over the life of the loan.
$4,758/mo
Est. payment
Explore your selling options
Work with a Zillow partner agent
Leverage their expertise and Zillow's premium Showcase listings to get your home seen by more buyers.
Get startedList with your own agent
Get your home in front of millions of buyers by listing it on Zillow.
Learn how to do itSell it yourself
Take full control of how buyers see your home on Zillow by listing For Sale by Owner (FSBO).
List your homeWhat's special
Updated flooringSerene private backdrop
Zillow last checked:
Listing updated:
Listed by:
Jennifer Teborek 919-475-8941,
Choice Residential Real Estate
Bought with:
Fathom Realty NC, LLC
Source: Doorify MLS,MLS#: 10166962
Facts & features
Interior
Bedrooms & bathrooms
- Bedrooms: 4
- Bathrooms: 3
- Full bathrooms: 2
- 1/2 bathrooms: 1
Primary bedroom
- Level: Second
- Area: 224.51 Square Feet
- Dimensions: 14.3 x 15.7
Bedroom 2
- Level: Second
- Area: 101 Square Feet
- Dimensions: 10 x 10.1
Bedroom 3
- Level: Second
- Area: 111.18 Square Feet
- Dimensions: 10.2 x 10.9
Bedroom 4
- Level: Second
- Area: 205.32 Square Feet
- Dimensions: 11.6 x 17.7
Dining room
- Level: Main
- Area: 150.96 Square Feet
- Dimensions: 10.2 x 14.8
Family room
- Level: Main
- Area: 222.75 Square Feet
- Dimensions: 13.5 x 16.5
Kitchen
- Level: Main
- Area: 141.94 Square Feet
- Dimensions: 9.4 x 15.1
Laundry
- Level: Main
- Area: 36.21 Square Feet
- Dimensions: 5.1 x 7.1
Living room
- Level: Main
- Area: 162.63 Square Feet
- Dimensions: 11.7 x 13.9
Loft
- Level: Second
- Area: 126.72 Square Feet
- Dimensions: 9.9 x 12.8
Other
- Description: Eat-In Kitchen
- Level: Main
- Area: 96 Square Feet
- Dimensions: 9.6 x 10
Other
- Description: Foyer
- Level: Main
- Area: 74.1 Square Feet
- Dimensions: 6.5 x 11.4
Other
- Description: Back Deck
- Level: Main
- Area: 682.56 Square Feet
- Dimensions: 21.6 x 31.6
Heating
- Central, Forced Air, Natural Gas
Cooling
- Central Air, Ceiling Fan(s), Electric
Appliances
- Included: Cooktop, Double Oven, Dishwasher, Gas Water Heater, Microwave, Oven, Refrigerator, Wall Oven
- Laundry: Laundry Room, Main Level
Features
- Ceiling Fan(s), Double Vanity, Entrance Foyer, Eat-in Kitchen, Granite Counters, High Ceilings, His and Hers Closets, Kitchen Island, Pantry, Recessed Lighting, Smart Thermostat, Soaking Tub, Storage, Walk-In Closet(s), Living/Dining Room Combination, Separate Shower, Walk-In Shower, Water Closet, Smooth Ceilings
- Flooring: Carpet, Hardwood, Tile
- Number of fireplaces: 1
- Fireplace features: Family Room
- Common walls with other units/homes: No Common Walls
Interior area
- Total structure area: 2,702
- Total interior livable area: 2,702 sqft
- Finished area above ground: 2,702
- Finished area below ground: 0
Property
Parking
- Total spaces: 2
- Parking features: Driveway, Garage Door Opener
- Garage spaces: 2
- Has uncovered spaces: Yes
Features
- Levels: Two
- Stories: 2
- Patio & porch: Covered, Deck, Front Porch, Porch, Rear Porch
- Exterior features: Smart Irrigation, Fenced Yard
- Fencing: Back Yard,Fenced,Gate,Privacy,Wood
Lot
- Size: 0.41 Acres
- Features: Back Yard, Corner Lot, Front Yard, Landscaped, Many Trees, Private, Wooded, Hardwood Trees
Details
- Parcel number: 074316935019000 0250910
- Zoning: R8-C
- Special conditions: Standard
Construction
Type & style
- Home type: SingleFamily
- Architectural style: Traditional,Transitional
- Property subtype: Single Family Residence
Materials
- Vinyl Siding
- Foundation: Crawlspace
- Roof: Shingle
Condition
- New construction: No
- Year built: 2000
Utilities & green energy
- Sewer: Public Sewer
- Water: Public
Community & HOA
Community
- Features: Sidewalks
- Security: Smoke Detector(s), Security System
- Subdivision: Olde Salem
HOA
- Has HOA: Yes
- Services included: None
- HOA fee: $110 semi-annually
- HOA name: Associa HRW Management
- HOA phone: 919-787-9000
Location
- Region: Cary
Financial & listing details
- Price per square foot: $270/sqft
- Tax assessed value: $608,271
- Annual tax amount: $5,233
- Date on market: 5/14/2026
- Listing agreement: Exclusive Right To Sell
- Listing terms: Cash,Conventional,FHA,VA Loan
Price history
| Date | Event | Price |
|---|---|---|
| 6/4/2026 | Sold | $730,000+6.6%$270/sqft |
Source:  Doorify MLS #10166962 Report a problem | ||
| 5/15/2026 | Pending sale | $685,000$254/sqft |
Source: Doorify MLS #10166962 Report a problem | ||
| 5/14/2026 | Listed for sale | $685,000+189%$254/sqft |
Source: Doorify MLS #10166962 Report a problem | ||
| 5/31/2000 | Sold | $237,000$88/sqft |
Source: Public Record Report a problem | ||
Public tax history
| Year | Property taxes | Tax assessment |
|---|---|---|
| 2025 | $5,233 +2.2% | $608,271 |
| 2024 | $5,120 +25% | $608,271 +49.5% |
| 2023 | $4,096 +3.9% | $406,747 |
| 2022 | $3,943 +2.1% | $406,747 |
| 2021 | $3,864 -0.5% | $406,747 |
| 2020 | $3,884 +3.4% | $406,747 +16.5% |
| 2019 | $3,757 | $349,033 +1.8% |
| 2018 | $3,757 +12.8% | $342,937 |
| 2017 | $3,329 +1.5% | $342,937 |
| 2016 | $3,280 -0.6% | $342,937 +2.9% |
| 2015 | $3,301 +6% | $333,241 |
| 2014 | $3,112 | $333,241 |
| 2013 | -- | $333,241 |
| 2012 | -- | $333,241 |
| 2011 | -- | $333,241 |
| 2010 | -- | $333,241 |
| 2009 | -- | $333,241 |
| 2008 | -- | -- |
| 2007 | -- | -- |
| 2006 | -- | -- |
| 2005 | -- | -- |
| 2004 | -- | -- |
| 2003 | -- | -- |
| 2002 | -- | -- |
Find assessor info on the county website
Neighborhood: 27513
Nearby homes
- $579,7004 bd3 ba2.2k sqft117 Moravia Ln, Cary, NC 27513Off Market
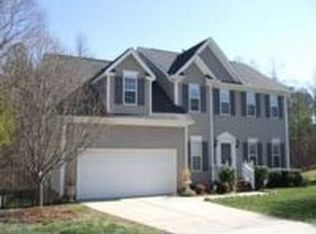
- $670,8005 bd3 ba2.8k sqft201 Moravia Ln, Cary, NC 27513Off Market
- $617,800-- bd2 ba2.4k sqft115 Moravia Ln, Cary, NC 27513Off Market
- $698,4004 bd3 ba2.9k sqft120 Moravia Ln, Cary, NC 27513Off Market

- $635,8004 bd3 ba2.7k sqft118 Moravia Ln, Cary, NC 27513Off Market
- $624,600-- bd2 ba2.7k sqft116 Moravia Ln, Cary, NC 27513Off Market
- $670,400-- bd2 ba3k sqft202 Moravia Ln, Cary, NC 27513Off Market
- $656,5003 bd3 ba2.7k sqft203 Moravia Ln, Cary, NC 27513Off Market
Nearby schools
GreatSchools rating
- 9/10Laurel Park ElementaryGrades: PK-5Distance: 0.5 mi
- 10/10Salem MiddleGrades: 6-8Distance: 0.9 mi
- 10/10Green Hope HighGrades: 9-12Distance: 3.4 mi
Schools provided by the listing agent
- Elementary: Wake - Laurel Park Elementary
- Middle: Wake - Salem Middle
- High: Wake - Green Hope High
Source: Doorify MLS. This data may not be complete. We recommend contacting the local school district to confirm school assignments for this home.
Get a cash offer in 3 minutes
Find out how much your home could sell for in as little as 3 minutes with a no-obligation cash offer.
Estimated market value
$691,200
Get a cash offer in 3 minutes
Find out how much your home could sell for in as little as 3 minutes with a no-obligation cash offer.
Estimated market value
$691,200
- North Carolina
- Wake County
- Cary
- 27513
- 119 Moravia Ln
